Access Control Egress and Life Safety Compliance should protect a commercial building without creating problems for safe egress, emergency release, fire door function, accessibility, or inspection readiness. Northeast Remote Surveillance and Alarm, LLC supports access-controlled door planning as part of regulatory compliance and inspection readiness for commercial security systems for warehouses, manufacturing facilities, offices, schools, municipal buildings, healthcare properties, logistics sites, and multi-building commercial facilities. This page focuses on egress-aware access control planning for card readers, electric strikes, electrified locks, maglocks, request-to-exit devices, door position switches, emergency release devices, and controlled openings that may require AHJ coordination.
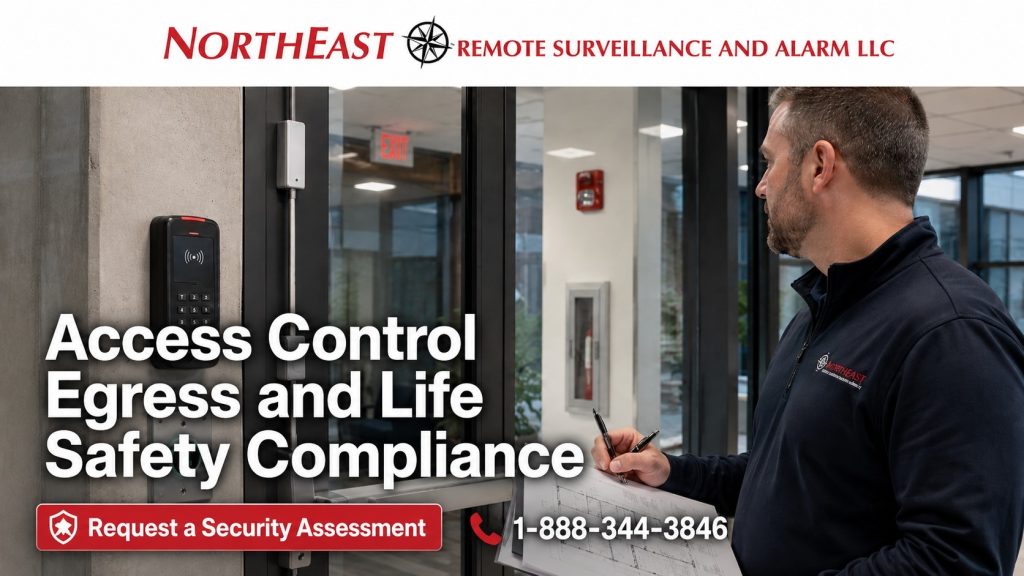
Access Control Planning That meets Access Control Egress and Life Safety Compliance
A secure door is not successful if people cannot exit safely during an emergency. Commercial access control must be planned around both security and building function.
That means each controlled opening should be reviewed for how people enter, how people exit, how the door releases during emergency conditions, how the opening interacts with the fire alarm system, and how the hardware performs during normal daily use.
NERSA helps commercial and industrial clients plan access control systems that support security while respecting life-safety expectations, local review, and long-term serviceability.
Access control egress planning may involve:
- Card readers
- Mobile credential readers
- Keypad access
- Electric strikes
- Electrified locksets
- Electrified trim
- Electrified exit devices
- Magnetic locks
- Request-to-exit devices
- Door position switches
- Door release buttons
- Emergency release devices
- Power supplies
- Fire alarm interface relays
- Door-held-open alerts
- Door-forced-open alerts
- Access control schedules
- User permissions
- Visitor entry control
- Gate and perimeter access
The goal is to make the door secure, usable, inspectable, and supportable.
Why Access Control Egress and Life Safety Compliance Matters
Access control affects how people move through a building. If a controlled door is planned incorrectly, it can create confusion, bottlenecks, nuisance alarms, inspection issues, fire door concerns, accessibility problems, or unsafe exit conditions.
Egress planning matters most when access control is installed on:
- Main entrances
- Employee entrances
- Public entrances
- Stair doors
- Fire-rated openings
- Corridor doors
- Exterior exit doors
- Vestibule doors
- School entrances
- Healthcare entrances
- Municipal building entrances
- Warehouse employee doors
- Manufacturing plant entrances
- Restricted interior rooms
- Emergency exit paths
- Gates used by employees or visitors
Every controlled door should be reviewed based on its role in the building. A warehouse employee entrance, a school vestibule, an office suite door, a stair door, and a healthcare staff-only door may all require different hardware, release methods, and documentation.
Door Hardware and Electronic Locking Coordination
Access control is not just a reader on a wall. The door hardware, frame, lock type, power supply, wiring path, credential reader, request-to-exit device, door contact, and release sequence all need to work together.
Common access control hardware includes:
- Electric strikes
- Electrified locksets
- Electrified trim
- Electrified exit devices
- Magnetic locks
- Door contacts
- Request-to-exit motion sensors
- Request-to-exit buttons
- Mechanical exit devices
- Power transfer hinges
- Door loops
- Access control power supplies
- Fire alarm interface modules
- Door operators
- Intercom door release equipment
NERSA coordinates access control planning with the door conditions in the field. Some openings may require a locksmith, door hardware provider, architect, engineer, door contractor, or AHJ review before the final hardware path is selected.
For broader door hardware planning, see Commercial Door Hardware and Electronic Locking Compliance.
Fire Alarm Interface and Emergency Release
Some access-controlled doors may need to release during fire alarm activation or emergency conditions. This is especially important when electronic locking hardware could affect the ability to exit the building.
Fire alarm interface planning may involve:
- Fire alarm relay coordination
- Maglock release
- Fail-safe hardware review
- Door release during alarm conditions
- Power supply supervision
- Emergency release buttons
- Request-to-exit devices
- Door status monitoring
- Testing after installation
- Documentation for inspection readiness
Not every access-controlled door requires the same release method. The correct approach depends on the building, door type, occupancy, hardware, local enforcement, fire alarm system, and approved design.
NERSA helps clients identify where fire alarm coordination may be needed so access control does not become an afterthought during inspection.
Request-to-Exit and Door Release Devices
Request-to-exit devices help the access control system understand when someone is leaving through a controlled door. They can also support door release, alarm shunting, event logging, and door status reporting.
Depending on the door, request-to-exit planning may include:
- Motion-based request-to-exit sensors
- Push-to-exit buttons
- Touchless exit buttons
- Mechanical exit device monitoring
- Door position switches
- Delayed release logic
- Access control panel programming
- Door-held-open timing
- Door-forced-open reporting
- Alarm shunt timing
- Fire alarm release coordination
Request-to-exit devices should be placed and programmed carefully. Poor placement can create false alarms, unreliable release, nuisance alerts, or user confusion.
Door Position Monitoring and Security Alerts
Door position switches help the access control system know whether a door is open or closed. This supports both security and daily operation.
Door monitoring can help identify:
- Forced doors
- Doors held open too long
- Doors propped open
- After-hours entry
- Unauthorized access attempts
- Doors not closing properly
- Schedule violations
- Vendor or employee entry issues
- Sensitive room access
- Perimeter door activity
For warehouses, schools, offices, healthcare properties, and industrial facilities, door alerts can help managers respond before an unsecured opening becomes a larger security issue.
Door alerts can also be paired with video surveillance so managers can review what happened at the door.
Fire-Rated Openings and Fire Door Awareness
Fire-rated doors and protected openings should not be modified casually. Access control hardware, wiring, readers, strikes, trim, power transfers, door contacts, and maglocks may affect the opening if they are installed without proper planning.
Fire door awareness may be important when access control is added to:
- Stair doors
- Corridor doors
- Rated interior openings
- Mechanical room doors
- Electrical room doors
- Storage room doors
- Tenant separation doors
- Healthcare corridor doors
- School corridor doors
- Industrial fire separation doors
NERSA helps identify openings that may require additional coordination before access control work proceeds. When needed, this may involve the AHJ, architect, engineer, locksmith, door hardware provider, or fire alarm contractor.
For fire door planning, see NFPA 80 Fire Door and Opening Protection Coordination.
Accessibility and Controlled Entrances
Access control should not create unnecessary barriers for lawful building use. Public entrances, visitor doors, gates, intercoms, credential readers, reception areas, and controlled vestibules should be reviewed with accessibility in mind.
Accessibility-aware access control planning may involve:
- Reader mounting locations
- Intercom placement
- Door release timing
- Automatic operator coordination
- Visitor entry procedures
- Accessible routes
- Gate access
- Reception access
- Credential use
- Video intercom usability
- Clear entry instructions
- Remote door release
- Staff assistance procedures
A door can be secure while still being usable. The right design depends on the building, entrance type, user group, visitor process, and applicable review requirements.
For accessibility-focused planning, see ADA and Commercial Access Control Planning.
Access Control Egress and Life Safety Compliance in Schools, Healthcare, Municipal, and Public Buildings
Some facilities require extra care because they serve the public, vulnerable users, students, patients, staff, contractors, or emergency responders.
Access control egress planning is especially important for:
- Schools
- Municipal buildings
- Healthcare properties
- Medical offices
- Public works facilities
- Government offices
- Police support buildings
- Community facilities
- Multi-tenant commercial buildings
- Public-facing offices
These properties often need controlled access without creating confusion for visitors, barriers for lawful entry, or problems during emergency exit.
NERSA helps these facilities plan controlled entry, staff access, visitor access, camera coverage, intercom support, and door monitoring as part of a practical security system.
Access Control in Warehouses and Industrial Facilities
Warehouses and industrial facilities often have many exterior doors, employee entrances, dock areas, gated yards, restricted rooms, and operational zones. These doors must support security without slowing down production, shipping, receiving, or employee movement.
Access control egress planning for industrial properties may involve:
- Employee entrances
- Warehouse perimeter doors
- Shipping and receiving doors
- Driver entrances
- Contractor entrances
- Maintenance areas
- Tool rooms
- Parts rooms
- Electrical rooms
- IT rooms
- Production support spaces
- Controlled yard gates
- Guard shack access points
For these facilities, the system should support daily operations while reducing unauthorized entry, after-hours access, and unsecured openings.
AHJ Coordination for Access Control Egress and Life Safety Compliance
Some access control projects may require review by the local authority having jurisdiction. The AHJ may be a code official, fire marshal, municipality, building department, third-party inspection agency, or other reviewing authority.
AHJ coordination may be needed when access control affects:
- Emergency egress
- Fire-rated openings
- Stair doors
- Public entrances
- Maglocks
- Delayed egress
- Fire alarm release
- Door hardware changes
- Building renovations
- Occupancy-sensitive spaces
- Emergency response paths
For inspection-sensitive projects, see AHJ Coordination for Commercial Security and Fire Alarm Projects.
NERSA does not replace the AHJ, engineer, architect, code consultant, or legal advisor. Our role is to help plan, install, document, test, and support access control systems in a way that respects the building and the review environment.
Documentation for Access Control Egress and Life Safety Compliance Inspection Readiness
Access control systems are easier to inspect, service, and support when the documentation is clean. Documentation also helps facility managers understand which doors are controlled, how they operate, and what devices are part of each opening.
Access control documentation may include:
- Controlled door list
- Reader locations
- Door hardware notes
- Lock type
- Door position switch locations
- Request-to-exit device locations
- Power supply locations
- Access control panel locations
- Fire alarm interface notes
- Door release sequence notes
- User permission structure
- Access schedules
- Testing records
- Service notes
- As-built information when applicable
Good documentation helps reduce confusion during inspections, service calls, renovations, ownership changes, and future upgrades.
Common Access Control Egress Problems
Many access control issues happen because the door was treated as a simple security point instead of a complete opening.
Common problems include:
- Wrong lock type for the opening
- Poor request-to-exit placement
- No clear emergency release plan
- Fire alarm release not coordinated
- Door held open too long
- Door forced alarms not programmed correctly
- Maglocks installed without proper review
- Access control added to fire-rated openings without coordination
- Reader placement that creates accessibility concerns
- Unclear user permissions
- No door schedule
- No inspection-ready documentation
- No testing after communication or fire alarm changes
These issues can create service calls, nuisance alarms, user complaints, inspection problems, and security gaps.
What This Page Does Not Cover
This page focuses specifically on access control egress and life safety coordination. It does not replace a full access control system design page, a complete compliance hub, a fire alarm design page, or legal code interpretation.
For complete access control system planning, visit commercial access control systems.
For the broader compliance and inspection-readiness hub, visit regulatory compliance and inspection readiness for commercial security systems.
For AHJ-facing project coordination, visit AHJ Coordination for Commercial Security and Fire Alarm Projects.
For fire alarm monitoring, testing, and inspection support, visit fire alarm monitoring, testing, and inspection.
Final code interpretation, approval, and enforcement remain with the appropriate AHJ, engineer, architect, code consultant, legal advisor, or governing authority when required.
Why Choose Northeast Remote Surveillance and Alarm
Northeast Remote Surveillance and Alarm, LLC designs commercial access control systems for real buildings with real doors, real users, and real inspection concerns. We understand that access control must protect the property without creating avoidable egress problems, accessibility barriers, fire door concerns, or documentation gaps.
Our team helps clients evaluate controlled openings, door hardware, reader placement, request-to-exit devices, emergency release needs, fire alarm coordination, user permissions, and long-term service requirements.
Businesses choose NERSA for access control egress and life safety planning because we provide:
- Commercial and industrial access control experience
- Door-by-door planning
- Electric locking hardware coordination
- Fire alarm interface awareness
- AHJ coordination support
- Request-to-exit and door monitoring planning
- Access schedule and user permission setup
- Documentation for service and inspection readiness
- Integration with cameras, alarms, and intercoms
- Long-term support after installation
Access control should make the building more secure, not more difficult to operate, inspect, or exit safely.
Request an Access Control Egress and Life Safety Compliance Review
If your commercial property needs access-controlled doors, electric locking hardware, reader upgrades, maglock review, emergency release planning, fire alarm coordination, or inspection-ready documentation, Northeast Remote Surveillance and Alarm, LLC can help.
Call 1-888-344-3846 or request a security assessment to review your doors, security goals, building conditions, access-control needs, and inspection-readiness concerns.
We support access control egress and life safety planning for commercial and industrial properties throughout the Lehigh Valley, Northeastern Pennsylvania, Central Pennsylvania, Greater Philadelphia, New Jersey, Delaware, and the Mid-Atlantic region.
Frequently Asked Questions about Access Control Egress and Life Safety Compliance
What is Access Control Egress and Life Safety Compliance compliance?
Access control egress compliance refers to planning controlled doors so they support security without blocking safe exit, emergency release, fire door function, accessibility, or inspection requirements.
Why does Access Control Egress and Life Safety Compliance affect life safety?
Access control affects life safety because it may control doors that people use to exit during emergencies. Electric locks, maglocks, card readers, request-to-exit devices, and release hardware must be planned carefully.
Do all access-controlled doors need AHJ review?
No. Not every controlled door requires the same level of review. AHJ involvement depends on the building, occupancy, door location, lock type, fire alarm interface, local enforcement, and scope of work.
Are maglocks allowed on commercial doors?
Maglocks may be allowed in certain applications when properly designed, released, powered, documented, and approved where required. The correct approach depends on the door, building, occupancy, release method, fire alarm interface, and local AHJ expectations.
What is a request-to-exit device?
A request-to-exit device tells the access control system that someone is leaving through a controlled door. It may help release the door, prevent false alarms, record exit activity, or support door monitoring.
Why do fire-rated doors need special coordination?
Fire-rated doors are part of the building’s fire protection strategy. Adding electric locking hardware, wiring, contacts, readers, or power transfers may require careful coordination so the opening continues to perform as intended.
Can access control be connected to the fire alarm system?
Yes. Some controlled doors may need to release during fire alarm activation or emergency conditions. The required operation depends on the door, hardware, fire alarm system, occupancy, and approved design.
Can access control support ADA accessibility?
Access control can be planned to support accessible entrances, visitor entry, credential use, intercom placement, door release timing, and lawful building access. NERSA can help coordinate the security technology side, but final accessibility requirements may involve the AHJ, architect, engineer, or code consultant.
What documentation should be kept for controlled doors?
Useful documentation may include controlled door lists, reader locations, lock types, request-to-exit devices, door position switches, fire alarm interface notes, release sequences, access schedules, testing records, and service notes.
What is the best next step for an access-controlled door project?
The best next step is a site-specific door review. NERSA can evaluate the doors, access goals, hardware conditions, fire alarm coordination needs, user workflow, and documentation requirements before the system is installed.