
Warehouse Fire Alarm Systems in Easton, PA support fire detection, alerts, monitoring, tests, and system links for working Easton warehouses.

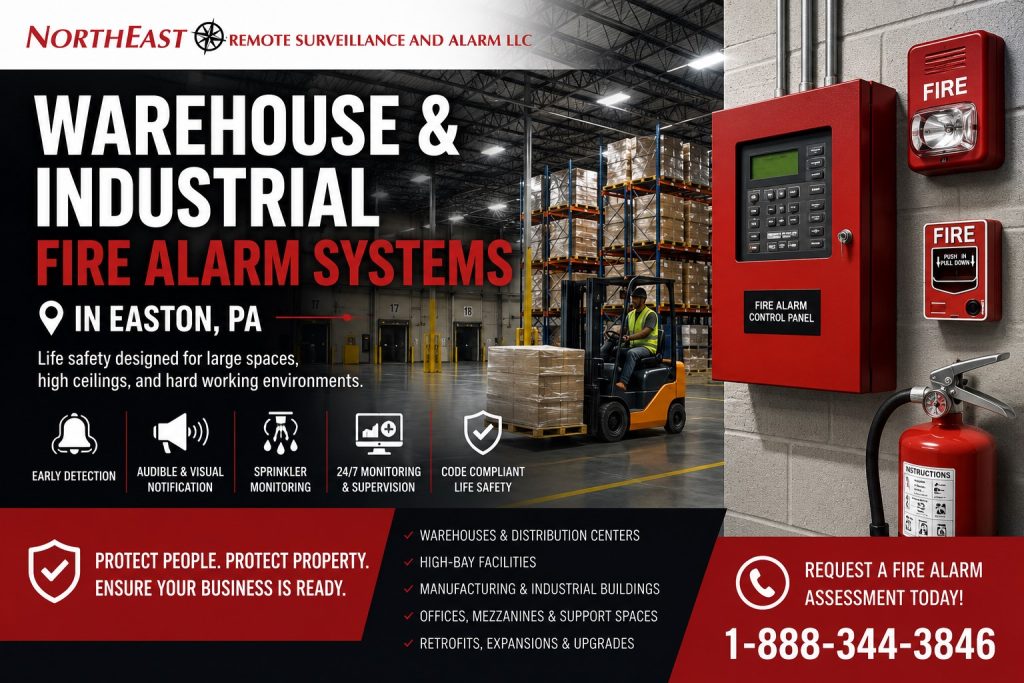
For new systems and the overall service program, see commercial fire alarm installation in Easton, PA.
This page focuses on warehouse-specific detection, notification, sprinkler supervision and installation coordination.
Warehouse fire alarm planning starts with the building use
First, qualified teams review how people use the building, the storage layout, rack height, goods, and daily work. Next, they compare those facts with the current fire alarm design, sprinkler or suppression links, and site records. If a changed Easton warehouse needs new drawings or professional engineering, NERSA can coordinate qualified paid third-party design and engineering contractors under its project management. Required seals and approvals remain with the authorized professionals and AHJ. Installation and commissioning planning should address high-rack access, initiating and notification coverage, monitored sprinkler points, communication and standby power, occupied-work schedules and final acceptance records. Then, the project team finds layout changes, additions, equipment damage, open troubles, and earlier faults. Finally, the authority having jurisdiction determines the adopted requirements that apply to the property.
For example, new racks or storage can block access to a device or affect notification coverage. Dust, temperature, vibration, traffic, and high ceilings can influence equipment choice and service access. As a result, a standard office layout does not provide a sound warehouse fire alarm plan. Each device and interface must match the approved design and actual site conditions.
What the assessment covers
- Building use, occupancy, storage arrangement, rack height, commodities, and high-piled storage conditions
- Panel capacity, initiating devices, notification appliances, power supplies, batteries, and communicators
- Manual stations, detection, sprinkler and suppression interfaces, valve and waterflow signals, and supervisory points
- Sound and light coverage, device access, blocked paths, damage risk, site conditions, and service access
- Monitoring, inspection, testing, records, impairments, emergency contacts, permits, and authority requirements
Security or work changes must not interfere with required fire alarm functions. Any shutdown or impairment needs the required notices, safeguards, and steps to restore service. Qualified and properly approved teams must design, install, test, and record the work under the rules and local review process.
Coordinate Work Around Warehouse Operations
First, confirm the approved scope and schedule access to every affected area. Next, coordinate work around receiving, shipping, production, tenants, and areas in use. Then, test each affected alarm, supervisory, trouble, notification, control, and monitoring function. Finally, restore normal service and give the site contact updated drawings, test results, service records, and operating information.
Return to Easton fire alarm services for related monitoring, testing, repair, and upgrade services.
For related warehouse protection, explore Easton warehouse security systems.
Adapt Fire Alarm Installation to Warehouse Operations
Easton warehouses often have elevated ceilings, storage racks, dock doors, forklift activity and changing storage arrangements. Installation planning starts with building use, stored materials, approved design, existing fire protection interfaces, control-unit capacity and any tenant responsibilities. Detector and notification choices should reflect actual conditions rather than a generic office layout. Dust, airflow, temperatures, equipment noise and access obstructions may influence approved device arrangements.
Where a warehouse adds offices, changes rack layouts or expands operations, review notification, device access and required interfaces. Coordinate work with sprinkler contractors, electricians, responsible design professionals and the authority having jurisdiction. For a new building or tenant fit-out, establish who provides drawings, permits, devices, monitoring-account setup, acceptance tests and final system records.
Test Around Active Warehouse Operations
Working distribution centers may need installation in phases around truck movements, shipping schedules and access to equipment rooms. Identify functions that must remain available, required impairment precautions and areas needing escorts or lifts. Power and cable pathways should remain serviceable after equipment and storage arrangements change.
At handover, verify approved detection and notification functions, relevant sprinkler and supervisory interfaces, communication paths and required building controls. Provide clear point descriptions, panel and device information, monitoring contacts and test records. Warehouse personnel should know who receives system signals, schedules required follow-up and keeps inspection records.
Warehouse fire alarm questions
Do tall warehouse ceilings affect the fire alarm design?
They can affect detector choice, notifications, service access and approved placement. The site-specific design and review process should resolve those requirements.
Can an occupied warehouse remain operating during an upgrade?
Phasing may be possible, but access, impairment precautions and acceptance tests must be agreed before required protection is interrupted.
Request an Easton assessment
NERSA can review your Easton warehouse’s existing fire alarm system and discuss its monitoring, service, and project needs.
Request a security assessment.
Compliance, Codes & Project Standards
NERSA plans commercial and industrial security work with applicable code, documentation, inspection and authority-having-jurisdiction requirements in mind. Requirements vary by system, property and jurisdiction. These resources support project planning; they do not establish legal compliance, certification or AHJ approval.
Related guidance: Regulatory compliance & inspection readiness · Fire alarm inspection readiness · NFPA 72 fire-alarm planning