Tenant fit-out and renovation fire alarm systems in Easton, PA help property owners, tenants, contractors, and facility managers coordinate life-safety changes when commercial spaces are divided, expanded, reconfigured, renovated, or prepared for a new occupancy. Request an Easton Tenant Fit-Out Fire Alarm Assessment or call 1-888-344-3846.
Northeast Remote Surveillance and Alarm, LLC plans, installs, modifies, expands, programs, tests, and documents supported fire alarm systems for Easton office build-outs, medical-office renovations, retail tenant spaces, restaurants, schools, churches, municipal properties, service businesses, mixed-use buildings, and multi-tenant commercial facilities.
This page focuses specifically on fire alarm modifications caused by tenant improvements, interior renovations, occupancy changes, new rooms, moved walls, altered corridors, ceiling changes, device relocation, notification revisions, sprinkler-point additions, and extensions of existing base-building systems.
For complete Easton fire-alarm design, new installations, monitoring, notification, sprinkler supervision, system upgrades, and broader life-safety planning, visit Commercial Fire Alarm Systems in Easton, PA.
Commercial Tenant Improvements • Office, Medical, Retail, Restaurant & Mixed-Use Renovations • Device Relocation, Notification Changes, Monitoring Updates, Testing & Closeout
Request an Easton Tenant Fit-Out Fire Alarm Assessment
Call 1-888-344-3846
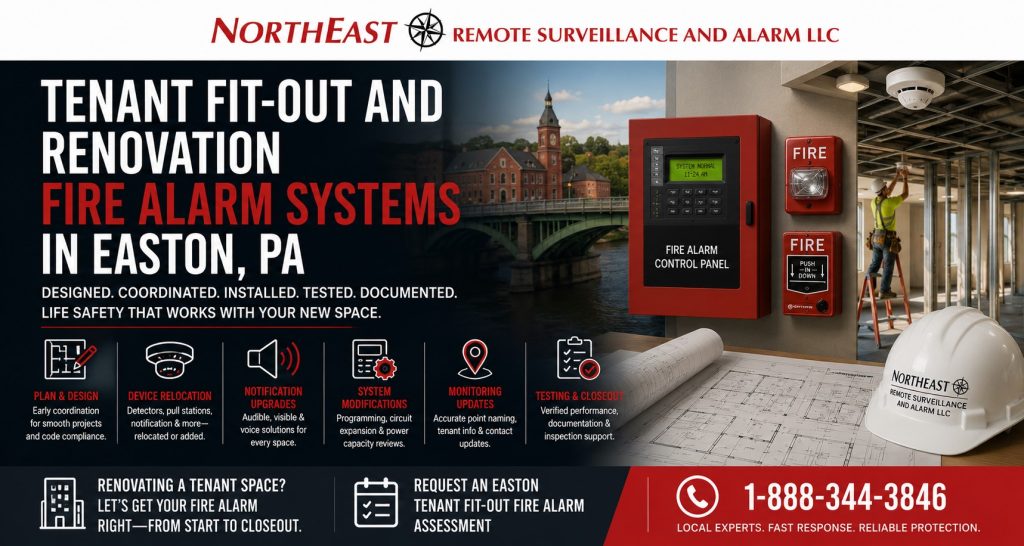
Fire Alarm Planning for Changing Commercial Spaces
A tenant fit-out can affect the fire alarm system even when the main control panel remains unchanged.
Moving a wall, dividing a suite, creating a new treatment room, changing a corridor, adding a ceiling, relocating an entrance, or changing the occupancy can affect:
- Smoke-detector locations
- Heat-detector applications
- Manual pull-station visibility
- Audible notification
- Visible notification
- Speaker coverage
- Device spacing
- Circuit capacity
- Power-supply capacity
- Sprinkler supervisory points
- Monitoring descriptions
- Door-release functions
- Duct-detector coordination
- Existing drawings
- System programming
- Testing requirements
- Final inspection
A device that correctly served an open room before construction may no longer serve the space after new walls and doors are installed.
The fire alarm should therefore be reviewed as part of the renovation—not treated as an afterthought after framing, ceilings, mechanical systems, and finishes are complete.
Easton Projects That May Require Fire Alarm Review
Commercial fire-alarm review may be needed when an Easton property is:
- Building out a vacant tenant suite
- Dividing one suite into several spaces
- Combining adjoining tenant areas
- Renovating an office
- Converting retail space to another use
- Creating a medical or dental practice
- Renovating a restaurant
- Adding classrooms or administrative rooms
- Changing a church or assembly-space layout
- Reconfiguring a municipal office
- Adding conference rooms
- Creating corridors
- Moving entrances or exit doors
- Modifying ceilings
- Adding walls or partitions
- Expanding into another floor
- Installing new HVAC equipment
- Changing sprinkler layouts
- Adding access-controlled doors
- Adding an elevator or changing elevator-related areas
- Changing the use or occupancy of a space
- Constructing an addition
- Renovating common areas
- Preparing a previously occupied suite for a new tenant
Not every renovation requires the same fire-alarm scope.
The required work depends on the existing system, building occupancy, proposed layout, sprinkler protection, approved plans, adopted requirements, and Authority Having Jurisdiction direction.
Begin Fire Alarm Coordination Before Construction
Fire alarm coordination should begin while the renovation is being planned.
Early review can help identify:
- Existing panel capacity
- Device compatibility
- Available circuit capacity
- Notification-appliance load
- Power-supply capacity
- Battery capacity
- Suitable device locations
- Cable pathways
- Ceiling-access requirements
- Existing monitoring points
- Existing sprinkler interfaces
- Landlord and tenant responsibilities
- Required drawings
- Permit requirements
- Testing requirements
- Contractor coordination
- Potential system limitations
Waiting until walls and ceilings are closed can lead to:
- Surface-mounted wiring
- Reopened ceilings
- Removed finishes
- Delayed inspections
- Unplanned power supplies
- Missing pathways
- Device conflicts
- Incomplete notification
- Incorrect panel programming
- Repeated construction work
- Delayed occupancy
The most efficient time to identify fire-alarm requirements is before the renovated space becomes difficult to access.
Easton Plan Review and Fire Alarm Permits
Easton’s current alarm ordinance states that fire-alarm plans must be submitted to the Codes and Inspections Office for approval before a fire-alarm permit is issued and that installation should not proceed without the required approval and permit. Project-specific submittal, design, inspection, and professional-responsibility requirements should be confirmed with the City and applicable AHJ before work begins. (eCode360)
A tenant-fit-out project may require documents addressing:
- Existing and proposed floor plans
- Fire alarm device locations
- Notification appliances
- Initiating devices
- Panel and annunciator information
- Existing-system interfaces
- Sprinkler-monitoring points
- Notification circuits
- Signaling-line circuits
- Power supplies
- Battery calculations
- Voltage-drop calculations
- Riser diagrams
- Sequence of operations
- Equipment data
- Monitoring information
- Demolition work
- Relocated devices
- New devices
- Removed devices
- Final testing
The exact documentation depends on the building and scope.
A routine device relocation should not be assumed to have the same submission requirements as a major occupancy change, full-floor renovation, or substantial system expansion.
Review the Existing Fire Alarm Before Designing the Fit-Out
The existing system should be evaluated before new devices are selected.
An existing-system review may identify:
- Fire alarm panel manufacturer and model
- Addressable or conventional architecture
- Available device capacity
- Available circuit capacity
- Existing notification circuits
- Available power
- Existing battery capacity
- Remote annunciators
- Communicator
- Monitoring provider
- Current software support
- Existing programming access
- Installed device types
- Existing drawings
- Current device descriptions
- Sprinkler-monitoring points
- Elevator interfaces
- HVAC interfaces
- Controlled-door interfaces
- Open deficiencies
- Unsupported equipment
- Existing trouble conditions
The panel may operate normally while lacking enough capacity for the proposed addition.
An existing platform may also be unable to accept current replacement devices, additional circuits, modern communication, or the proposed expansion without separate upgrade work.
Existing Conditions That Can Affect a Renovation
A fit-out may expose existing problems that were not created by the new tenant work.
These may include:
- Missing as-built drawings
- Incorrect device labels
- Disabled points
- Ground faults
- Obsolete control equipment
- Unsupported detectors
- Weak batteries
- Failed power supplies
- Outdated communicator technology
- Incorrect monitoring contacts
- Undocumented tenant modifications
- Inaccessible devices
- Damaged notification appliances
- Incomplete sprinkler-point descriptions
- Missing programming files
- Limited panel capacity
- Limited notification capacity
Those conditions should be separated from the new fit-out scope.
The project team should understand which items are:
- Existing deficiencies
- Tenant-required modifications
- Landlord responsibilities
- Base-building responsibilities
- New code-driven requirements
- Optional modernization
- Separate corrective work
Clear scope separation reduces disputes and helps prevent unrelated existing conditions from being discovered only during final inspection.
Landlord, Tenant, and Property-Management Responsibilities
A multi-tenant fire alarm system may serve both common areas and individual suites.
The project should clarify:
- Who owns the fire alarm panel
- Who controls system programming
- Who controls the monitoring account
- Who authorizes tenant changes
- Who submits plans
- Who obtains permits
- Who pays for tenant modifications
- Who provides base-building information
- Who provides programming access
- Who coordinates testing
- Who schedules tenant access
- Who corrects existing deficiencies
- Who retains final records
- Who updates monitoring information
- Who remains responsible after the tenant leaves
The tenant may fund the modifications while the landlord retains ownership of the base-building fire alarm.
The tenant’s contractor should not alter the system without authorization from the party responsible for the building’s life-safety equipment.
Coordination With the Project Team
A tenant fit-out may involve:
- Property owner
- Tenant
- Property manager
- General contractor
- Architect
- Engineer
- Fire alarm contractor
- Electrical contractor
- Sprinkler contractor
- Mechanical contractor
- Elevator contractor
- Door-hardware contractor
- Access-control contractor
- Monitoring provider
- Authority Having Jurisdiction
Each party may control a different portion of the project.
The fire-alarm scope should identify:
- Who provides pathways
- Who provides normal power
- Who modifies sprinkler equipment
- Who provides mechanical shutdown points
- Who installs door hardware
- Who provides elevator interfaces
- Who supplies approved design documents
- Who controls system programming
- Who schedules acceptance testing
- Who provides final documentation
Coordination should occur before responsibilities become hidden behind walls or divided among separate contractors.
Demolition and Existing Device Removal
Renovations often require existing devices to be:
- Removed
- Temporarily protected
- Relocated
- Reprogrammed
- Replaced
- Reused
- Permanently deleted
- Returned after construction
Demolition planning should identify:
- Which devices remain active
- Which devices are removed
- Which circuits are affected
- Whether temporary impairments are created
- How the panel will report removed devices
- Whether demolition affects other tenant areas
- Whether monitoring records require changes
- Whether devices can be reused
- Whether damaged devices require replacement
- How changes will be documented
Devices should not simply be disconnected and left as unresolved troubles.
Temporary construction conditions should follow approved impairment, monitoring, notification, and property-management procedures.
Smoke-Detector Relocation
New walls, doors, ceilings, diffusers, lighting, shelving, or room uses may affect smoke-detector placement.
Planning should consider:
- Room dimensions
- Ceiling type
- Ceiling height
- Ceiling obstructions
- Air movement
- HVAC supply and return locations
- Door locations
- Smoke travel
- Detector spacing
- Accessibility for service
- Environmental conditions
- New occupancy
- Existing panel compatibility
A detector should not be relocated only to avoid a ceiling feature or construction conflict.
The new location should support the approved detection objective.
Heat-Detector Changes
Heat detection may be used where its characteristics suit the environment and approved design.
A renovation may affect:
- Detector location
- Temperature rating
- Ceiling height
- Room use
- HVAC conditions
- Cooking or mechanical activity
- Device spacing
- Access for testing
- Panel programming
Changing a storage room into an office, kitchen-support area, mechanical room, or another use may require the detector application to be reviewed.
Smoke and heat detectors should not be substituted for one another without project-specific evaluation.
Duct-Detector and HVAC Coordination
New or modified HVAC systems may affect fire-alarm interfaces.
Coordination may involve:
- New duct detectors
- Relocated duct detectors
- Sampling tubes
- Airflow
- Remote test stations
- Remote indicators
- Fan shutdown
- Mechanical-equipment changes
- Control modules
- Monitor modules
- Smoke-control functions
- Reset operation
- Mechanical-contractor testing
- Updated sequence of operations
A duct-detector installation may require access above ceilings, within mechanical areas, or at rooftop equipment.
Those access needs should be considered before construction is finished.
Manual Pull Stations and Renovated Entrances
Changes to exits, entrances, corridors, walls, or tenant boundaries may affect manual pull stations.
The fit-out should review:
- Existing station locations
- Visibility
- Mounting
- Accessibility
- Exit relationships
- Protective covers
- Wall changes
- Door changes
- New tenant boundaries
- Device labeling
- Reset access
A pull station should not become hidden behind new construction, furniture, merchandise, doors, or decorative finishes.
Whether pull stations are required and where they belong remains subject to the approved design and AHJ requirements.
Audible Notification Changes
New walls and doors affect how occupants hear notification appliances.
Audible-notification planning may consider:
- Room separation
- Closed doors
- Ambient sound
- Public and employee areas
- Conference rooms
- Treatment rooms
- Restrooms
- Storage rooms
- Mechanical noise
- Dining areas
- Kitchens
- Classroom activity
- Office equipment
- Ceiling construction
An appliance located in an open space may no longer provide appropriate coverage after that space is divided into enclosed rooms.
Adding more appliances also affects circuit loading, voltage drop, power-supply capacity, and battery calculations.
Visible Notification Changes
Visible-notification planning may be affected by:
- New room dimensions
- New walls
- Changed doors
- Suite divisions
- Accessible-notification requirements
- Appliance intensity
- Mounting location
- Field of view
- Synchronization
- Ceiling configuration
- Furniture or fixture placement
- Public and staff spaces
A strobe in a corridor does not automatically serve every enclosed tenant room.
The proposed layout should be reviewed before appliance locations are finalized.
Voice Evacuation and Speaker Changes
Some schools, churches, assembly properties, municipal buildings, larger commercial occupancies, or mixed-use properties may use voice evacuation.
A renovation may affect:
- Speaker locations
- Speaker-strobe locations
- Notification zones
- Amplifier capacity
- Circuit loading
- Message intelligibility
- Live microphone operation
- Emergency-message priorities
- Backup power
- Fault supervision
- Monitoring
Voice evacuation is different from ordinary business paging.
New paging speakers should not be represented as approved fire-alarm notification unless they are part of the listed and approved life-safety system.
Notification-Circuit Capacity
Adding notification appliances may require review of:
- Existing circuit load
- Appliance voltage
- Current draw
- Circuit length
- Wire size
- Voltage drop
- Synchronization
- Power-supply capacity
- Battery capacity
- Available outputs
- Existing deficiencies
- Future expansion
An existing notification circuit should not be extended solely because an open terminal or nearby wire appears available.
The complete circuit and power architecture must support the final design.
Additional Fire Alarm Power Supplies
A renovation may require another notification or auxiliary fire alarm power supply.
Planning may include:
- Location
- Normal power
- Dedicated circuit
- Battery capacity
- Supervision
- Communication with the main panel
- Notification outputs
- Synchronization
- Environmental condition
- Access for service
- Labeling
- Future expansion
A new supply should be included in drawings, calculations, testing, documentation, and inspection.
Primary and Standby Power
Fire alarm modifications may change system power requirements.
The project may need to review:
- Main panel load
- Device load
- Notification load
- Communicator load
- Remote annunciators
- Modules
- Door-release interfaces
- Amplifiers
- Auxiliary supplies
- Standby duration
- Alarm duration
- Existing battery age
- Existing battery capacity
- Future expansion
Battery calculations should reflect the final installed system.
A previously acceptable battery may no longer provide suitable capacity after the system is expanded.
Sprinkler Waterflow and Valve Supervision
Tenant renovations may affect sprinkler layouts, risers, zones, valves, and monitored points.
The fire-alarm scope may involve:
- Added waterflow switches
- Added valve-tamper switches
- New monitor modules
- Updated signal descriptions
- New sprinkler zones
- Modified risers
- Changed tenant identification
- Monitoring-account updates
- Programming
- Testing
- Documentation
Fire-alarm work is limited to the monitoring and interface portion unless sprinkler installation or repair is separately included through the appropriate qualified contractor.
The sprinkler contractor and fire-alarm contractor should coordinate point names, device locations, testing, and signal classifications.
Monitoring-Account Updates
A tenant renovation may change the information transmitted to the supervising station.
Monitoring records may need updates for:
- New tenant name
- Suite number
- New device descriptions
- New sprinkler points
- New floor or area
- Removed devices
- Relocated devices
- Responsible contacts
- Property-management contacts
- Service-company information
- Alarm classifications
- Supervisory classifications
- Trouble points
- Communication paths
Monitoring descriptions should match panel text, drawings, and actual device locations.
A new suite should not continue transmitting under the name of a former tenant or outdated room.
Point and Device Naming
Useful descriptions may include:
- Suite 204 Reception Smoke Detector
- Tenant A Rear Pull Station
- Medical Suite Corridor Horn-Strobe
- Restaurant Kitchen Heat Detector
- First-Floor East Valve Tamper
- Suite 105 Notification Circuit
- New Tenant Rooftop Unit Duct Detector
Weak descriptions include:
- Zone 5
- New Smoke
- Module 8
- Old Tenant
- Back Area
Clear naming supports monitoring, testing, inspection, service, emergency response, and future tenant changes.
Fire Alarm and Access-Control Coordination
Renovations frequently add or modify controlled doors.
The project may involve:
- Magnetic locks
- Electrified strikes
- Electrified exit devices
- Automatic door operators
- Door holders
- Stairwell doors
- Lobby doors
- Tenant entrances
- Emergency release
- Fire alarm relays
- Access-control power supplies
The approved fire-alarm sequence may need to release or change the state of selected doors during an alarm.
Planning should consider:
- Required egress
- Fire-rated door operation
- Panic hardware
- Accessible entry
- Door closing and latching
- Fire alarm release
- Power-loss behavior
- Reset and relocking
- Physical door condition
- Interface testing
Security convenience must not interfere with required emergency operation.
Elevator-Related Renovation Work
A renovation involving elevators or elevator-related spaces may affect:
- Lobby detection
- Recall functions
- Alternate recall
- Machine-room or control-space detection
- Shunt-trip coordination
- Firefighter service
- Monitor and control modules
- System text
- Monitoring
- Sequence documentation
Elevator-interface work may require coordination among the elevator contractor, fire-alarm contractor, electrical contractor, design professional, property representative, and AHJ.
Mixed-Use and Shared Building Systems
Mixed-use buildings may combine:
- Offices
- Retail
- Restaurants
- Residential areas
- Parking
- Storage
- Institutional spaces
- Shared lobbies
- Elevators
- Common corridors
A tenant renovation should be reviewed within the complete building system.
The project should clarify:
- Which functions are shared
- Which devices are tenant-specific
- Who owns the panel
- Who controls programming
- Which occupants receive notification
- How monitoring points are named
- Who maintains the communicator
- Who receives reports
- How building interfaces operate
A tenant suite should not be designed as an isolated alarm system when it depends on the base-building panel, notification, sprinkler supervision, and emergency interfaces.
Construction Within an Occupied Building
Tenant fit-outs often occur while neighboring spaces remain occupied.
Planning should consider:
- Maintaining protection outside the work area
- Preventing construction dust from entering detectors
- Coordinating temporary impairments
- Monitoring-account test periods
- Occupant notifications
- Tenant access
- Device protection
- Temporary removal
- End-of-day system status
- Fire-watch responsibilities where directed
- Construction phasing
- Emergency access
- Return-to-service procedures
Impairments and temporary protective measures should follow approved procedures established by the property, responsible professionals, monitoring provider, and AHJ.
Devices should not remain covered or disabled after the condition requiring temporary protection has ended.
Construction Dust and Unwanted Activations
Renovation work can expose fire alarm devices to:
- Drywall dust
- Sawdust
- Paint
- Aerosols
- Adhesives
- Steam
- Cleaning chemicals
- Moisture
- Physical impact
- Temporary heat
- Airflow changes
Improperly managed construction can result in:
- Detector contamination
- Unwanted alarms
- Device trouble
- Damaged equipment
- Ground faults
- Blocked devices
- Failed inspection
- Long-term reliability problems
Construction protection should not permanently impair the system.
Affected devices should be returned to normal condition and tested as required before project closeout.
Changes to Occupancy or Use
A space may require broader review when its use changes.
Examples include:
- Office converted to medical use
- Retail converted to restaurant
- Storage converted to occupied space
- Office converted to classroom
- Tenant suite divided into assembly rooms
- Warehouse office expanded into storage
- Restaurant converted to retail
- Church rooms converted to educational use
- Common area converted to tenant space
A use change may affect more than device placement.
It can affect:
- Detection strategy
- Notification
- Occupant load
- Accessible notification
- Sprinkler protection
- Egress
- Emergency communication
- Monitoring
- Mechanical interfaces
- Documentation
- Permit requirements
The fire alarm system should be reviewed within the larger building and occupancy approval process.
Medical-Office Fit-Outs
Medical and dental fit-outs may include:
- Reception
- Waiting rooms
- Examination rooms
- Staff areas
- Laboratories
- Imaging-support rooms
- Records areas
- Medication or supply spaces
- Administrative offices
- Accessible notification
- After-hours operation
Planning should consider the actual approved occupancy, room functions, public and staff movement, notification, detection, and emergency procedures.
The fire alarm system does not create healthcare regulatory compliance by itself.
Office Build-Outs
Office tenant improvements may include:
- Open offices
- Private offices
- Conference rooms
- Reception areas
- Break rooms
- Server rooms
- Records rooms
- Shared corridors
- Tenant entrances
- After-hours suites
New partitions frequently affect notification coverage and detector placement.
Multi-tenant offices should also coordinate monitoring descriptions, suite names, common-area responsibility, and landlord control of the base system.
Retail Fit-Outs
Retail renovations may include:
- Sales floors
- Stockrooms
- Offices
- Customer-service areas
- Dressing rooms
- Employee spaces
- Storage rooms
- Display fixtures
- New ceilings
- New entrances
Tall displays, new walls, ceiling features, and changed room layouts can affect visibility and device access.
Fire alarm equipment should not be blocked by merchandise, signs, decorative finishes, or shelving.
Restaurant Renovations
Restaurant fit-outs may involve:
- Dining areas
- Kitchens
- Storage rooms
- Offices
- Bars
- Employee areas
- Hood or suppression interfaces
- Mechanical shutdown
- High ambient noise
- Public notification
- Tenant monitoring
The fire alarm contractor may coordinate with kitchen-suppression, sprinkler, electrical, mechanical, and general contractors.
Kitchen-suppression installation and repair remain separate specialized functions unless specifically included through an appropriately qualified provider.
Schools and Educational Fit-Outs
Educational renovations may affect:
- Classrooms
- Corridors
- Offices
- Libraries
- Cafeterias
- Gymnasiums
- Assembly areas
- Laboratories
- Voice evacuation
- Accessible notification
- After-hours community use
The fire alarm should support the approved life-safety plan without being confused with ordinary paging, security lockdown, or access-control functions.
Churches and Assembly-Space Renovations
Churches, meeting halls, theaters, and assembly properties may involve:
- Sanctuaries
- Stages
- Large occupied rooms
- Classrooms
- Lobbies
- Kitchens
- Offices
- High ceilings
- Voice evacuation
- Variable occupancy
Notification, detection, acoustics, architectural conditions, and device accessibility should be considered during the renovation.
Municipal and Institutional Renovations
Municipal and institutional fit-outs may involve:
- Public-service counters
- Offices
- Meeting rooms
- Records spaces
- Restricted areas
- Several departments
- Access-controlled doors
- Elevator interfaces
- Formal project documentation
The project may require additional coordination concerning procurement, records, responsible departments, inspection, and approval.
New Installation Versus Tenant Fit-Out
A new installation generally creates a system where no practical existing system serves the building or project.
A tenant fit-out modifies or extends an existing building system for a changed suite or occupied area.
A fit-out should evaluate the existing platform before assuming it can support the proposed devices and functions.
Complete panel replacement may become necessary when the existing system is inaccessible, obsolete, unsupported, unreliable, or incapable of serving the renovation.
Tenant Fit-Out Versus System Expansion
A fit-out is tied to renovation or occupancy work.
A system expansion may add:
- Another floor
- Another building
- Additional sprinkler points
- More notification
- Additional devices
- New system capacity
A tenant fit-out may include expansion, but the primary intent remains modification of a commercial space undergoing construction or a change in use.
Tenant Fit-Out Versus Fire Alarm Upgrade
A fit-out changes coverage to match a renovated space.
An upgrade modernizes existing equipment, such as:
- Fire alarm panel
- Annunciator
- Communicator
- Detectors
- Notification appliances
- Power supplies
- Software
- Unsupported devices
A fit-out may expose an upgrade need, but modernization should remain a separate decision.
Businesses primarily replacing obsolete equipment should use Easton Fire Alarm Upgrades.
Tenant Fit-Out Versus Maintenance and Repair
A fit-out modifies the system because the space is changing.
Maintenance and repair correct an existing fault, such as:
- Failed detector
- Ground fault
- Weak battery
- Communication failure
- Damaged pull station
- Notification fault
- Supervisory trouble
Existing deficiencies discovered during a fit-out should be identified separately from the tenant’s new construction scope.
Tenant Fit-Out Versus Provider Takeover
A fit-out changes devices and system coverage for a renovated space.
A takeover focuses on:
- Provider changes
- Account ownership
- Monitoring transition
- Communicator ownership
- Programming access
- Responsible contacts
- Documentation recovery
A project may require both, but each function should remain clearly defined.
Testing and Acceptance
Completed tenant fire-alarm modifications should be tested according to the approved scope.
Testing may include:
- New smoke detectors
- New heat detectors
- Relocated devices
- Manual pull stations
- Horns and strobes
- Speakers and speaker-strobes
- Notification circuits
- Sprinkler points
- Duct detectors
- Monitoring transmission
- Supervisory transmission
- Trouble transmission
- Primary-power failure
- Battery-supported operation
- Elevator interfaces
- HVAC shutdown
- Door release
- Remote annunciation
- System reset and restoration
Testing one newly installed device does not establish that every affected circuit, interface, notification appliance, or monitoring description is correct.
Existing areas affected by the renovation may also require verification.
Monitoring Verification After Renovation
After programming and construction changes, applicable signals should be confirmed through the monitoring arrangement.
Verification may include:
- Correct account
- Correct building
- Correct suite
- Correct point description
- Correct alarm classification
- Correct supervisory classification
- Correct trouble reporting
- Communication failure
- Restoration
- Responsible-contact information
The monitoring provider should be placed on test before signals are generated.
Easton’s alarm ordinance also contains notification requirements surrounding alarm-system installation and service work, including notification when the system is returned to service. Current procedures should be confirmed before testing or modifying a live system. (eCode360)
Final Inspection Preparation
Before the final inspection, the project team may need to confirm:
- Approved plans are available
- Permit information is available
- Panel access is available
- Annunciator access is available
- New devices are labeled
- Device text is correct
- Tenant access is arranged
- Monitoring is active
- Responsible contacts are current
- Sprinkler contractor is available where needed
- Elevator contractor is available where needed
- Mechanical contractor is available where needed
- Access-control interfaces can be tested
- Required lifts or ladders are available
- Deficiencies have been corrected
- Previous troubles are cleared
- Documentation reflects the installed work
Final findings and approval remain with the applicable AHJ.
As-Built Drawings and Closeout Records
The completed project should leave the property with updated records.
Closeout documentation may include:
- Approved drawings
- As-built drawings
- Updated riser
- Device-address list
- Zone list
- Updated panel text
- Equipment data
- Sequence of operations
- Battery calculations
- Voltage-drop calculations
- Monitoring information
- Sprinkler-point list
- Elevator-interface information
- HVAC-interface information
- Door-release information
- Test reports
- Inspection records
- Programming backup
- Deficiency records
- Responsible contacts
- Service information
The records should identify what changed and where the new devices are located.
Documentation should remain with the system after contractors and tenants change.
The NERSA Easton Tenant Fit-Out Process
Project and Property Review
NERSA reviews the existing building, proposed tenant use, floor plans, construction scope, base-building fire alarm, monitoring, sprinkler protection, interfaces, and project responsibilities.
Existing-System Assessment
The panel, annunciators, available capacity, circuits, devices, power supplies, batteries, communicator, programming access, and existing records are evaluated.
Scope and Coordination Review
NERSA identifies:
- Devices to remain
- Devices to relocate
- Devices to remove
- New devices
- Notification changes
- Sprinkler points
- Monitoring changes
- Interface requirements
- Contractor responsibilities
- Required documentation
- Known deficiencies
Design and Permit Coordination
The proposed work is coordinated around the building, occupancy, approved plans, City requirements, and AHJ review.
Rough-In and Pathway Coordination
Cable pathways, boxes, device locations, ceiling access, power, interfaces, and equipment locations are coordinated before finishes are complete.
Equipment Installation and Programming
Approved devices, modules, notification appliances, power supplies, wiring, and related equipment are installed and programmed.
Functional Testing
Affected devices, notification, monitoring, power, sprinkler points, and approved building interfaces are tested.
Documentation and Closeout
The property receives applicable updated drawings, device information, test records, monitoring changes, programming records, deficiencies, and service information.
Why Easton Property Owners, Tenants, and Contractors Choose NERSA
Northeast Remote Surveillance and Alarm, LLC focuses on non-residential commercial and industrial security and life-safety systems.
Easton tenant fit-out fire-alarm planning evaluates:
- Existing system architecture
- Commercial occupancy
- Proposed floor plan
- Detection
- Notification
- Monitoring
- Sprinkler supervision
- Circuit capacity
- Power supplies
- Backup batteries
- HVAC interfaces
- Elevator interfaces
- Access-controlled doors
- Tenant and landlord responsibility
- Construction phasing
- Permit and AHJ coordination
- Testing
- As-built documentation
- Future system support
The objective is not to add the greatest possible number of devices.
The objective is to modify the system so the renovated commercial space is properly coordinated with the building’s life-safety system, monitoring, emergency interfaces, documentation, and long-term service responsibilities.
Request an Easton Tenant Fit-Out Fire Alarm Assessment
If your Easton office, medical practice, retail space, restaurant, school, church, municipal property, mixed-use building, or multi-tenant commercial facility is being built out, divided, renovated, expanded, or prepared for a new occupancy, Northeast Remote Surveillance and Alarm, LLC can help evaluate the fire-alarm requirements.
An Easton tenant fit-out assessment may review:
- Existing fire alarm panel
- Available system capacity
- Proposed floor plan
- New rooms and walls
- Ceilings
- Detection
- Pull stations
- Notification appliances
- Voice evacuation
- Sprinkler points
- Monitoring
- Power supplies
- Batteries
- HVAC interfaces
- Elevator interfaces
- Controlled doors
- Existing drawings
- Permit requirements
- Contractor coordination
- Testing
- Final documentation
- Future expansion
Request an Easton Tenant Fit-Out Fire Alarm Assessment or call 1-888-344-3846.
Frequently Asked Questions About Tenant Fit-Out and Renovation Fire Alarm Systems in Easton, PA
What is a tenant fit-out fire alarm project?
A tenant fit-out project modifies or extends an existing building fire alarm system to support a renovated, divided, expanded, or newly occupied commercial space.
Does every Easton renovation require fire alarm changes?
Not necessarily. The proposed layout, occupancy, existing system, device coverage, notification, sprinkler protection, interfaces, and AHJ requirements should be reviewed.
Does Easton require a permit for fire alarm work?
Easton’s current ordinance states that fire-alarm plans must be submitted for approval before a fire-alarm permit is issued and that installation should not proceed without the required approval and permit. Project-specific requirements should be confirmed with the City. (eCode360)
When should the fire alarm contractor become involved?
The fire alarm contractor should become involved during planning, before walls and ceilings are closed and before equipment locations and pathways are finalized.
Can existing smoke detectors remain?
Possibly. Their locations, condition, compatibility, spacing, ceiling conditions, environmental conditions, and relationship to the proposed layout should be evaluated.
Must detectors be moved when walls change?
They may need to be relocated or supplemented when walls, ceilings, doors, room dimensions, air movement, or room use change.
Can existing horn-strobes serve new rooms?
Possibly, but new walls and doors may change audible and visible notification requirements. Circuit and power capacity must also be reviewed.
Can notification appliances simply be added to an existing circuit?
Not automatically. Circuit load, voltage drop, synchronization, wire size, power-supply capacity, battery capacity, and compatibility should be evaluated first.
Can an existing fire alarm panel support another tenant?
Possibly. Device capacity, circuit capacity, notification load, power, batteries, programming, communicator support, and system condition should be reviewed.
Who owns the fire alarm in a leased tenant space?
The ownership arrangement varies. The landlord may own the base-building system while the tenant funds modifications. Responsibility should be clarified before work begins.
Can a tenant’s electrician modify the fire alarm?
Fire-alarm modifications should be completed by properly qualified and authorized parties according to the approved design, system requirements, permit conditions, and AHJ direction.
Does a fit-out include sprinkler installation?
No. This page addresses fire-alarm monitoring and interface points associated with the sprinkler system. Sprinkler design, installation, and mechanical repair are separate specialized services.
Can sprinkler waterflow and tamper points be added?
Yes, where required and supported. The sprinkler contractor and fire-alarm contractor should coordinate devices, modules, point descriptions, monitoring, and testing.
Can a tenant fit-out affect monitoring?
Yes. New devices, suite names, sprinkler points, areas, tenants, and responsible contacts may require monitoring-account updates.
Can a tenant fit-out affect access-controlled doors?
Yes. New locking hardware, automatic operators, magnetic locks, and controlled exits may require fire-alarm release and emergency-operation coordination.
Can a tenant fit-out affect HVAC shutdown?
Yes. New air handlers, ductwork, duct detectors, fans, or smoke-control functions may affect fire-alarm interfaces.
Can a renovation affect elevator recall?
It can, particularly when elevator lobbies, machine spaces, control areas, or related detection are modified.
Can the fire alarm remain active while construction occurs?
Often, portions of the system remain active, but construction phasing, temporary impairments, detector protection, monitoring, property procedures, and AHJ requirements must be coordinated.
Can smoke detectors be covered during dusty construction?
Temporary protection may be used only as part of an approved construction and impairment procedure. Devices must be restored and tested when protection is removed.
What happens if the existing panel is obsolete?
The project may require a separate system upgrade or replacement if the panel cannot support the proposed work, compatible devices, communication, programming, or long-term service.
Is a tenant fit-out the same as a fire alarm upgrade?
No. A fit-out changes coverage for a renovated space. An upgrade modernizes existing fire-alarm equipment or architecture.
Is a tenant fit-out the same as fire alarm repair?
No. A fit-out modifies the system because the space is changing. Repair corrects an existing failure or deficiency.
Can NERSA modify a fire alarm installed by another provider?
Possibly. The customer must be authorized to control the system, and the panel, programming, devices, documentation, and platform must be accessible and supportable.
What must be tested after the renovation?
Applicable testing may include new and relocated initiating devices, notification appliances, sprinkler points, monitoring signals, power, batteries, HVAC interfaces, elevator functions, door release, annunciators, and system restoration.
What documentation should be updated?
Applicable records may include drawings, risers, device lists, panel text, calculations, monitoring records, sequence of operations, test reports, programming backups, and as-built documents.
Does completing the installation guarantee final approval?
No. Final inspection findings and approval remain with the applicable Authority Having Jurisdiction.
Does NERSA support small tenant spaces and full-floor renovations?
Yes. NERSA supports smaller commercial suites, office build-outs, medical practices, retail spaces, restaurants, institutional renovations, multi-tenant projects, full-floor renovations, and larger commercial modifications.
Does NERSA perform residential renovations?
No. Northeast Remote Surveillance and Alarm, LLC focuses on commercial, industrial, institutional, municipal, healthcare, educational, warehouse, multi-tenant, and other non-residential properties.
What is the first step?
The first step is a review of the proposed tenant layout, occupancy, existing panel, devices, notification, monitoring, sprinkler points, interfaces, documentation, project responsibilities, and permit requirements.
Use Easton Fire Alarm Upgrades when the primary need is replacing or modernizing obsolete equipment.