Manufacturing facilities in Berks County need security systems designed around active production, employee shifts, contractor movement, raw materials, specialized tooling, finished products, loading areas, exterior assets, restricted rooms, and after-hours exposure.
Northeast Remote Surveillance and Alarm, LLC designs, installs, upgrades, integrates, monitors, and supports commercial security systems for manufacturing plants, fabrication shops, processing facilities, assembly operations, packaging plants, industrial campuses, and multi-building properties throughout Reading and Berks County.
NERSA focuses on commercial, industrial, municipal, institutional, healthcare, logistics, and enterprise environments. We do not install residential security systems.
For broader planning involving warehouses, distribution centers, truck yards, industrial parks, cold-storage facilities, and other industrial properties, begin with Berks County Industrial & Logistics Corridor Security Systems.
Request a Manufacturing Security Assessment or call 1-888-344-3846.
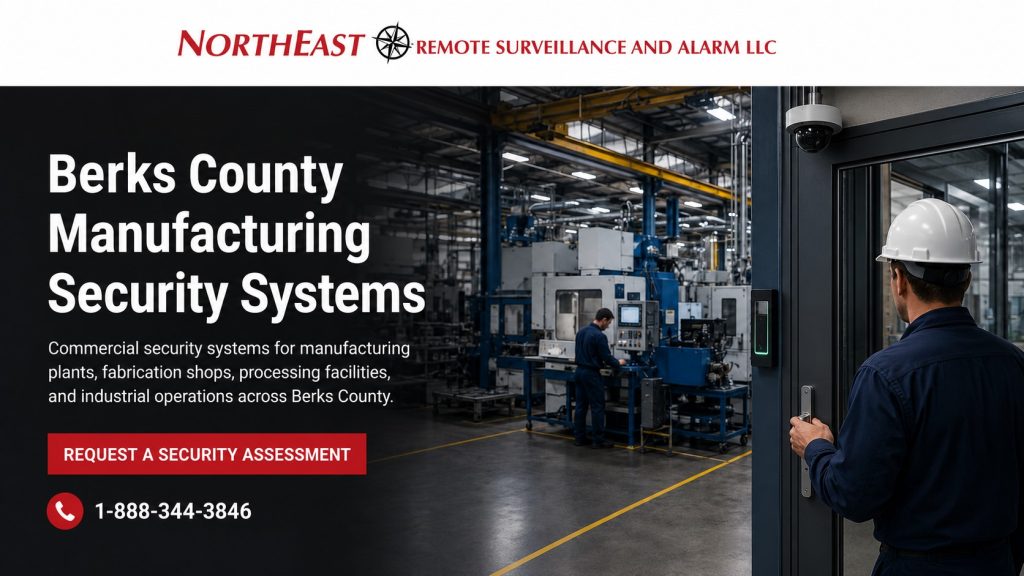
Security cameras and controlled employee entrance at a Berks County manufacturing facility
Manufacturing Security Must Follow Plant Operations
A manufacturing security system should not begin with a standard equipment package or a predetermined number of cameras. It should begin with an understanding of how the plant operates.
A facility running several shifts has different requirements from a smaller fabrication shop that closes overnight. A plant with valuable tooling, controlled formulas, sensitive materials, hazardous processes, or regulated production areas may need more restrictive access than a general assembly operation. A multi-building campus may require fiber connectivity, centralized system management, and coordinated permissions that are unnecessary at a single-building property.
Security planning should account for:
- Employee shift changes and scheduled door access
- Visitor, vendor, driver, and contractor procedures
- Production-floor movement
- Tool cribs, maintenance shops, laboratories, and quality areas
- Raw-material and component storage
- Work-in-process and finished-goods locations
- Shipping, receiving, loading docks, and overhead doors
- Exterior equipment, material yards, and utility areas
- Parking lots and employee approaches
- Server rooms, network closets, and control rooms
- After-hours activity and alarm response
- Existing equipment and infrastructure that may be reusable
- Future production lines, building additions, and system expansion
NERSA evaluates these operating conditions before recommending equipment. The objective is to improve physical security, incident documentation, access accountability, and after-hours awareness without unnecessarily disrupting production or employee movement.
Manufacturing Areas That Need Coordinated Protection
Property Perimeters and Vehicle Approaches
Manufacturing properties may include long building elevations, fenced areas, remote parking lots, material yards, rail access, truck entrances, employee driveways, utility structures, and exterior storage.
A useful perimeter plan should consider where a person or vehicle could approach the property, where exterior assets are located, and how lighting, landscaping, parked trailers, equipment, fences, and building geometry affect visibility.
Overview cameras can help management understand movement across a broad area, but identification usually requires a closer and more purpose-specific view. When reliable license plate documentation is required, a dedicated capture position may be needed rather than relying on a general parking-lot camera.
Properties with repeated trespassing, vandalism, dumping, theft, or after-hours vehicle activity may also need event-based detection and an established monitoring response.
Employee Entrances and Shift Changes
Employee entrances can experience concentrated activity during shift changes. A system may need to document who entered, which credential was used, whether a door was held open, and what occurred immediately before or after an access event.
Access permissions can be organized around:
- Department
- Shift
- Building
- Door group
- Employment status
- Temporary assignment
- Contractor authorization
- Training or qualification status
- Weekends and holidays
- Time-limited access
Supervisors and administrators should be able to deactivate lost credentials, remove former employees, adjust schedules, and investigate access events without relying on physical keys distributed throughout the plant.
Camera views associated with employee entrances can provide visual context when management reviews a forced-door event, invalid credential attempt, tailgating concern, workplace incident, or disputed entry time.
Visitors, Vendors, Contractors, and Drivers
Not everyone entering a plant should receive the same access.
Visitors may need to report to a reception area. Contractors may require access only to a mechanical room or designated work area. Drivers may need to reach a shipping office without entering production. Vendors may be permitted during limited delivery windows.
A planned visitor and contractor process may use:
- Video intercoms
- Reception release
- Temporary credentials
- Scheduled access
- Escort requirements
- Designated entrances
- Visitor records
- Camera verification
- Restricted travel paths
- Credential expiration
The system should support the facility’s actual entry procedure rather than forcing all outside personnel through the same uncontrolled opening.
Production Floors and Process Areas
Production-floor surveillance should be designed around a defined purpose.
One plant may need broad views that document movement through a production area. Another may need detailed coverage around a specific line, transfer point, machine approach, or controlled process. Management may need to review the movement of personnel, materials, carts, forklifts, containers, components, or finished products during an incident investigation.
Camera placement should account for:
- Machinery and changing obstructions
- Elevated structures
- Crane movement
- Forklift traffic
- Bright doors and dark interiors
- Welding glare or reflective surfaces
- Dust, moisture, vibration, or temperature variation
- Cleaning and washdown procedures
- Lighting changes between shifts
- Maintenance access
- The level of image detail actually required
Security video can support incident review and operational documentation, but it should not be represented as a replacement for required machine guarding, safety procedures, employee training, quality controls, or other workplace programs.
Camera use should also be coordinated with company policies and applicable privacy and labor requirements. Cameras should not be placed in areas where employees or visitors have a reasonable expectation of privacy.
Tool Cribs, Maintenance Rooms, and Controlled Storage
Tool cribs, maintenance shops, parts rooms, calibration areas, laboratories, chemical storage, technical rooms, and high-value inventory locations may require more accountability than the general plant floor.
Access control can restrict entry to authorized employees while maintaining an electronic record of credential activity. Camera coverage can document entry, exit, and activity immediately outside the secured area.
Depending on the operation, a controlled room may need:
- Permission by department or employee role
- Access limited to specific shifts
- Temporary contractor access
- Two-person procedures
- Door-held-open notifications
- Forced-door alerts
- Video associated with access events
- After-hours alarm protection
- Separate reporting for management review
The physical opening must also be evaluated. A card reader alone does not correct a damaged frame, unsuitable lock, poorly operating door closer, or hardware that does not support the required traffic and security level.
Raw Materials, Components, and Work-in-Process
Raw materials, components, partially completed products, and high-value parts may move between receiving, storage, production, staging, inspection, and final assembly.
A security plan should identify the points where custody or responsibility changes. Camera coverage may be needed where materials are received, counted, staged, issued, returned, rejected, or moved into production.
Useful views may include:
- Receiving doors
- Initial inspection areas
- Material racks
- Controlled cages
- Production staging
- Transfer aisles
- Scrap and return areas
- High-value component storage
- Forklift travel routes
- Inventory adjustment locations
The purpose is not to record every square foot at the same level of detail. The purpose is to document the locations and transitions most relevant to loss investigation, accountability, and operational review.
Finished Goods and Shipping Areas
Finished products may remain exposed while waiting for inspection, packaging, staging, carrier pickup, or transfer to another building.
Shipping areas often involve employees, drivers, trailers, forklifts, paperwork, dock doors, staging lanes, and vehicle movement at the same time. A useful layout may require coordinated interior and exterior views rather than one camera aimed across the entire dock wall.
Management may need to review:
- When a trailer arrived
- Which dock position was used
- When an overhead door opened
- Who entered the shipping area
- When product entered the staging lane
- What was loaded
- Whether a shipment was moved or restaged
- When the trailer departed
- What happened before a damage or shortage claim
The required views should be identified before cameras are mounted. A broad overview may document general activity but still fail to provide the detail needed for a shipment investigation.
Server Rooms, Network Closets, and Control Spaces
Manufacturing plants increasingly depend on network equipment, automation controls, servers, communication systems, access-control panels, camera recorders, and other technology located throughout the facility.
Physical access to these spaces should be limited to authorized personnel. An uncontrolled network closet can expose the plant to equipment damage, accidental disconnection, undocumented changes, or unauthorized access to security infrastructure.
Relevant measures may include:
- Controlled door access
- Credential history
- Door-position monitoring
- Camera coverage outside the room
- Intrusion detection
- Equipment-rack locks
- Environmental awareness
- Backup power
- Organized and labeled cabling
- Restricted administrative permissions
Physical security should be coordinated with the facility’s IT and cybersecurity practices. A camera or access-control system connected to the network should not be installed without considering credentials, account ownership, software support, remote access, and system maintenance.
Utility, Mechanical, and Building-Support Areas
Electrical rooms, generator areas, compressor rooms, roof access, mechanical spaces, water-service rooms, fuel storage, and other support areas may be critical to continued production.
These spaces may need restricted access, door monitoring, intrusion detection, and camera coverage appropriate to the property. Detached utility structures may also require communication pathways back to the main building through fiber, copper, or a secure wireless connection.
Security planning should distinguish between routine employee access, maintenance access, contractor entry, emergency response, and after-hours activity.
Video Surveillance for Manufacturing Facilities
Manufacturing video surveillance should be designed around specific evidence requirements.
Different cameras and positions may be needed for:
- General plant awareness
- Person identification
- Employee and visitor entrances
- Production-floor documentation
- Material movement
- Tool crib activity
- Shipping and receiving
- Loading docks
- Parking areas
- Exterior equipment
- Vehicle entrances
- Perimeter detection
- Detailed incident investigation
Camera resolution alone does not guarantee useful evidence. Mounting height, lens selection, lighting, distance, angle, motion, obstructions, frame rate, recording quality, and retention all affect the final result.
A camera mounted too high may provide an attractive overview while failing to identify a person. A camera aimed toward a bright overhead door may lose interior detail. A wide-angle view may cover a large room but provide insufficient detail at the area where an incident occurs.
The design should establish what each camera is expected to show before the equipment is selected.
Recording and Video Retention
Manufacturing facilities may need longer retention than a smaller commercial property because an inventory discrepancy, workplace complaint, freight claim, or production concern may not be discovered immediately.
Storage should be calculated using:
- Number of cameras
- Resolution
- Frame rate
- Compression
- Scene activity
- Continuous or event-based recording
- Required retention period
- Redundancy expectations
- Future camera additions
Video should also be organized so authorized personnel can find and export an incident without searching through an unmanageable collection of unnamed cameras.
Consistent camera names, building labels, floor references, time synchronization, user permissions, and documented export procedures improve long-term usability.
Environmental Conditions
Plant-floor cameras may be exposed to conditions that do not exist in an office building.
Equipment selection and installation should consider:
- Dust
- Moisture
- Temperature variation
- Condensation
- Vibration
- Washdown activity
- Corrosive conditions
- Grease or airborne residue
- Impact exposure
- High or low mounting locations
- Bright process lighting
- Rapidly changing light
- Electrical interference
- Maintenance accessibility
The camera, housing, mount, junction box, cable pathway, connector protection, and nearby network equipment should all be appropriate for the environment.
Access Control for Manufacturing Plants
Access control allows management to replace broad key distribution with individually managed credentials and permissions.
Employees can be authorized for the doors and times required by their responsibilities. A production employee may have access to one entrance and department, while maintenance personnel may need broader access to mechanical and utility areas. A contractor credential may expire automatically when the scheduled work is complete.
Manufacturing access control may be used at:
- Employee entrances
- Main offices
- Production-floor entrances
- Tool cribs
- Parts rooms
- Laboratories
- Quality-control rooms
- Server rooms
- Maintenance areas
- Utility spaces
- Shipping offices
- Finished-goods storage
- Exterior gates
- Detached buildings
The complete opening must be evaluated. Readers and controllers must work with the door, frame, lock, panic hardware, door closer, request-to-exit device, power supply, door contact, and applicable emergency operation.
Security improvements must be coordinated with required egress and life-safety functions. A door should not be made electronically secure in a way that creates an unsafe or noncompliant exit condition.
Managing Credentials and Permissions
An access-control system should have a clear administrative process.
Management should determine:
- Who is authorized to issue credentials
- Which departments control permissions
- How new employees are enrolled
- How temporary workers are handled
- When contractor credentials expire
- How lost credentials are disabled
- How terminated employees are removed
- Who reviews access reports
- How emergency access is handled
- How permissions are documented
- Who owns the system administrator account
These decisions are as important as the reader mounted beside the door. A system with outdated users, shared credentials, unknown administrator accounts, or uncontrolled permissions can lose much of its security value.
Intrusion Detection for Active and After-Hours Operations
A manufacturing plant may not arm and disarm as one simple area.
Production may continue in one section while offices, storage rooms, shipping areas, or detached buildings are closed. Maintenance employees may work after the primary shift. Cleaning crews or contractors may need limited access while other areas remain protected.
A commercial intrusion system can be divided into logical areas or partitions based on how the facility operates.
Protection may include:
- Exterior personnel doors
- Overhead and dock doors
- Office areas
- Warehouse areas
- Production sections
- Tool cribs
- Roof hatches
- Utility rooms
- Detached buildings
- Finished-goods storage
- Exterior equipment areas
- Gates and selected perimeter zones
Alarm devices should be selected and placed around the actual environment. Motion detection that performs well in an office may not be appropriate near machinery, temperature changes, air movement, insects, or operating processes.
The monitoring and response plan should also identify who is contacted, what information is provided, how false or recurring signals are handled, and when a dispatch or management notification is appropriate.
Remote Video Monitoring for Nights and Low-Staff Periods
Some manufacturing properties need active after-hours awareness rather than relying only on recorded video and alerts sent to a manager’s phone.
Remote video monitoring can be applied to selected exterior cameras, yards, parking areas, gates, loading docks, building approaches, and other defined risk zones.
During approved monitoring periods, event rules or analytics can identify activity that meets established criteria. A monitoring operator can review the associated video and follow the facility’s documented response procedure.
Depending on the approved system and service plan, the response may include:
- Documenting the event
- Contacting designated plant personnel
- Issuing an audible warning
- Requesting an appropriate response
- Escalating repeated or continuing activity
Monitoring should be planned carefully. Sending every movement event to an operator can create unnecessary activity and reduce effectiveness. Detection zones, schedules, camera views, lighting, site rules, and response instructions should be established around the property’s actual risks.
Fire Alarm and Life-Safety Coordination
Manufacturing security work may affect doors, network pathways, equipment rooms, power supplies, communication systems, and other building infrastructure. Fire alarm and life-safety requirements must be considered before security equipment is connected to or installed around those systems.
A manufacturing facility may have requirements involving:
- Fire detection
- Occupant notification
- Sprinkler waterflow
- Valve-tamper supervision
- Duct detection
- HVAC shutdown
- Elevator functions
- Fire doors
- Suppression systems
- Emergency communication
- Cellular or IP monitoring
- Building additions
- Occupancy or process changes
Fire alarm planning should reflect the building, operation, applicable requirements, and local Authority Having Jurisdiction expectations.
Access-controlled openings and security integrations should never interfere with required emergency egress or fire alarm operation.
Structured Cabling, Fiber, and Security Infrastructure
Security equipment depends on the infrastructure connecting it.
A plant may need cabling between production areas, offices, loading docks, exterior poles, detached buildings, gates, server rooms, and network closets. Large distances or electrically noisy environments may require fiber rather than standard copper connections.
Infrastructure planning may include:
- CAT6 or CAT6A cabling
- Fiber-optic backbones
- Point-to-point wireless bridges
- Building-to-building connectivity
- PoE switches
- Network racks
- Industrial or conditioned enclosures
- Patch panels
- Surge protection
- Backup power
- Cable pathways
- Conduit
- Equipment labeling
- Cable testing
- Network segmentation
- Future expansion capacity
A manufacturing security system should not depend on undocumented cables, overloaded switches, exposed connectors, shared passwords, or equipment installed in unsuitable locations.
NERSA evaluates available pathways and existing infrastructure before determining what can be reused and what should be replaced.
Integrated Manufacturing Security Systems
Video surveillance, access control, intrusion detection, intercoms, gates, and monitoring can often provide greater value when the selected systems are compatible and the integration serves a defined purpose.
Useful manufacturing integrations may include:
- Associating a camera with a controlled door
- Displaying video when a forced-door event occurs
- Reviewing footage around a credential event
- Verifying an intrusion alarm with an associated camera
- Connecting gate events with vehicle views
- Managing several buildings from one interface
- Applying consistent naming and permissions across locations
- Sending selected system health or alarm notifications
- Coordinating monitored video with after-hours intrusion procedures
Integration should be confirmed during design. Not every existing recorder, access-control panel, alarm system, cloud platform, or proprietary device can be connected reliably.
The goal is not to combine systems merely to claim that they are integrated. The goal is to make investigation, administration, response, and long-term management easier for authorized facility personnel.
Manufacturing Security System Upgrades and Takeovers
Many Berks County plants already have cameras, recorders, alarm panels, card readers, door hardware, cabling, network switches, fiber, monitoring accounts, or systems installed by a previous provider.
An existing system should be assessed before everything is removed.
Reusable components may include:
- Properly installed cabling
- Compatible IP cameras
- Door hardware
- Readers
- Power supplies
- Enclosures
- Fiber
- Network racks
- Equipment locations
- Selected alarm devices
Other components may be obsolete, unsupported, damaged, insecure, improperly installed, or too limited for the plant’s current requirements.
A takeover or upgrade assessment should review:
- Equipment manufacturers and model numbers
- Device condition
- Software and firmware support
- Licensing
- Administrator ownership
- Available passwords
- Cloud-account control
- User and credential databases
- Camera compatibility
- Recording capacity
- Video retention
- Door hardware
- Reader and lock wiring
- Panel capacity
- Monitoring communication
- Cellular or IP communicators
- Network configuration
- System maps and labels
- Expansion limitations
Facilities evaluating an older or poorly supported system can review Commercial Security System Upgrades, Retrofits and Takeovers.
The objective is to retain dependable infrastructure where doing so makes technical and financial sense while correcting components that limit reliability, security, support, or expansion.
How NERSA Plans a Manufacturing Security Project
Operational and Facility Review
NERSA begins by learning how the plant operates.
The review may include:
- Operating hours
- Employee shifts
- Visitor and contractor procedures
- Truck and delivery traffic
- Production areas
- Restricted rooms
- Material movement
- Shipping and receiving
- Exterior exposure
- Past incidents
- Current system problems
- IT requirements
- Planned construction or expansion
Operations, facilities, maintenance, IT, security, human resources, and plant management may each identify different requirements. Those needs should be understood before the final design is developed.
Existing-System Assessment
Installed cameras, recorders, readers, panels, locks, alarms, cabling, switches, fiber, power supplies, wireless links, servers, and monitoring connections are evaluated for condition and compatibility.
NERSA identifies which components may be reusable, which require further testing, and which are likely to limit the new system.
Risk and Coverage Planning
The property is divided into practical operating zones.
These may include:
- Property entrances
- Employee parking
- Visitor entry
- Production areas
- Tool cribs
- Raw-material storage
- Finished-goods storage
- Shipping and receiving
- Loading docks
- Exterior yards
- Utility areas
- Detached buildings
- Network and control rooms
Each area is assigned a purpose. That purpose may be general awareness, identification, access control, intrusion detection, vehicle documentation, incident investigation, or active after-hours response.
System and Infrastructure Design
The design should identify:
- Camera objectives and positions
- Controlled openings
- Credential groups
- Alarm areas
- Monitoring schedules
- Recording requirements
- Cable pathways
- Network capacity
- Fiber or wireless connections
- Equipment locations
- Power requirements
- Administrative responsibilities
- Expansion capacity
The proposal should describe what is included and how the system supports the facility’s identified needs.
Installation Coordination
Manufacturing work may need to be coordinated around:
- Active production
- Employee shifts
- Shipping deadlines
- Sanitation procedures
- Restricted areas
- Maintenance shutdowns
- Lift access
- Equipment movement
- Safety orientation
- Escort requirements
- Other trades or contractors
Larger projects may be completed in phases so that priority areas are addressed first while maintaining one consistent long-term design.
Commissioning and Training
A system is not complete merely because the devices are mounted.
Commissioning may include:
- Confirming camera views
- Testing day and night image quality
- Checking recording and playback
- Verifying system time
- Testing controlled doors
- Confirming credential schedules
- Reviewing forced and held-door events
- Testing intrusion zones
- Confirming monitoring communication
- Reviewing notifications
- Testing approved integrations
- Organizing system names
- Confirming administrator access
- Training authorized users
- Documenting the completed system
Management should understand how to retrieve video, manage users, respond to alarms, review events, and request service or future expansion.
Manufacturing Operations NERSA Can Support
Security planning can be adapted for a variety of manufacturing and processing environments, including:
- Metal fabrication
- Machining and precision manufacturing
- Plastics and material processing
- Food and beverage production
- Packaging and converting
- Printing operations
- Building-product manufacturing
- Electrical and electronic assembly
- Equipment manufacturing
- Light industrial assembly
- Custom fabrication
- Repair and remanufacturing
- Research and testing facilities
- Multi-tenant industrial properties
- Multi-building manufacturing campuses
The correct system depends on the building, process, workforce, materials, operating schedule, infrastructure, and management requirements—not simply the industry label.
Security for a Small Manufacturing Shop or Enterprise Plant
A smaller fabrication shop or light-manufacturing building may need a focused combination of cameras, controlled employee doors, intrusion zones, and professional monitoring.
A larger operation may require:
- Numerous production and exterior cameras
- Multiple access-control panels
- Department-based permissions
- Several alarm partitions
- Centralized video management
- Fiber between buildings
- Redundant recording
- Longer video retention
- Remote monitoring
- Standardized naming
- Coordinated administration
- Multi-site management
NERSA can plan security for both smaller commercial manufacturers and larger industrial or enterprise facilities. The system is scaled around actual operating requirements rather than forcing every facility into the same package.
Manufacturing Security Throughout Reading and Berks County
NERSA serves manufacturing and industrial properties throughout Reading, West Reading, Wyomissing, Muhlenberg Township, Spring Township, Exeter Township, Cumru Township, Sinking Spring, Shillington, Birdsboro, Fleetwood, Kutztown, Hamburg, Bethel, Tilden Township, and surrounding Berks County communities.
Projects may involve one commercial building, an active production plant, a fabrication shop, a processing facility, a multi-tenant industrial property, or a connected manufacturing campus.
Mentioning these communities does not imply that NERSA maintains a physical office in each municipality. Service is provided through NERSA’s established regional operation.
Why Berks County Manufacturers Choose NERSA
Since 2008, Northeast Remote Surveillance and Alarm, LLC has focused on commercial and industrial security design, installation, integration, upgrades, monitoring, and long-term support.
NERSA’s manufacturing-security approach emphasizes:
- Commercial and industrial work rather than residential packages
- System design based on plant operations
- Defined objectives for every camera and controlled opening
- Coordination between video, access, alarms, monitoring, and infrastructure
- Evaluation of existing equipment before recommending replacement
- Planning for active production and employee schedules
- Scalable designs for one building or multiple facilities
- Proper cabling, labeling, testing, and documentation
- Coordination with facility management and IT personnel
- Long-term serviceability and expansion
The purpose is to provide a system that plant management can use, understand, maintain, and expand—not simply a collection of devices installed around the building.
Request a Berks County Manufacturing Security Assessment
A manufacturing security assessment can evaluate employee entrances, production areas, restricted rooms, tool cribs, raw materials, finished goods, shipping and receiving, loading docks, exterior yards, parking areas, utility spaces, network infrastructure, existing equipment, and after-hours response.
NERSA can help determine whether the facility needs a new system, a phased expansion, an upgrade, a takeover, better monitoring, or improved integration between existing components.
Request a Manufacturing Security Assessment or call 1-888-344-3846.
Frequently Asked Questions About Berks County Manufacturing Security Systems
What types of manufacturing facilities does NERSA secure?
NERSA supports commercial manufacturing plants, fabrication shops, assembly operations, processing facilities, packaging plants, repair and remanufacturing facilities, testing properties, multi-tenant industrial buildings, and multi-building campuses. Each system is planned around the facility’s operation, layout, risks, infrastructure, and management requirements.
Does NERSA install residential security systems?
No. Northeast Remote Surveillance and Alarm, LLC focuses on commercial, industrial, municipal, institutional, healthcare, logistics, and enterprise environments.
How is manufacturing security different from security for an office building?
Manufacturing properties may have production equipment, several employee shifts, loading docks, overhead doors, truck traffic, exterior storage, valuable tooling, restricted process areas, detached buildings, environmental conditions, and more complex infrastructure. The system must be designed around those operational conditions.
Which areas of a manufacturing plant should have camera coverage?
Priority areas may include employee and visitor entrances, production zones, tool cribs, raw-material storage, finished-goods storage, shipping and receiving, loading docks, parking areas, exterior equipment, vehicle entrances, utility areas, and building approaches. The final layout should reflect the incidents and activities management may need to investigate.
Can access control be organized by shift or department?
Yes. Permissions can be assigned by employee, department, shift, building, door group, day, time, holiday schedule, contractor assignment, or temporary authorization. The system can also provide records of credential use and alerts for selected door conditions.
How can tool cribs and restricted rooms be protected?
Tool cribs and controlled rooms may use access control, door-position monitoring, camera coverage, intrusion detection, scheduled permissions, and event reporting. The door and locking hardware must also be appropriate for the opening and required traffic.
Can an intrusion alarm protect part of a plant while another section remains active?
Yes. A commercial intrusion system may be divided into separate areas or partitions. This can allow active production, cleaning, maintenance, or office use in one section while other areas remain protected, provided the system is designed around the plant’s operating procedures.
Can remote video monitoring operate only at night or on weekends?
Yes. Monitoring can be scheduled around nights, weekends, holidays, shutdowns, low-staff periods, selected cameras, and defined exterior areas. The monitoring plan should include clear event criteria and response instructions.
Can NERSA upgrade an existing manufacturing security system?
Yes. Existing cameras, recorders, access-control panels, readers, locks, alarm devices, cabling, fiber, switches, and monitoring connections can be evaluated. Compatible and dependable components may be reused, while obsolete or unreliable equipment can be replaced as part of a phased upgrade.
Can video surveillance, access control, and alarms be integrated?
They often can be integrated when the selected platforms and existing equipment are compatible. Integration may associate video with door activity, support alarm verification, connect gate events with camera views, and simplify investigation. Compatibility should be confirmed before the system is proposed.
Can NERSA connect security systems across several manufacturing buildings?
Yes. Multi-building systems may use fiber, point-to-point wireless connections, distributed switches, centralized video management, coordinated access permissions, and shared monitoring procedures. The correct design depends on distance, available pathways, bandwidth, power, and future expansion.
Can NERSA support both a small fabrication shop and a large enterprise plant?
Yes. A smaller manufacturer may need several cameras, controlled entrances, alarm protection, and monitoring. A larger operation may require multiple buildings, extensive fiber, hundreds of devices, centralized permissions, integrated systems, longer retention, and multi-site management.
How does a Berks County manufacturing security project begin?
The process begins with a facility assessment. NERSA reviews the plant’s operation, entrances, production areas, restricted spaces, loading areas, exterior exposure, existing systems, network infrastructure, monitoring needs, and future plans before recommending a design.