Northeast Remote Surveillance and Alarm, LLC designs, installs, expands, upgrades, tests, integrates, and supports fire-alarm voice evacuation and emergency communication systems for Easton schools, churches, municipal buildings, medical properties, offices, assembly spaces, mixed-use buildings, warehouses, manufacturing facilities, commercial campuses, and multi-building organizations.
This page focuses specifically on:
- Fire emergency voice/alarm communication systems
- Emergency voice messages
- Speakers and speaker-strobes
- Amplifiers and audio circuits
- Notification and evacuation zones
- Live emergency microphone operation
- Automatic evacuation messages
- Relocation and partial-evacuation strategies
- Accessible visual notification
- Message intelligibility
- Primary and standby power
- Fault supervision
- Fire-alarm and sprinkler initiation
- Monitoring communication
- Approved emergency-system interfaces
- System testing, records, and documentation
This page does not cover ordinary business paging, routine warehouse announcements, visitor intercoms, gate call stations, music distribution, or general public-address systems.
For routine paging, door communication, gate intercoms, warehouse announcements, and non-fire business communication, visit Commercial Intercom and Paging Systems in Easton, PA.
For complete fire-alarm design, detection, occupant notification, monitoring, sprinkler supervision, renovations, and broader local life-safety planning, visit Commercial Fire Alarm Systems in Easton, PA.
High-bay warehouses, distribution centers, manufacturing plants, and industrial facilities requiring complete fire-alarm architecture should use Warehouse and Industrial Fire Alarm Systems in Easton, PA.
Commercial Fire Alarm Voice Evacuation • Speakers, Speaker-Strobes, Amplifiers & Emergency Messages • Zoning, Monitoring, Testing & Documentation
Request an Easton Voice Evacuation Assessment
Call 1-888-344-3846
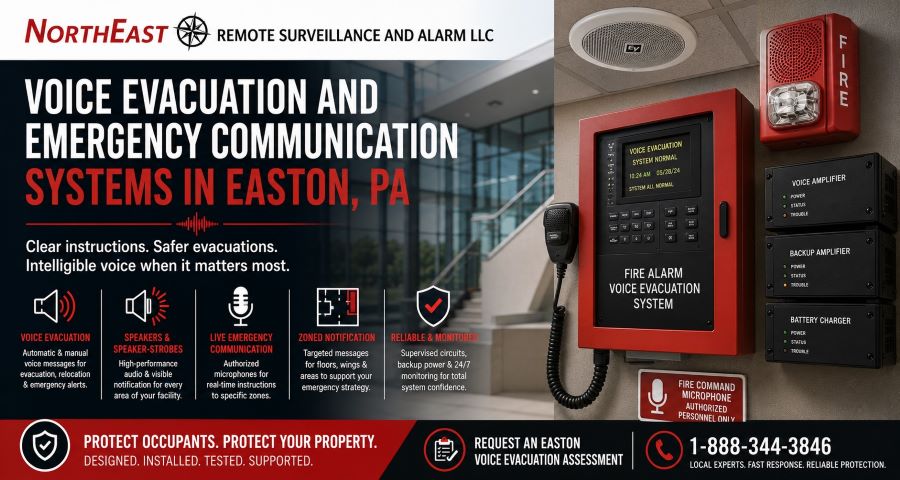
Emergency Communication Built Around the Building and Its Occupants
A voice-evacuation system should not be designed by replacing ordinary horns with speakers and selecting one generic recorded message.
The system should be planned around:
- Building occupancy
- Number and location of occupants
- Public and employee areas
- Floors and tenant spaces
- Evacuation strategy
- Partial evacuation or relocation strategy
- Accessible notification
- Ambient sound
- Acoustics
- Message intelligibility
- Fire alarm initiating events
- Sprinkler waterflow
- Emergency-command locations
- Notification zones
- Amplifier capacity
- Speaker-circuit loading
- Pathway supervision
- Primary and standby power
- Monitoring
- Other emergency functions
- Required testing
- System documentation
- Authority Having Jurisdiction review
A school may need different messages and notification zones from a church, municipal building, medical office, warehouse, or mixed-use property.
A multi-story building may require floor-based evacuation or relocation messaging. An assembly space may require clear instructions across a large occupied room. A warehouse may need speakers selected around high ceilings, machinery, racking, and large distances.
The objective is not merely to produce sound.
The objective is to deliver the approved message clearly enough that occupants can recognize the emergency condition and follow the intended instructions.
Easton Voice Evacuation Planning Resources
Commercial Fire Alarm Systems in Easton, PA
Commercial Fire Alarm Systems in Easton, PA is the primary local parent for fire-alarm panels, detection, notification, monitoring, sprinkler supervision, tenant renovations, building interfaces, and complete occupied-commercial fire-alarm planning.
Warehouse and Industrial Fire Alarm Systems in Easton, PA
Warehouse and Industrial Fire Alarm Systems in Easton, PA addresses high-bay environments, large open areas, industrial noise, large notification zones, manufacturing conditions, specialty detection, and multi-building properties.
Fire Alarm Monitoring, Testing, and Inspection Readiness in Easton, PA
Fire Alarm Monitoring, Testing, and Inspection Readiness in Easton, PA addresses scheduled testing, inspection preparation, signal verification, monitoring information, power, batteries, documentation, and deficiency reporting.
Commercial Fire Alarm Maintenance and Repair in Easton, PA
Commercial Fire Alarm Maintenance and Repair in Easton, PA addresses amplifier troubles, speaker-circuit faults, failed speaker-strobes, microphone problems, power-supply conditions, communication faults, weak batteries, and corrective fire-alarm service.
Easton Fire Alarm Upgrades
Easton Fire Alarm Upgrades addresses obsolete control panels, older voice systems, unsupported amplifiers, communicator modernization, notification expansion, system migration, and phased replacement.
Tenant Fit-Out and Renovation Fire Alarm Systems in Easton, PA
Tenant Fit-Out and Renovation Fire Alarm Systems in Easton, PA addresses device relocation, new rooms, altered notification coverage, tenant suite changes, voice-system extensions, testing, and closeout records caused by commercial construction.
Fire Alarm System Takeovers and Monitoring Transitions in Easton, PA
Fire Alarm System Takeovers and Monitoring Transitions in Easton, PA addresses inherited systems, provider changes, communicator ownership, account transitions, programming access, signal mapping, and documentation recovery.
Sprinkler Monitoring and Fire Alarm Supervision in Easton, PA
Sprinkler Monitoring and Fire Alarm Supervision in Easton, PA addresses waterflow alarm initiation, valve-tamper supervision, low-air conditions, fire-pump points, monitoring, and communication through the fire-alarm system.
Commercial Intercom and Paging Systems in Easton, PA
Commercial Intercom and Paging Systems in Easton, PA addresses ordinary business paging, warehouse announcements, visitor intercoms, gate communication, remote door release, and other non-fire communication functions.
Commercial and Industrial Fire Alarm Installation
Commercial and Industrial Fire Alarm Installation is NERSA’s broader service authority for commercial fire-alarm systems, occupant notification, voice evacuation, monitoring, sprinkler supervision, emergency interfaces, documentation, and long-term system planning. NERSA’s current fire-alarm service page includes speakers, speaker-strobes, voice-evacuation equipment, and remote annunciation among possible notification components. (Northeast Remote Surveillance)
Does your Easton property need clearer emergency messages, additional speaker zones, improved voice intelligibility, a voice-system expansion, or evaluation of an inherited emergency communication system? Request an Easton Voice Evacuation Assessment or call 1-888-344-3846.
What Is a Fire Emergency Voice/Alarm Communication System?
A fire emergency voice/alarm communication system uses listed fire-alarm equipment to provide automatic or manual voice instructions and evacuation or relocation signals to building occupants.
Depending on the approved design, the system may provide:
- Automatic fire-evacuation messages
- Floor-specific instructions
- Relocation messages
- Partial-evacuation messages
- All-building evacuation
- Live emergency announcements
- Pre-recorded emergency messages
- Alert tones
- Visual notification
- Message zones
- Fire-command microphone operation
- Supervisory and trouble reporting
- Monitoring communication
- Primary and standby power
NFPA materials define an in-building fire emergency voice/alarm communication system as equipment used to originate and distribute voice instructions, alert signals, and evacuation signals related to a fire emergency. (NFPA)
The system should be designed as part of the approved fire-alarm and emergency strategy—not as a normal paging system with a recorded message added later.
Voice Evacuation Versus Horn and Strobe Notification
Traditional fire-alarm notification may use:
- Horns
- Bells
- Strobes
- Horn-strobes
- Other approved appliances
Voice evacuation may use:
- Speakers
- Speaker-strobes
- Amplifiers
- Pre-recorded messages
- Live microphones
- Emergency-message controls
- Notification zones
- Visual appliances
Horns and tones notify occupants that an emergency condition exists.
Voice systems can provide additional instructions explaining what occupants should do.
Possible instructions may include:
- Evacuate the building
- Leave through the nearest available exit
- Relocate to another floor
- Avoid a specific area
- Remain in place pending further instructions
- Use stairs rather than elevators
- Follow staff or emergency personnel directions
Voice is not automatically required in every Easton commercial building.
The need for voice evacuation depends on the occupancy, building configuration, adopted requirements, approved emergency plan, system design, and AHJ direction.
Voice Evacuation Versus Ordinary Paging
A normal paging system is generally intended for business communication.
Examples include:
- Employee announcements
- Warehouse paging
- Customer assistance
- Delivery coordination
- Operational messages
- Shift changes
- General public-address announcements
- Background music
- Routine facility communication
A fire-alarm voice-evacuation system is intended for regulated emergency notification.
The two systems differ in areas such as:
- Equipment listing
- Supervision
- Message priority
- Fault reporting
- Primary and standby power
- Circuit monitoring
- Emergency operation
- Required testing
- Documentation
- AHJ approval
A normal paging amplifier should not be represented as fire-alarm emergency communication equipment unless it is listed, designed, installed, supervised, programmed, and approved for that function.
Ordinary paging belongs under the dedicated Easton intercom and paging page.
Voice Evacuation Versus Mass Notification
Fire emergency voice/alarm communication focuses on fire-related instructions.
Mass-notification systems may address additional hazards or emergency conditions, depending on the approved risk analysis, system listing, design, and AHJ approval.
Possible non-fire events may include:
- Severe weather
- Security threats
- Hazardous-material incidents
- Shelter-in-place conditions
- Active-assailant procedures
- Utility failures
- Other facility-specific emergencies
A fire voice system should not automatically be marketed as a complete mass-notification system.
NFPA technical materials distinguish fire EVACS from in-building mass-notification systems and note that broader mass-notification functions may require additional listing, risk analysis, design, and approval. (NFPA)
This spindle focuses primarily on fire-alarm voice evacuation and approved in-building emergency communication.
Automatic Emergency Messages
A system may provide an automatic message after an approved initiating condition.
Examples may include:
- Fire evacuation
- Floor evacuation
- Relocation
- Alert pending further instructions
- Sprinkler waterflow evacuation
- Another approved emergency sequence
Automatic message planning should consider:
- Triggering event
- Message content
- Tone preceding the message
- Repetition
- Notification zones
- Visual notification
- Message priority
- Monitoring
- Manual override
- Reset procedure
- Restoration
- Documentation
Messages should match the approved emergency strategy.
A generic message should not be used when the building requires floor-specific relocation, partial evacuation, or another defined sequence.
Live Emergency Microphone Operation
Voice systems may provide a microphone for authorized live emergency announcements.
Possible microphone locations include:
- Fire alarm control panel
- Fire-command center
- Security desk
- Main entrance
- Approved remote command station
- Another designated emergency location
The microphone may allow authorized personnel to:
- Select notification zones
- Make an all-building announcement
- Override automatic messages
- Provide updated instructions
- Communicate with specific floors or areas
- Coordinate occupant movement
- Support emergency responders
Microphone operation should be:
- Access controlled
- Clearly labeled
- Supervised where required
- Included in testing
- Supported by standby power
- Documented
- Limited to authorized personnel
Staff expected to use live emergency communication should receive appropriate instruction.
Message Priority
Emergency communication systems may need defined priorities among:
- Automatic fire messages
- Live fire-command microphone announcements
- Mass-notification messages where approved
- Trouble tones
- Supervisory conditions
- Ordinary paging where a listed shared system is approved
- Other emergency functions
The approved priority sequence should ensure that lower-priority communication does not block or override the required fire emergency message.
An ordinary business announcement should not interrupt an active fire evacuation message.
The message hierarchy should be documented in the sequence of operations and verified during system testing.
Notification Zones
Voice evacuation systems may divide a building into notification zones.
Zones may correspond to:
- Floors
- Wings
- Tenant areas
- Buildings
- Fire compartments
- Smoke zones
- Assembly areas
- Warehouse sections
- Office and production spaces
- Public and staff areas
- Other approved emergency zones
Zoning may support:
- All-building evacuation
- Floor-by-floor evacuation
- Partial evacuation
- Relocation
- Staged evacuation
- Specific emergency instructions
- Manual firefighter communication
The zoning strategy should match the approved emergency plan.
Overly broad zones may limit the ability to provide targeted instructions. Overly complicated zoning can make the system difficult to operate and test.
Evacuation, Relocation, and Partial-Evacuation Strategies
Not every building uses the same occupant movement strategy.
All-Building Evacuation
All notification zones receive instructions to leave the building.
Selective or Partial Evacuation
Only selected floors, wings, or areas initially receive evacuation instructions.
Relocation
Occupants may be instructed to move to another approved portion of the building rather than immediately leaving the entire property.
Staged Evacuation
Different areas may receive different instructions according to the approved sequence.
Relocation and partial-evacuation systems may require additional attention to circuit operation, message control, zoning, pathway survivability, and approved emergency procedures. NFPA technical material specifically addresses pathway survivability where systems employ relocation or partial evacuation. (NFPA)
The strategy should be established by the approved design and applicable AHJ—not improvised through field programming.
Speaker and Speaker-Strobe Selection
A voice-evacuation system may use:
- Wall-mounted speakers
- Ceiling speakers
- Speaker-strobes
- Weather-resistant speakers
- High-output speakers
- Directional or specialty speakers
- Other approved appliances
Selection may depend on:
- Room size
- Ceiling height
- Ambient noise
- Architectural conditions
- Wall and ceiling construction
- Occupant location
- Visual-notification requirements
- Environmental exposure
- Hazardous or industrial conditions
- Required sound pressure
- Message intelligibility
- Circuit architecture
- Amplifier compatibility
- Synchronization
One speaker type should not automatically be used throughout every area of the building.
A quiet office, gymnasium, warehouse, cafeteria, manufacturing floor, church sanctuary, and exterior loading area may require different planning.
Speaker Placement
Speaker placement should account for the actual occupied environment.
Planning may include:
- Room dimensions
- Ceiling height
- Walls and doors
- Reverberation
- Hard surfaces
- Furnishings
- Machinery
- Public areas
- Staff areas
- Corridors
- Stairwells
- Restrooms
- Storage rooms
- Tenant suites
- Assembly areas
- Future renovations
Adding speakers wherever conduit is easiest may produce uneven sound and poor message intelligibility.
The objective is to provide appropriate coverage through the approved notification zone.
Audible Coverage
Voice evacuation should provide enough audible output for occupants to hear that an emergency message is occurring.
Planning may consider:
- Ambient sound
- Machinery
- HVAC noise
- Crowd noise
- Music systems
- Closed doors
- Distance
- Ceiling height
- Room acoustics
- Building materials
- Occupant activity
- Required sound levels
Adequate volume alone does not guarantee intelligibility.
A message can be loud but difficult to understand because of reverberation, overlapping speakers, distortion, excessive background noise, or improper equalization.
Message Intelligibility
Intelligibility describes whether occupants can understand the spoken emergency message.
Factors may include:
- Speaker placement
- Speaker spacing
- Acoustics
- Reverberation
- Background noise
- Amplifier settings
- Speaker taps
- Circuit voltage
- Audio distortion
- Message recording quality
- Echo
- Competing sound systems
- Occupant location
- Doors and walls
- Ceiling height
A system should not be judged only by whether every speaker produces sound.
Testing and commissioning should evaluate whether the message is understandable within the required areas.
NFPA research and technical material recognize electrical and pathway performance as contributors to consistent emergency voice system output and intelligibility. (NFPA)
Visual Notification
Voice messages do not replace required visual notification.
The approved system may include:
- Speaker-strobes
- Separate strobes
- Other visible notification appliances
Visible notification may be needed for occupants who cannot hear the voice message or alert tone.
Planning may consider:
- Room dimensions
- Wall locations
- Candela
- Field of view
- Synchronization
- Accessible notification
- New walls
- Tenant divisions
- Public and employee areas
- Assembly spaces
- Restrooms
- Conference rooms
- Medical spaces
- Storage rooms
Voice and visible notification should be coordinated as one approved occupant-notification system.
Alert Tones and Message Sequences
A voice system may use an alert tone before or between spoken messages.
The sequence may include:
- Initiating event occurs.
- Fire alarm panel processes the event.
- Alert tone begins.
- Recorded emergency message plays.
- Message repeats.
- Visual notification operates.
- Monitoring signal transmits.
- Authorized microphone operation remains available.
- System continues until silenced or reset according to the approved sequence.
The tone, timing, message repetition, zone selection, and manual override should follow the approved design.
Where the system is notifying occupants to evacuate or relocate, NFPA guidance identifies the temporal-three pattern as the standard evacuation signal pattern unless another permitted method applies. (NFPA)
Amplifiers
Amplifiers supply audio power to emergency speaker circuits.
A system may use:
- Main amplifiers
- Distributed amplifiers
- Backup amplifiers
- Networked audio equipment
- Remote amplifier cabinets
- Other listed voice-control equipment
Amplifier planning should consider:
- Connected speaker load
- Spare capacity
- Notification zones
- Speaker taps
- Circuit voltage
- Backup operation
- Fault supervision
- Primary power
- Standby batteries
- Equipment location
- Heat and ventilation
- Accessibility
- Future expansion
An amplifier should not be loaded solely to its apparent maximum without considering required design margins, backup operation, and future system needs.
Backup Amplifiers
Some systems may use backup amplifier capability.
The system should be evaluated for:
- Automatic transfer
- Fault indication
- Available backup capacity
- Zone coverage
- Testing
- Monitoring
- Standby power
- Documentation
The existence of a spare amplifier does not establish that transfer occurs correctly.
Backup operation should be included in commissioning and required periodic testing.
Speaker Circuits and Audio Pathways
Voice systems may use:
- Speaker notification circuits
- Networked audio paths
- Distributed audio loops
- Supervised wiring
- Class A, Class B, or another approved pathway arrangement
- Fiber or network connections in listed systems
- Other approved architectures
Pathway planning may consider:
- Circuit length
- Wire size
- Voltage loss
- Speaker load
- Survivability
- Separation
- Physical protection
- Fire-rated pathways where required
- Building construction
- Future service
- Fault isolation
- Documentation
The pathway architecture should follow the approved system and emergency strategy.
Pathway Survivability
Some voice systems require additional protection so communication to unaffected areas continues during a fire condition.
Pathway survivability may become especially important in systems using:
- Partial evacuation
- Relocation
- High-rise strategies
- Multiple notification zones
- Emergency command centers
- Large campuses
- Other approved emergency strategies
Possible design measures may involve:
- Protected cable pathways
- Fire-rated cable systems
- Routing separation
- Redundant pathways
- Distributed equipment
- Other approved survivability methods
The requirement and method should be determined through the approved design and AHJ review.
It should not be added or omitted through field preference alone.
Circuit Supervision and Fault Reporting
Emergency voice equipment should report faults affecting required system operation.
Possible conditions may include:
- Speaker-circuit open
- Speaker-circuit short
- Amplifier failure
- Microphone trouble
- Message-generator trouble
- Network loss
- Power failure
- Low battery
- Ground fault
- Missing equipment
- Disabled zone
- Communication failure
- Other system trouble
The panel, annunciator, monitoring account, and responsible contacts should identify the condition clearly.
A voice system that appears normal but cannot report a failed amplifier or speaker pathway is difficult to maintain responsibly.
Primary Power
Voice evacuation equipment may depend on:
- Fire alarm panel power
- Amplifier power
- Audio-controller power
- Remote amplifier supplies
- Network equipment
- Microphones
- Communicators
- Notification power supplies
- Other listed control equipment
Primary-power planning should address:
- Dedicated circuits
- Circuit identification
- Equipment load
- Enclosure locations
- Power supervision
- Failure reporting
- Coordination with electrical work
- Access for service
A renovation or expansion that adds speakers or amplifiers may require additional normal power.
Standby Batteries
Standby batteries support required emergency operation during normal-power failure.
Battery calculations may need to include:
- Control panel
- Amplifiers
- Speaker circuits
- Microphones
- Message equipment
- Communicator
- Networked fire alarm equipment
- Auxiliary supplies
- Visual appliances
- Other system loads
Battery planning should consider:
- Standby load
- Alarm load
- Message duration
- Amplifier operation
- Required operating time
- Battery age
- Future expansion
- Charging capacity
- Enclosure capacity
A battery should not be selected merely because it fits in the cabinet.
The final system load and approved calculations should support the selection.
Fire Alarm Initiation
Voice evacuation may be activated by approved fire-alarm inputs such as:
- Smoke detection
- Heat detection
- Manual pull stations
- Sprinkler waterflow
- Beam or specialty detection
- Other approved alarm conditions
Different initiating points may trigger different notification zones or messages.
Examples may include:
- One-floor evacuation
- Floor above and floor below notification
- All-building evacuation
- Specific-area evacuation
- Relocation
- Another approved sequence
The initiating-event matrix should be documented in the sequence of operations.
Sprinkler Waterflow and Voice Evacuation
An approved sprinkler waterflow event may initiate voice evacuation and visual notification.
Coordination may involve:
- Waterflow switch
- Monitor module
- Fire alarm panel
- Notification zones
- Recorded message
- Visual appliances
- Monitoring communication
- System restoration
- Documentation
For the sprinkler-monitoring signal path, visit Sprinkler Monitoring and Fire Alarm Supervision in Easton, PA.
The sprinkler contractor controls the mechanical sprinkler test. The fire-alarm contractor verifies the voice, notification, monitoring, and approved interface response.
Remote Annunciators and Emergency Command Locations
Voice systems may provide control and system status at:
- Main fire alarm panel
- Remote annunciator
- Fire-command center
- Security desk
- Approved lobby location
- Emergency-control room
- Other designated position
The command location may include:
- Panel display
- Microphone
- Zone controls
- Message controls
- System-status indicators
- Alarm, supervisory, and trouble information
- Monitoring information
- Equipment keys
- Documentation
The location should remain accessible to authorized personnel and emergency responders.
Emergency Communication With Other Building Systems
A voice evacuation system may coordinate with:
- Elevator recall
- HVAC shutdown
- Smoke-control systems
- Door-holder release
- Access-controlled door release
- Stairwell doors
- Sprinkler monitoring
- Fire pumps
- Other approved emergency functions
The voice message should match the actual building sequence.
For example, occupants should not be instructed to use an area or route that the approved emergency sequence makes unavailable.
Interfaces should be tested together rather than in isolation.
Access-Control and Door-Release Coordination
Fire alarm systems may release:
- Magnetic locks
- Selected electrified locks
- Door holders
- Access-controlled exits
- Stairwell doors
- Other approved controlled openings
The voice message may direct occupants toward required exits or relocation areas.
Planning should consider:
- Emergency egress
- Fire-rated doors
- Door closing
- Door latching
- Panic hardware
- Accessibility
- Fire alarm relays
- Access-control inputs
- Power-loss operation
- Reset and relocking
For broader door planning, visit Commercial Access Control Systems in Easton, PA.
Ordinary Paging Integration
Some listed systems may allow emergency voice equipment and ordinary paging functions to share approved components.
When paging and fire voice functions share equipment, the system should ensure that:
- Fire emergency messages receive priority
- Ordinary paging cannot block emergency communication
- Faults are supervised
- Required standby power is maintained
- Equipment is listed for the combined function
- Operation is documented
- Testing includes emergency override
- AHJ approval is obtained
A normal paging system should not be tied into fire alarm speakers without an approved listed design.
Routine paging remains a separate service intent under the Easton intercom and paging page.
Area of Refuge and Two-Way Emergency Communication
Some buildings may require two-way emergency communication at areas of refuge, stairways, elevator lobbies, or other approved locations.
These systems are different from one-way voice evacuation.
They may include:
- Call stations
- Master stations
- Two-way voice communication
- Location identification
- Call acknowledgment
- Fault supervision
- Primary and standby power
- Listed emergency communication equipment
- Testing
- Documentation
NFPA technical material treats area-of-refuge, stairway, and elevator-landing communication as distinct emergency communication applications with specialized equipment and listing considerations. (NFPA)
If included, two-way communication should have a clearly defined scope and should not be confused with ordinary intercom or paging systems.
Easton Fire Alarm Permits and Plan Review
Easton’s current alarm ordinance states that fire-alarm plans must be submitted to the Codes and Inspections Office for approval before a permit is issued and that installation should not proceed without the required approval and permit. Project-specific requirements should be confirmed with the City and applicable AHJ. (eCode360)
A voice-evacuation submittal may need to address:
- Fire alarm control equipment
- Voice-control equipment
- Amplifiers
- Speaker and speaker-strobe locations
- Notification zones
- Circuit architecture
- Speaker loads
- Power supplies
- Battery calculations
- Pathway survivability
- Sequence of operations
- Message schedule
- Microphone locations
- Visual notification
- Monitoring
- Building interfaces
- Equipment data
- Riser diagrams
- Testing procedures
The required documentation depends on the system, property, occupancy, and approved emergency strategy.
Easton Fire-Safety Inspection Records
Easton’s commercial fire-safety inspection program includes fire, smoke, and safety alarms; emergency power; evacuation records; fire drills; and records of fire-protection and alarm-system tests. (eCode360)
Voice-system records may therefore include:
- Inspection reports
- Test reports
- Message testing
- Amplifier testing
- Speaker-circuit testing
- Microphone testing
- Battery records
- Monitoring information
- Deficiency reports
- Repair records
- Updated drawings
- Sequence of operations
- Training records where applicable
Documentation should remain current when the system is expanded, renovated, reprogrammed, or transferred to another provider.
New Voice Evacuation Installations
A new system should begin with review of:
- Occupancy
- Floor plans
- Emergency strategy
- Notification zones
- Ambient sound
- Acoustic conditions
- Accessible notification
- Existing fire alarm
- Sprinkler system
- Monitoring
- Elevator interfaces
- HVAC interfaces
- Controlled doors
- Emergency-command location
- Primary power
- Standby power
- Pathways
- Future expansion
- Permit and AHJ requirements
The panel, amplifiers, speakers, circuits, and messages should follow the approved emergency objectives rather than determine them.
Voice-System Expansions
An existing voice system may need expansion after:
- Adding a tenant
- Renovating a floor
- Adding classrooms
- Expanding an assembly area
- Constructing an addition
- Adding a warehouse section
- Adding another building
- Changing evacuation zones
- Modifying the emergency strategy
- Adding visual appliances
- Adding sprinkler zones
- Adding emergency-command locations
Expansion planning should evaluate:
- Panel capacity
- Audio-channel capacity
- Amplifier capacity
- Speaker-circuit capacity
- Battery capacity
- Power supplies
- Network capacity
- Notification zones
- Programming
- Monitoring
- Existing documentation
- Future growth
An available terminal or spare amplifier output does not automatically establish that the system can support the proposed expansion.
Tenant Fit-Outs and Renovations
Renovations may affect:
- Speaker locations
- Speaker-strobe locations
- Audible coverage
- Message intelligibility
- Notification zones
- Circuit loading
- Visual coverage
- Fire alarm initiating devices
- Tenant names
- Monitoring descriptions
- Door-release functions
- HVAC interfaces
- Documentation
For renovation-driven work, visit Tenant Fit-Out and Renovation Fire Alarm Systems in Easton, PA.
A fit-out should review the existing voice-system capacity before walls and ceilings are closed.
Voice Evacuation System Upgrades
An upgrade may be appropriate when:
- Amplifiers are obsolete
- Voice equipment is unsupported
- Speakers are damaged or incompatible
- Messages are outdated
- Notification zones no longer match the building
- System intelligibility is poor
- Battery capacity is inadequate
- Programming access is unavailable
- Microphone equipment is unreliable
- Fault supervision is incomplete
- Expansion capacity is exhausted
- Documentation is missing
- The main fire alarm panel is obsolete
Modernization belongs under Easton Fire Alarm Upgrades when replacement of the system architecture becomes the primary objective.
Maintenance and Repair
Corrective service may be needed when:
- An amplifier reports trouble
- Speakers do not operate
- A speaker circuit is open
- A speaker circuit is shorted
- A microphone fails
- A recorded message does not play
- The wrong zone receives a message
- Visual appliances fail
- Audio is distorted
- Backup amplifiers do not transfer
- Batteries are weak
- Power supplies fail
- Networked voice equipment loses communication
- Monitoring does not receive the correct event
- System text is inaccurate
- A renovation damaged equipment
Corrective service belongs under Commercial Fire Alarm Maintenance and Repair in Easton, PA.
Provider Takeovers and Monitoring Transitions
A property may inherit a voice-evacuation system after:
- Purchasing a building
- Changing service providers
- Changing monitoring providers
- Acquiring another location
- Replacing property management
- Losing programming access
- Discovering missing documentation
A takeover may review:
- Panel
- Voice controller
- Amplifiers
- Messages
- Microphone controls
- Notification zones
- Monitoring account
- Programming database
- Equipment ownership
- Responsible contacts
- Test records
- Open deficiencies
- Platform supportability
Provider transitions belong under Fire Alarm System Takeovers and Monitoring Transitions in Easton, PA.
Schools and Educational Properties
Schools may need voice communication across:
- Classrooms
- Corridors
- Administrative offices
- Cafeterias
- Gymnasiums
- Auditoriums
- Libraries
- Laboratories
- Assembly areas
- Exterior gathering spaces
- Several buildings
Planning may involve:
- Fire evacuation
- Relocation
- Emergency messages
- Notification zones
- Live microphone operation
- Accessible notification
- After-hours use
- Staff procedures
- Testing and documentation
A fire voice system should not automatically be described as a complete school-security or lockdown system.
Security messaging or mass notification requires its own approved scope.
Churches and Assembly Properties
Churches, theaters, event facilities, meeting halls, and assembly spaces may have:
- Large occupied rooms
- High ceilings
- Reverberant spaces
- Stages
- Lobbies
- Classrooms
- Dining areas
- Kitchens
- Offices
- Multiple floors
- Variable occupancy
Message intelligibility can be especially important in spaces with hard surfaces, high ceilings, music systems, and significant reverberation.
The design should reflect actual acoustic conditions rather than relying only on speaker quantity.
Municipal and Institutional Buildings
Municipal and institutional properties may require voice evacuation across:
- Public-service areas
- Offices
- Meeting rooms
- Court or hearing spaces
- Records areas
- Corridors
- Restricted departments
- Multiple floors
- Separate buildings
- Assembly areas
Planning may involve:
- Public and employee instructions
- Floor-based notification
- Live emergency communication
- Accessible notification
- Monitoring
- Door release
- Elevator interfaces
- Documentation
- Formal testing records
The property should clearly identify who is authorized to operate emergency microphone controls.
Medical and Healthcare-Support Properties
Medical properties may include:
- Reception areas
- Waiting rooms
- Treatment-support spaces
- Staff areas
- Records rooms
- Laboratories
- Imaging-support areas
- Supply areas
- Public corridors
- After-hours operations
Voice planning should consider:
- Occupant movement
- Public access
- Staff responsibilities
- Accessible notification
- Message clarity
- Background noise
- Relocation strategy
- Emergency procedures
The system does not create healthcare regulatory compliance by itself.
Offices and Multi-Tenant Buildings
Office and multi-tenant voice systems may serve:
- Lobbies
- Tenant suites
- Corridors
- Conference rooms
- Elevator lobbies
- Stairwells
- Common areas
- Parking-related spaces
- Management areas
- Several floors
The project should clarify:
- Base-building ownership
- Tenant responsibilities
- Message zones
- Suite changes
- Monitoring contacts
- Programming control
- Testing access
- Final documentation
Tenant renovations can affect speaker coverage and notification zoning even when the main voice equipment remains unchanged.
Warehouses and Distribution Facilities
Warehouse voice evacuation may need to account for:
- High ceilings
- Long distances
- Metal racking
- Machinery
- Forklifts
- Dock activity
- Multiple shifts
- Offices and warehouse zones
- Exterior areas
- Detached buildings
- High ambient sound
Complete warehouse and industrial system design belongs under Warehouse and Industrial Fire Alarm Systems in Easton, PA.
This spindle owns the voice-evacuation and emergency-message function.
Manufacturing and Industrial Facilities
Industrial facilities may present:
- Machinery noise
- Hearing protection
- Dust
- Heat
- Moisture
- Vibration
- Large production floors
- Utility areas
- Separate buildings
- Restricted process areas
- Complex evacuation zones
System planning may require coordination with:
- Facility management
- Safety personnel
- Fire alarm contractor
- Design professional
- Industrial process teams
- AHJ
A normal office speaker layout should not be applied to an active manufacturing floor without evaluating the actual environment.
Multi-Building and Campus Systems
Campuses may require emergency communication among:
- Separate buildings
- Shared command locations
- Outdoor areas
- Common fire-alarm networks
- Independent fire alarm panels
- Central monitoring
- Multiple responsible contacts
- Different occupancy types
Planning may involve:
- Building-specific messages
- Campus-wide messages
- Networked voice equipment
- Fiber communication
- Distributed amplifiers
- Local fallback operation
- Central microphone control
- Building-level controls
- Fault isolation
- System ownership
- Documentation
A campus design should identify which communication functions remain local and which are centralized.
Testing and Commissioning
Voice evacuation commissioning may include:
- Automatic message initiation
- Alert tone
- Message repetition
- Notification-zone selection
- All-building announcement
- Live microphone operation
- Microphone priority
- Speaker operation
- Speaker-strobe operation
- Visual synchronization
- Amplifier operation
- Backup amplifier transfer
- Circuit supervision
- Network communication
- Monitoring transmission
- Primary-power failure
- Battery operation
- Fault reporting
- Fire alarm initiation
- Sprinkler waterflow initiation
- Elevator interfaces
- HVAC interfaces
- Door release
- System reset and restoration
Testing one speaker does not verify the voice-evacuation system.
The complete approved sequence should be tested.
Intelligibility Testing
Intelligibility review may involve:
- Listening tests
- Approved measurement methods
- Representative occupied areas
- Doors open and closed where applicable
- Normal ambient sound
- High-noise areas
- Message content
- Speaker levels
- Equalization
- Audio distortion
- Reverberation
- Coverage transitions
The testing method should match the approved project requirements.
A system may require adjustment even when every speaker is electrically functional.
Monitoring Verification
The monitoring account may need to receive:
- Fire alarm
- Sprinkler waterflow
- Supervisory conditions
- Voice-system trouble
- Amplifier trouble
- Communication failure
- Primary-power failure
- Low battery
- Other approved events
Signal descriptions should identify the building and affected system accurately.
The monitoring provider should be placed on test before generating signals.
Easton’s ordinance includes notification requirements surrounding certain fire-alarm installation and service activity, and those current procedures should be confirmed before work begins. (eCode360)
Documentation
Voice-system documentation may include:
- Approved drawings
- As-built drawings
- Riser diagrams
- Notification-zone maps
- Speaker-circuit schedules
- Amplifier loads
- Speaker tap settings
- Battery calculations
- Voltage-loss calculations
- Message schedule
- Message audio files
- Sequence of operations
- Pathway-survivability information
- Microphone locations
- Equipment data
- Monitoring information
- Test reports
- Intelligibility results
- Deficiency records
- Programming backups
- Responsible contacts
- Service information
Documentation should be updated after renovation, expansion, message changes, equipment replacement, or provider transition.
The NERSA Easton Voice Evacuation Planning Process
Property and Occupancy Review
NERSA reviews the building, occupancy, floor plan, occupant movement, emergency strategy, existing fire alarm, sprinkler protection, monitoring, interfaces, and project objectives.
Existing-System Review
When equipment is already installed, NERSA may review:
- Fire alarm panel
- Voice controller
- Amplifiers
- Speakers
- Speaker-strobes
- Microphones
- Message programming
- Notification zones
- Power supplies
- Batteries
- Monitoring
- Existing records
- Platform supportability
Emergency Strategy and Zoning Review
The project identifies:
- Evacuation strategy
- Relocation strategy
- Notification zones
- Message priorities
- Automatic messages
- Live microphone requirements
- Accessible notification
- Approved non-fire messages where applicable
System and Audio Design
Voice equipment, amplifiers, speakers, circuits, zones, pathways, power, batteries, monitoring, and interfaces are coordinated.
Installation and Programming
Approved control equipment, amplifiers, speakers, speaker-strobes, microphones, wiring, power supplies, and communication equipment are installed and programmed.
Functional and Intelligibility Testing
Automatic messages, live communication, zones, speaker circuits, visual notification, amplifiers, supervision, monitoring, power, batteries, and interfaces are tested.
Training and Documentation
Authorized personnel receive information on:
- Automatic system operation
- Microphone operation
- Zone selection
- Message priority
- Panel status
- Trouble reporting
- Monitoring contacts
- Testing
- Emergency procedures
- Service requests
- Documentation storage
Why Easton Organizations Choose NERSA
Northeast Remote Surveillance and Alarm, LLC focuses on non-residential commercial and industrial security and life-safety systems.
Easton voice-evacuation planning evaluates:
- Building occupancy
- Emergency strategy
- Fire alarm initiation
- Sprinkler waterflow
- Automatic messages
- Live communication
- Notification zones
- Speakers and speaker-strobes
- Amplifier capacity
- Message intelligibility
- Accessible notification
- Fault supervision
- Pathway survivability
- Primary and standby power
- Monitoring
- Elevator and HVAC interfaces
- Controlled doors
- Testing
- Documentation
- Existing-system supportability
- Future expansion
The objective is not to install the largest possible number of speakers.
The objective is to provide clear approved instructions, dependable emergency audio, coordinated visual notification, supervised equipment, adequate power, documented system operation, and a platform the organization can test, maintain, and expand.
Request an Easton Voice Evacuation Assessment
If your Easton school, church, municipal building, healthcare property, office, assembly space, mixed-use building, warehouse, manufacturing facility, campus, or multi-building organization needs fire-alarm voice evacuation, emergency messages, additional notification zones, speaker or amplifier expansion, improved intelligibility, visual notification, microphone control, system modernization, or evaluation of inherited equipment, Northeast Remote Surveillance and Alarm, LLC can help evaluate the project.
An Easton voice-evacuation assessment may review:
- Occupancy
- Emergency strategy
- Fire alarm panel
- Voice controller
- Automatic messages
- Microphone controls
- Notification zones
- Speakers
- Speaker-strobes
- Visual appliances
- Amplifiers
- Audio pathways
- Pathway survivability
- Primary power
- Standby batteries
- Sprinkler initiation
- Monitoring
- Elevator interfaces
- HVAC interfaces
- Door release
- Existing drawings
- Test records
- Documentation
- Future expansion
Request an Easton Voice Evacuation Assessment or call 1-888-344-3846.
Frequently Asked Questions About Voice Evacuation and Emergency Communication Systems in Easton, PA
What is a fire alarm voice-evacuation system?
A voice-evacuation system uses listed fire-alarm equipment to provide automatic or manual spoken instructions, alert signals, evacuation messages, and approved visual notification to building occupants.
Is voice evacuation required in every commercial building?
No. Requirements depend on occupancy, building configuration, adopted codes, approved plans, emergency strategy, and AHJ direction.
How is voice evacuation different from horns and strobes?
Horns and strobes notify occupants that an alarm exists. Voice evacuation can provide spoken instructions explaining whether occupants should evacuate, relocate, or await further direction.
Is a voice-evacuation system the same as a paging system?
No. Ordinary paging is intended for routine business communication. Fire voice systems use listed and supervised life-safety equipment with emergency priority, standby power, testing, and documentation requirements.
Can the same speakers be used for paging and fire evacuation?
Possibly, but only through an approved listed system that gives emergency messages priority and satisfies supervision, power, testing, and AHJ requirements.
What is a speaker-strobe?
A speaker-strobe combines audible voice notification and visible strobe notification in one listed appliance.
Can a voice system evacuate only one floor?
Some approved systems support floor-specific, selective, staged, or partial evacuation. The operation depends on the building’s approved emergency strategy.
What is relocation messaging?
Relocation messaging instructs occupants to move to another approved portion of the building instead of immediately leaving the entire property.
Can authorized staff make live announcements?
Many systems provide an emergency microphone for authorized personnel or emergency responders to make live announcements to selected zones or the entire building.
What happens to automatic messages when the microphone is used?
The approved priority sequence may allow an authorized live microphone announcement to override or interrupt the automatic message.
What is message intelligibility?
Intelligibility describes whether occupants can understand the spoken emergency message—not merely hear that sound is present.
Can a loud system still have poor intelligibility?
Yes. Reverberation, overlapping speakers, distortion, background noise, poor placement, and incorrect settings can make a loud message difficult to understand.
Are strobes still needed with voice evacuation?
Voice does not automatically replace required visible notification. Visual appliances may still be required according to the approved design.
Can voice evacuation work in warehouses?
Yes, but high ceilings, machinery, racking, distance, ambient noise, and industrial conditions require warehouse-specific planning.
Can voice evacuation work in schools?
Yes. Schools may use voice evacuation and emergency communication where required and approved, coordinated with the school’s emergency procedures and fire-alarm design.
Can churches and assembly properties use voice evacuation?
Yes. Large occupied and reverberant spaces may benefit from approved voice notification, subject to the building design and AHJ requirements.
Can a fire voice system send severe-weather or security messages?
Possibly, when the system is listed, designed, programmed, and approved for broader emergency communication or mass-notification functions. A fire voice system should not automatically be treated as a complete mass-notification system.
What is mass notification?
Mass notification provides emergency information for hazards beyond fire. It may require risk analysis, additional equipment listing, specialized design, and AHJ approval.
What is an area-of-refuge communication system?
It is a specialized two-way emergency communication system that may allow occupants at designated refuge, stairway, or elevator locations to communicate with an approved master station.
Is area-of-refuge communication the same as voice evacuation?
No. Voice evacuation is generally one-way occupant instruction. Area-of-refuge systems provide specialized two-way emergency communication.
Can sprinkler waterflow activate a voice message?
Yes, where included in the approved fire alarm sequence.
Can voice evacuation integrate with elevators?
The fire alarm and voice system may coordinate with elevator recall and related emergency instructions where required by the approved design.
Can voice evacuation integrate with access-controlled doors?
Yes. Fire alarm door-release functions and voice instructions may be coordinated, but required egress and life-safety operation must remain the priority.
Can voice evacuation integrate with HVAC shutdown?
Yes, where the approved fire alarm sequence includes duct detection, fan shutdown, smoke control, or related mechanical interfaces.
What happens if an amplifier fails?
A supervised system should identify applicable amplifier faults. Some systems may use backup amplifier capability, depending on their design.
Are speaker circuits supervised?
Approved emergency speaker circuits and related pathways are generally supervised according to the listed system and design.
What is pathway survivability?
Pathway survivability refers to measures intended to help required emergency communication continue during fire conditions, particularly in certain relocation or partial-evacuation systems.
Can an existing voice system be expanded?
Possibly. Amplifier capacity, speaker circuits, panel capacity, zones, power, batteries, pathways, programming, and documentation should be reviewed first.
Can NERSA upgrade an older voice system?
Possibly. NERSA can evaluate the panel, amplifiers, speakers, messages, zones, microphone controls, power, batteries, monitoring, and system supportability.
Can NERSA service a system installed by another provider?
Possibly. The customer must be authorized, and the system must be accessible, supported, documented sufficiently, and suitable for responsible service.
What should be tested?
Testing may include automatic messages, live microphone operation, notification zones, speakers, strobes, amplifiers, circuit supervision, backup operation, monitoring, power, batteries, and approved building interfaces.
Does completing installation guarantee approval?
No. Final testing findings and approval remain with the applicable Authority Having Jurisdiction.
Does NERSA install residential voice systems?
No. Northeast Remote Surveillance and Alarm, LLC focuses on commercial, industrial, institutional, municipal, healthcare, educational, warehouse, assembly, multi-tenant, and other non-residential properties.
What is the first step?
The first step is an assessment of the occupancy, emergency strategy, existing fire alarm, messages, notification zones, speakers, amplifiers, microphone controls, visual appliances, power, batteries, monitoring, interfaces, documentation, and future requirements.