New commercial intrusion alarm system installations in Allentown, PA should begin with the building, operating schedule, vulnerable openings, employee workflow, restricted areas, and actual after-hours exposure of the property—not a generic equipment package.
Northeast Remote Surveillance and Alarm, LLC designs and installs new intrusion alarm systems for Allentown businesses that need dependable door and window protection, interior detection, alarm communication, partitioning, user management, professional monitoring, and room for future expansion.
This page focuses specifically on completely new commercial intrusion alarm installations. For broader planning involving alarm design, detection strategies, monitoring, communications, and property protection, use Commercial Intrusion Alarm Systems in Allentown, PA.
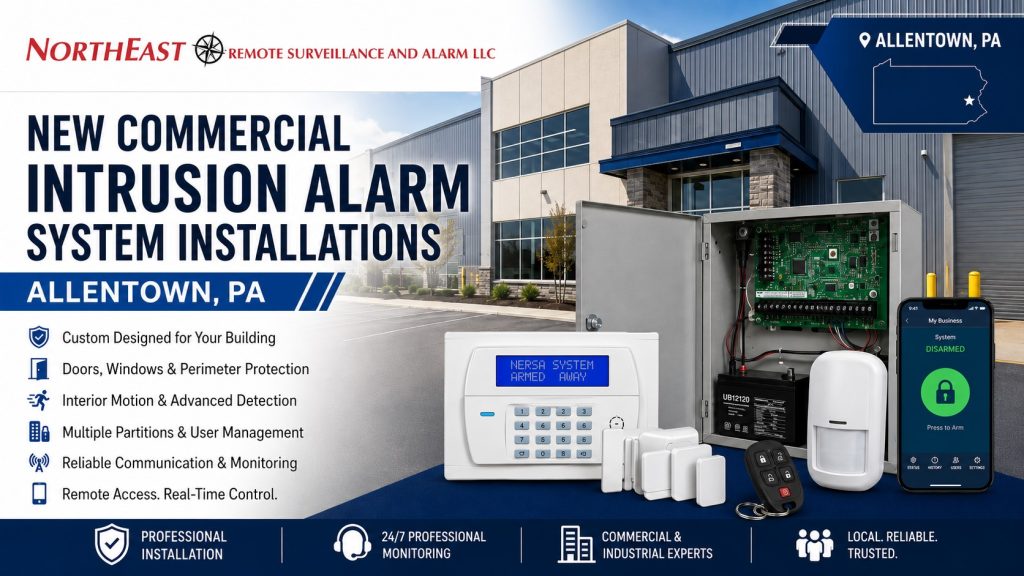
Commercial Alarm Systems Built From the Ground Up
A new commercial intrusion alarm installation gives the business an opportunity to build the system correctly from the beginning.
Instead of adapting to undocumented wiring, abandoned devices, undersized power supplies, outdated communication paths, or poorly organized zones, the new system can be designed around the current property and the way the business operates.
A properly planned installation may include:
- Commercial intrusion alarm control equipment
- Keypads and arming stations
- Door and window contacts
- Overhead-door contacts
- Interior motion detection
- Glass-break detection
- Shock and vibration detection
- Equipment-room protection
- Restricted-area alarm zones
- Panic and duress devices
- Cellular and internet alarm communication
- Battery backup
- Sirens and notification devices
- Multiple partitions
- User codes and permission levels
- Opening and closing supervision
- Professional central-station monitoring
- Remote application access
- Integration with cameras or access control where appropriate
The objective is not to install the greatest possible number of devices. The objective is to create reliable detection at the locations where unauthorized entry, after-hours movement, forced access, or unusual activity could create the greatest exposure.
When a New Commercial Intrusion Alarm Installation Is Appropriate
A new installation is generally the correct path when a commercial property does not currently have an intrusion alarm system or when a new area is being built without usable alarm infrastructure.
Common new-installation situations include:
- A newly constructed commercial building
- A business moving into an unprotected property
- A warehouse opening at a new location
- A manufacturer expanding into a new facility
- A newly leased office or medical suite
- A new retail or customer-facing property
- A building addition that requires its own alarm system
- A detached warehouse, garage, or storage building
- A new tenant space within a larger commercial property
- A new industrial or logistics operation
- A facility that was never professionally protected
- A new controlled area requiring separate alarm management
This page does not focus on taking over an existing alarm panel, replacing an outdated communicator, correcting abandoned wiring, or modernizing an older system. Those are upgrade, retrofit, or takeover projects and should remain separate from the new-installation intent of this page.
Intrusion Alarm Design Based on the Property
Commercial intrusion alarm systems should be designed around the physical property instead of being copied from a residential package or another business.
Before equipment is selected, the installation should account for:
- Building size and construction
- Number and type of exterior doors
- Storefront glass and accessible windows
- Loading docks and overhead doors
- Employee and visitor entrances
- Roof hatches and utility openings
- Interior offices and restricted rooms
- Warehouse racking and storage layouts
- Production areas and machinery
- Ceiling heights and environmental conditions
- Heating and cooling patterns
- Operating hours and shift schedules
- Cleaning crews and after-hours contractors
- Delivery and vendor activity
- Areas that remain occupied after other sections close
- Network and cellular communication availability
- Future building expansion
A small professional office may need perimeter contacts, limited interior detection, and a straightforward arming arrangement. A large warehouse or manufacturing facility may require multiple partitions, numerous user groups, specialized overhead-door detection, high-bay motion devices, supervisory reporting, and separate control of offices, production areas, docks, and storage sections.
Perimeter Intrusion Detection
Perimeter detection is the first layer of a commercial intrusion alarm system. It identifies activity at doors, windows, overhead doors, roof hatches, and other potential building openings.
Perimeter protection may include contacts on:
- Main employee entrances
- Rear and side doors
- Shipping and receiving doors
- Loading-dock doors
- Overhead garage doors
- Emergency exits
- Office-suite entrances
- Service doors
- Utility-room doors
- Storage-room doors
- Accessible windows
- Roof hatches
- Interior doors leading to sensitive areas
Commercial door contacts must be selected and installed according to the opening. A standard personnel door, steel warehouse door, rolling overhead door, loading-dock opening, and exterior gate do not necessarily use the same contact or mounting method.
Proper installation helps reduce damaged devices, loose wiring, intermittent alarms, and openings that appear secure at the keypad even when the door is not completely closed.
Interior Motion Detection
Interior detection adds another layer of protection if an intruder bypasses a protected opening or enters through an area not covered by a perimeter contact.
Commercial motion detectors may be used in:
- Office corridors
- Reception areas
- Retail sales floors
- Warehouse aisles
- Shipping and receiving areas
- Stockrooms
- Equipment rooms
- Server and communications rooms
- Interior stairwells
- Production-support spaces
- Maintenance areas
- Records rooms
- Sensitive storage spaces
Detector selection and placement matter. Ceiling height, shelving, machinery, air movement, sunlight, temperature changes, hanging signs, moving equipment, insects, and other environmental factors can affect performance.
Large industrial and warehouse spaces may require detectors designed for longer range, higher mounting positions, or more demanding operating conditions. The system should be designed to detect meaningful movement without creating avoidable false alarms during normal building conditions.
Protecting Loading Docks and Overhead Doors
Loading docks and overhead doors are common areas of exposure for Allentown warehouses, distribution centers, service businesses, manufacturers, and industrial properties.
These openings may be larger than standard doors, used frequently during operating hours, and located away from the main office. They may also be accessible from truck courts, rear service areas, fenced yards, or sections of the property with limited after-hours visibility.
Protection may involve:
- Heavy-duty overhead-door contacts
- Door-position monitoring
- Interior motion detection
- Separate dock-area partitions
- After-hours arming schedules
- Audible notification
- Alarm verification procedures
- Camera coordination
- User activity reporting
A loading-dock alarm layout should consider how doors are opened, how trucks are loaded, which employees remain late, whether cleaning or maintenance crews enter after hours, and whether individual dock sections need to be armed independently.
Alarm Partitions for Different Areas and Schedules
Commercial facilities often need more than a single arm-and-disarm arrangement.
Partitions allow separate areas of a building to be controlled independently. This can be useful when one department closes while another remains occupied, when a warehouse operates on a different schedule from the office, or when multiple tenants share the same property.
Partitions may be created for:
- Main offices
- Warehouse areas
- Manufacturing floors
- Shipping and receiving departments
- Detached buildings
- Retail and stockroom sections
- Sensitive inventory rooms
- Server and communications rooms
- Maintenance departments
- Executive offices
- Controlled storage areas
- Separate tenant suites
Partitioning helps prevent the entire building from remaining disarmed because one employee, cleaning crew, contractor, or late shift is still working in a limited section.
The number of partitions should remain manageable. Excessive partitioning can make daily operation confusing, while insufficient partitioning can leave unnecessarily large sections unprotected.
User Codes, Permissions, and Activity Records
Commercial alarm systems should provide individual user identification rather than relying on one shared code for every employee.
Individual codes can help the business determine who armed or disarmed the system and when the activity occurred. Permissions can also be limited according to job responsibilities.
User management may include:
- Individual employee codes
- Manager-level permissions
- Temporary contractor codes
- Cleaning-service codes
- Restricted partition access
- Time-limited permissions
- Opening and closing reports
- Invalid-code reporting
- User removal when employment ends
- Remote user administration
A clear user structure improves accountability and makes it easier to remove access without changing the credentials used by the entire organization.
Alarm Communication and Professional Monitoring
A commercial intrusion alarm must be able to communicate alarm, trouble, supervisory, opening, and closing events reliably.
New installations may use:
- Cellular alarm communication
- Internet or IP communication
- Dual-path cellular and internet communication
- Supervised communication paths
- Battery-supported communication equipment
The appropriate communication method depends on the available infrastructure, required supervision, property risk, and monitoring arrangement.
A professionally monitored system can transmit alarm events to a central station for processing under the customer’s established response instructions. Monitoring procedures may identify which contacts should be called, whether law enforcement response should be requested, how opening and closing exceptions are handled, and what should happen when communication or system trouble occurs.
The communication method should be selected during system design rather than treated as an afterthought after the panel and detection devices have already been installed.
Opening and Closing Supervision
Opening and closing supervision helps commercial property managers identify whether the alarm system was armed or disarmed according to the expected schedule.
The system may report:
- Late closings
- Early openings
- Failure to arm
- Activity outside approved hours
- Specific users opening or closing the property
- Unusual weekend access
- Unexpected holiday access
- Repeated schedule exceptions
This can be particularly useful for multi-shift facilities, retail businesses, offices with cleaning crews, warehouses with irregular shipping schedules, and businesses where different managers are responsible for securing the building.
Opening and closing reporting should match the actual operation. A schedule that is too rigid can create unnecessary exceptions, while a schedule that is too loose provides little meaningful oversight.
New Alarm Systems for Warehouses and Distribution Facilities
Allentown warehouses and distribution facilities often require more extensive alarm planning than standard commercial offices.
A warehouse alarm system may need to protect:
- Employee entrances
- Loading docks
- Overhead doors
- Shipping offices
- Inventory storage areas
- High-value cages
- Maintenance rooms
- Battery-charging areas
- Server and network rooms
- Trailer or yard access points
- Detached storage buildings
- Roof hatches
- Interior office sections
Large open spaces, tall ceilings, long distances, metal construction, warehouse racking, moving equipment, and multiple shifts can affect device selection and installation.
The system should also account for phased expansion. A warehouse that begins with one occupied section may later add docks, office space, storage areas, controlled cages, or additional buildings.
New Alarm Systems for Manufacturing Facilities
Manufacturing facilities may have production schedules, machinery, environmental conditions, and employee movement that make generic alarm layouts unreliable or difficult to operate.
A manufacturing alarm design may include separate protection for:
- Production-support areas
- Tool cribs
- Parts storage
- Finished-goods storage
- Engineering offices
- Research or testing areas
- Maintenance departments
- Electrical rooms
- Network rooms
- Exterior service doors
- Shipping and receiving
- Restricted inventory
- Detached utility buildings
Detection should be selected around the operating environment. Machinery vibration, temperature changes, dust, air movement, high ceilings, changing production layouts, and after-hours maintenance can all affect system performance.
The objective is to create dependable protection without interfering with normal production or causing employees to bypass the system because it is too difficult to use.
New Alarm Systems for Offices and Professional Properties
Commercial offices generally require a cleaner and less complicated alarm arrangement, but the system still needs to reflect how the property is occupied.
Common protected areas include:
- Main entrances
- Rear employee doors
- Reception areas
- Executive offices
- File and records rooms
- Server rooms
- Supply rooms
- Interior suites
- Accessible windows
- Shared corridors
- Storage areas
Multi-tenant office properties may need separate partitions, separate user groups, or independent systems depending on how the building and leases are structured.
The installation should also consider employees working late, cleaning services, property management access, and shared entrances that may remain open after individual tenant suites close.
New Alarm Systems for Retail and Customer-Facing Businesses
Retail properties need to remain accessible during operating hours while protecting cash-handling areas, stockrooms, offices, merchandise, and exterior openings after closing.
A new retail alarm system may protect:
- Storefront doors
- Rear delivery doors
- Accessible glass
- Stockrooms
- Manager offices
- Cash offices
- High-value merchandise areas
- Interior sales floors
- Service counters
- Attached storage areas
The arming process should be straightforward for authorized employees and managers. Complicated closing procedures can lead to bypassed zones, missed arming, and avoidable false alarms.
Panic and Duress Protection
Some commercial properties need employee-initiated alarm devices in addition to automatic intrusion detection.
Panic or duress devices may be considered for:
- Reception desks
- Cash-handling areas
- Medical offices
- Customer-service counters
- Executive offices
- Shipping offices
- Security stations
- Interview rooms
- Isolated work areas
Panic protection should be planned around the actual emergency response procedure. Device location, activation method, alarm type, monitoring instructions, employee training, and false-activation prevention all matter.
Panic and duress functions should not be added casually without establishing what employees and monitoring personnel are expected to do when an activation occurs.
Camera and Access-Control Coordination
A new intrusion alarm system may be coordinated with cameras or access control when doing so improves verification, user management, or after-hours security.
Examples may include:
- Camera views covering alarmed entrances
- Video verification of exterior activity
- Access-control events associated with alarm activity
- Coordinated employee entry procedures
- Alarm arming after the last authorized credential is used
- Camera bookmarks associated with alarm events
- Visual review of loading-dock or warehouse alarms
This page remains focused on intrusion detection rather than becoming a general video-surveillance, access-control, or unified-security page. Integration should be used only when it strengthens the alarm response or makes the system easier to operate.
For citywide planning across intrusion alarms, cameras, access control, monitoring, fire alarm coordination, intercoms, and commercial property security, use Commercial Security Systems in Allentown, PA.
Wired, Wireless, and Hybrid Commercial Alarm Systems
New commercial installations may use wired, wireless, or hybrid equipment depending on the building and project conditions.
Wired Alarm Systems
Wired devices can be appropriate for new construction, accessible ceilings, open framing, planned conduit systems, and properties where permanent cabling can be installed cleanly.
Benefits may include stable device communication, reduced dependency on individual device batteries, and straightforward long-term service when the wiring is documented properly.
Wireless Alarm Systems
Commercial wireless devices can help protect finished buildings, remote openings, detached areas, historic structures, or locations where new cable installation would be disruptive.
Wireless design must account for distance, construction materials, interference, device supervision, battery maintenance, and the size of the property.
Hybrid Alarm Systems
Hybrid systems combine wired and wireless devices. This can be useful when the main building supports wired detection but certain doors, additions, detached structures, or difficult openings are better served by supervised wireless devices.
The system type should be selected according to the property—not according to a one-size-fits-all preference.
Battery Backup and Power Planning
Commercial alarm systems require dependable primary and backup power.
Power planning should consider:
- Alarm panel capacity
- Keypads
- Expansion modules
- Communication equipment
- Powered detection devices
- Wireless receivers
- Sirens and notification devices
- Auxiliary power supplies
- Required standby duration
- Future system expansion
An undersized power supply or battery arrangement can create unreliable operation, trouble conditions, premature battery failure, or insufficient standby capability during an outage.
New installations should include documented power calculations and accessible equipment placement so the system can be serviced and expanded more effectively.
New Construction and Prewire Coordination
Installing intrusion-alarm wiring during construction can reduce disruption and create a cleaner finished system.
Prewire coordination may involve:
- Reviewing floor plans
- Identifying protected openings
- Coordinating cable pathways
- Planning panel and keypad locations
- Providing wiring for overhead doors
- Planning for future partitions
- Coordinating with electricians and other trades
- Protecting wiring from damage
- Labeling cables before walls and ceilings are closed
- Documenting device and home-run locations
The alarm contractor should be involved early enough to avoid missing doors, inaccessible pathways, improper cable placement, or equipment locations that conflict with finished construction.
Installation in Occupied Commercial Buildings
A new system can also be installed in an occupied facility.
The work may need to be phased around:
- Employee schedules
- Customer access
- Production hours
- Shipping and receiving
- Sensitive work areas
- Healthcare operations
- Ceiling access
- Noise limitations
- Dust-control requirements
- Temporary security procedures
A phased installation plan can help maintain normal operations while cabling, equipment, testing, user setup, and training are completed.
System Testing, Documentation, and Training
A commercial alarm installation is not complete when the last device is mounted.
Final commissioning should include:
- Testing every protected opening
- Verifying motion-detector coverage
- Confirming partition operation
- Testing keypads and user permissions
- Verifying alarm communication
- Testing backup power
- Confirming monitoring instructions
- Reviewing opening and closing reports
- Checking audible notification
- Correcting device descriptions
- Labeling equipment and wiring
- Providing system documentation
- Training authorized users
- Reviewing arming and disarming procedures
- Explaining how to handle alarms and trouble conditions
Clear descriptions are especially important. A monitoring operator or manager should receive a useful zone description such as “Rear Shipping Door” rather than an unclear label such as “Zone 17.”
Scalable Systems for Small and Enterprise Facilities
New commercial intrusion alarm systems should be sized for the current operation while allowing reasonable growth.
NERSA can design systems for:
- Small offices and professional suites
- Retail and service businesses
- Medical and dental offices
- Stand-alone commercial buildings
- Multi-tenant properties
- Warehouses and distribution centers
- Manufacturing facilities
- Industrial buildings
- Multi-building properties
- Multi-site commercial organizations
- Large facilities with multiple partitions and user groups
A smaller business should not be forced into unnecessary complexity. A larger facility should not receive a limited alarm panel that becomes difficult to expand as additional doors, departments, buildings, or users are added.
The correct system is one that fits the property today and provides a practical path for tomorrow.
Why Generic Alarm Packages Fall Short
Generic alarm packages often focus on a keypad, a few door contacts, one or two motion detectors, and a standard monitoring connection.
That may be insufficient for a commercial facility with:
- Multiple employee entrances
- Loading docks
- Overhead doors
- Separate departments
- Restricted storage
- High-value inventory
- Multiple shifts
- Cleaning crews
- Contractors
- Detached buildings
- Late-night operations
- Numerous alarm users
- Complex opening and closing schedules
Commercial alarm design requires decisions about detection, partitions, communications, permissions, reporting, power, documentation, monitoring procedures, and future serviceability.
The system should support the business rather than becoming another daily obstacle employees attempt to work around.
Request a New Commercial Intrusion Alarm Installation in Allentown, PA
If your Allentown office, warehouse, manufacturing facility, medical property, retail business, industrial building, or commercial location needs a completely new intrusion alarm system, Northeast Remote Surveillance and Alarm, LLC can evaluate the property and design a system around its openings, operating schedules, user groups, restricted areas, communication needs, and future expansion.
NERSA provides commercial and industrial security systems—not generic residential alarm packages.
Call Northeast Remote Surveillance and Alarm, LLC at 1-888-344-3846 to request a commercial intrusion alarm assessment in Allentown, PA.
Frequently Asked Questions About New Commercial Intrusion Alarm Installations in Allentown, PA
What is a new commercial intrusion alarm system installation?
A new commercial intrusion alarm installation is a system designed and installed from the ground up for a business or commercial property that does not currently have a usable intrusion alarm system in place.
How is this different from an alarm-system takeover?
A new installation starts with new system design, equipment, detection, communication, user programming, and documentation. A takeover involves evaluating and assuming responsibility for equipment that is already installed.
Is this page for alarm upgrades or replacements?
No. This page is focused specifically on completely new commercial intrusion alarm installations. Existing-system upgrades, retrofits, communicator replacements, and alarm takeovers are separate project types.
What equipment is included in a new commercial alarm system?
Equipment may include an alarm panel, keypads, door contacts, overhead-door contacts, motion detectors, glass-break detectors, panic devices, communication equipment, sirens, expansion modules, wireless receivers, power supplies, and backup batteries.
Can different departments be armed separately?
Yes. Alarm partitions can allow offices, warehouses, production areas, loading docks, storage sections, tenant spaces, or detached buildings to be armed and disarmed separately.
Can every employee have an individual alarm code?
Yes. Individual user codes can help identify who armed or disarmed the system. Permissions can also be limited by partition, schedule, or employee responsibility.
Can a new alarm system use cellular communication?
Yes. New commercial alarm systems can use cellular, internet, or dual-path communication depending on the system, property, available infrastructure, and monitoring requirements.
Can cameras be coordinated with an intrusion alarm?
Yes. Cameras may be positioned to cover alarmed entrances or used to assist with alarm verification and incident review. The intrusion alarm remains a distinct system even when camera coordination is included.
Are wireless alarm systems suitable for commercial buildings?
Commercial wireless systems can be appropriate when they are designed around the building size, construction, device distance, environmental conditions, supervision requirements, and maintenance plan.
Can NERSA install intrusion alarms in occupied facilities?
Yes. Installation work can be phased around business hours, employee access, production, shipping, customer activity, healthcare operations, and other site-specific operating requirements.
Do you install systems for both small businesses and large facilities?
Yes. Systems can be designed for small offices, retail businesses, and professional suites as well as warehouses, manufacturing plants, industrial properties, multi-building campuses, and enterprise facilities.
Can the system be expanded later?
Yes. A properly selected commercial alarm platform can allow additional zones, partitions, keypads, users, communication equipment, and detection devices to be added as the property or operation expands.
Does a commercial alarm system require professional monitoring?
Professional monitoring is strongly recommended when the business needs alarm events, communication failures, opening and closing exceptions, panic activations, or system trouble conditions processed according to an established response procedure.
How should a business begin planning a new intrusion alarm system?
The process should begin with a commercial property assessment covering exterior openings, interior risks, operating schedules, employee access, restricted areas, communication availability, monitoring procedures, and anticipated future expansion.