

Commercial fire alarm installation cost depends on the building, the approved project scope and the condition of any system being retained. A panel price or device count alone cannot establish the installed budget. This guide helps owners and facility managers compare proposals before committing to a project.
For related camera, access-control and intrusion-alarm budgeting, start with our commercial security costs and buyer guides.
What Should a Commercial Fire Alarm Quote Include?
A useful quote makes the boundary of the work clear. It identifies who handles design, approvals, equipment, installation, programming, testing and handover. Where work is excluded or assigned to another contractor, the proposal should say so before the price is compared.
| Cost component | What to compare | Budget treatment |
|---|---|---|
| Design and approvals | Drawings, design responsibility, required submittals, revisions, permit fees and coordination. | Identify included work, allowances and fees paid separately. |
| Panel and field equipment | Panel capacity, compatible devices, notification appliances, power supplies and standby power. | Separate new equipment from equipment proposed for reuse. |
| Cabling and access | Cable routes, conduit or raceway, lifts, ceiling access, penetrations and restoration responsibilities. | State access assumptions and the work assigned to other trades. |
| Programming and interfaces | Programming access, configuration, monitoring communications and affected building-system interfaces. | Identify licenses, third-party attendance and commissioning scope. |
| Testing and handover | Agreed testing, deficiency follow-up, records, training and final documentation. | Clarify who attends and what happens if another trade is not ready. |
| Ongoing services | Monitoring, communications, inspections, maintenance and support arrangements. | Show recurring charges separately, with terms and exclusions. |
Why Square Footage and Device Counts Can Mislead
Floor area is useful for describing a property, but it does not identify every cost driver. Ceiling height, room layout, occupancy, available pathways, existing equipment, access restrictions and connected functions can change the work. A square-foot allowance is meaningful only when its assumptions are recorded.
Two proposals with similar device counts may include different amounts of cabling, programming, power-supply work or coordination. An occupied building can also require phased access and carefully planned work periods. Ask which assumptions have been verified on site and which remain allowances.
Treat an early budget as provisional until the building records, required scope and installation conditions have been reviewed. Compare the same deliverables before deciding that the lower total represents the lower overall cost.
Retain, Upgrade or Replace Existing Equipment?
Reusing a panel, devices or wiring can reduce parts of a project, but reuse should follow an assessment. The quote should identify the equipment to remain, its condition, compatibility, available capacity and the access needed to program and support it. Retained equipment should not disappear into an undefined phrase such as “use existing.”
Ask what happens if the assessment or agreed testing finds a damaged circuit, unavailable programming access or equipment that cannot support the planned changes. A documented alternate or allowance makes that decision easier to manage than an unexpected change after work starts.
Panel replacement, a tenant fit-out and a new building are different projects. Keep their scope and acceptance requirements distinct. A price for replacing one component should not be treated as a price for a complete fire alarm installation.
Separate Installation Cost From Monitoring and Service
The installation proposal and the ongoing service agreement answer different budget questions. Identify any initial communicator or account-setup charges, then list recurring monitoring, connectivity, inspections, maintenance and support charges separately.
Review the term, renewal conditions, equipment ownership, account responsibilities and the process for changing providers. Confirm whether a visit, replacement part, after-hours attendance or additional testing is included or quoted separately. Do not assume that a monitoring charge also includes every future service call.
If an existing account is being transferred, establish the responsibilities and transition plan before retiring a communication path or ending the previous arrangement. Confirm the actual scope in writing with the responsible service providers.
Compare Two Proposals on the Same Basis
Start with one written description of the building and intended work. Give each bidder the same drawings, equipment information, known deficiencies and access restrictions. Then mark each budget component as included, excluded, an allowance or an alternate.
For example, an occupied office renovation might retain an existing panel while changing devices and affected interfaces. One proposal could include the investigation, programming and final documentation; another could assume those tasks will be provided by others. The totals are not directly comparable until those responsibilities are reconciled.
Record assumptions about working hours, lift access, ceiling repairs, painting, electrical work, network availability and attendance by other trades. Also establish how changes will be priced and authorized. This comparison helps a smaller business control a limited project and gives a multi-building organization a consistent basis for reviewing several sites.
Information That Helps Produce a Useful Estimate
Prepare the property address and building use, available floor plans, photographs of existing equipment, recent inspection or deficiency reports, the intended changes and the required project schedule. Identify who can provide access and authorize decisions for the property.
Explain the operational constraint behind the project: a renovation, expansion, aging equipment, communication change or documented system issue. Note occupied areas and restricted work periods. The assessment can then separate confirmed requirements from items that still need investigation.
NERSA coordinates commercial and industrial fire alarm projects in Allentown, Bethlehem, Easton and surrounding communities. Review our Lehigh Valley fire alarm installation services for the regional project scope. Any required design services, professional seals and approvals must be assigned to the appropriately qualified parties in the proposal.
Project Experience
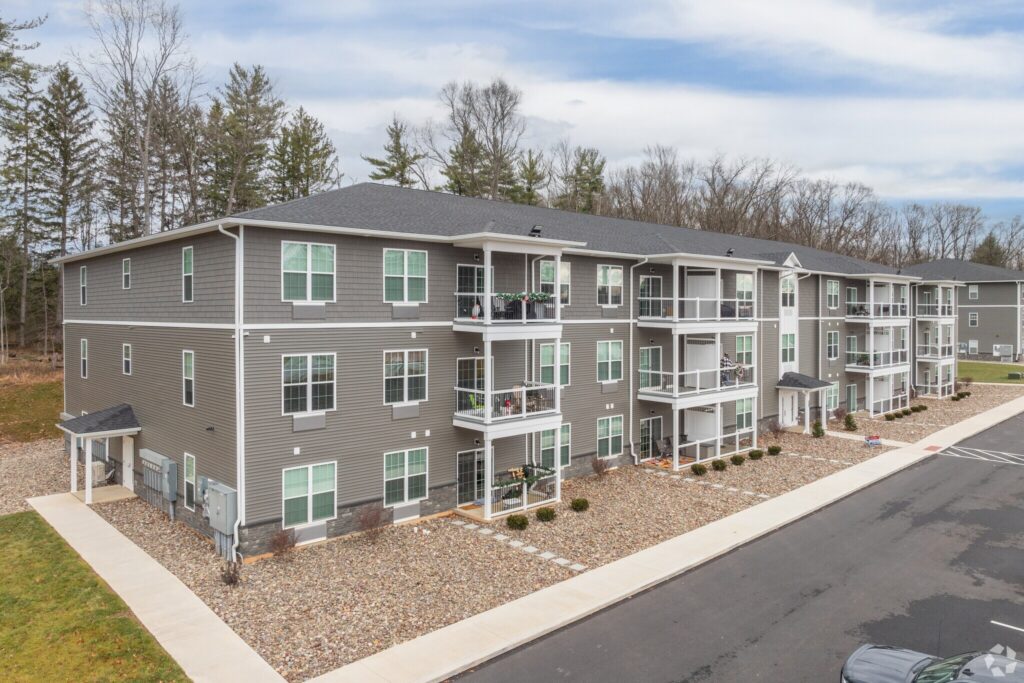
The Howard Apartments project includes fire alarm, door entry and video surveillance across a 144-apartment community. It illustrates the need to coordinate separate systems within one property. Its scope is not a price benchmark for another building.
Frequently Asked Questions
Can you give a fixed fire alarm price from the square footage?
Square footage can help start a discussion, but it is not enough for a dependable installed price. NERSA needs the building use, proposed scope, existing equipment information and installation conditions to prepare a project-specific proposal.
Is monitoring included in an installation quote?
It depends on the written proposal and service agreement. Ask for setup charges, recurring monitoring and connectivity charges, and any inspection or maintenance arrangements to be listed separately.
Can an existing fire alarm panel be kept to lower the cost?
Possibly, after reviewing condition, compatibility, capacity, programming access and the proposed changes. The proposal should identify retained equipment and explain how unforeseen deficiencies or replacement needs will be handled.
Project Requirements and Responsibilities
Requirements vary by system, property and jurisdiction. Budget planning does not establish code compliance or approval. Confirm the applicable design, documentation, testing and authority-having-jurisdiction responsibilities with the qualified project team. Our compliance and inspection-readiness guidance provides related planning resources.
Request a Fire Alarm Project Assessment
Bring your building records, known deficiencies and planned changes. Request a commercial fire alarm assessment or call 1-888-344-3846 to discuss the scope and information needed for a proposal.