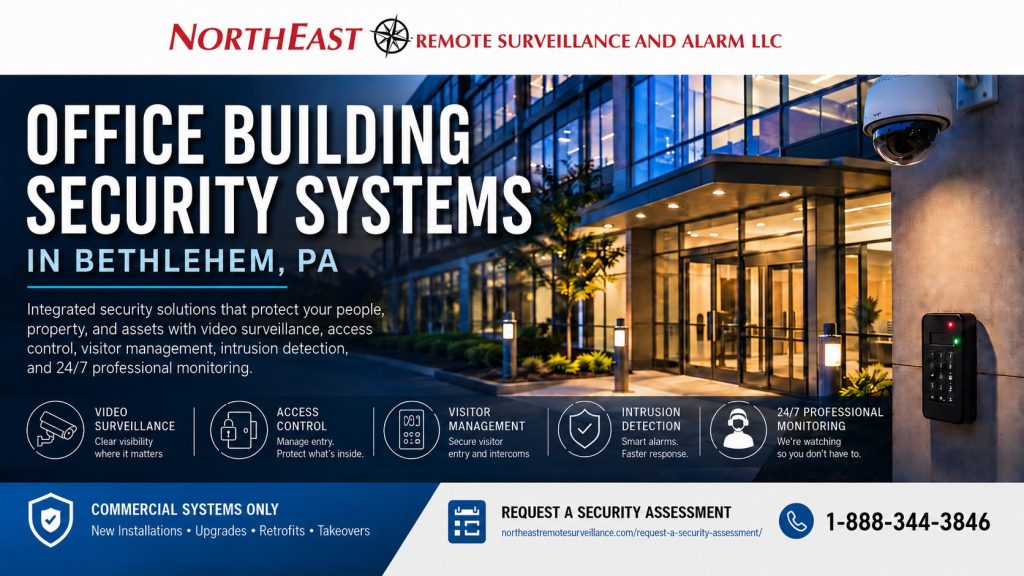
Office Building Security Systems in Bethlehem, PA

Office building security systems in Bethlehem, PA should help property owners, facility managers, tenants, and business administrators control entry, improve visibility, protect restricted spaces, document incidents, and manage after-hours activity without interfering with normal office operations.

Northeast Remote Surveillance and Alarm, LLC designs, installs, integrates, upgrades, monitors, and supports non-residential security systems for professional offices, corporate facilities, administrative buildings, multi-suite properties, office campuses, mixed office-industrial buildings, and other commercial office environments in Bethlehem.

This page is NERSA’s dedicated office-building security resource for properties physically located in Bethlehem. For broader city-level planning across warehouses, manufacturing facilities, offices, healthcare properties, schools, municipal buildings, industrial parks, and other non-residential properties, begin with Commercial and Industrial Security Systems in Bethlehem, PA.

Request a Bethlehem Office Building Security Assessment or call 1-888-344-3846 to discuss a new installation, office security upgrade, system expansion, retrofit, or provider takeover.

Commercial systems only • New installations, upgrades, retrofits, and takeovers • Small offices through multi-building operations

Office building security systems in Bethlehem, PA with lobby video surveillance, employee access control, visitor intercoms, intrusion alarms, parking-area cameras, and commercial security monitoring by Northeast Remote Surveillance and Alarm, LLC.

Security Designed Around the Way an Office Building Operates

Office buildings have different security requirements than warehouses, manufacturing plants, retail stores, schools, and residential properties.

An office environment may include:

  • Public entrances
  • Employee entrances
  • Reception areas
  • Shared lobbies
  • Tenant suites
  • Common corridors
  • Elevator lobbies
  • Stairwells
  • Conference rooms
  • Executive offices
  • Records and file rooms
  • Information-technology rooms
  • Server and telecommunications rooms
  • Supply and equipment storage
  • Mail and delivery areas
  • Mechanical rooms
  • Parking lots and garages
  • Side and rear entrances
  • Cleaning and maintenance access
  • After-hours tenant activity

The building may also be used by several groups with different responsibilities and schedules.

Employees, tenants, visitors, delivery personnel, cleaning crews, contractors, maintenance technicians, property managers, and emergency responders may all require different types of access.

NERSA begins by reviewing how those people enter, move through, use, and leave the property. Equipment is then planned around the building’s actual operations rather than selected from a predetermined office security package.

Office Properties NERSA Supports in Bethlehem

NERSA supports qualifying non-residential office environments such as:

  • Professional office buildings
  • Corporate offices
  • Administrative facilities
  • Multi-tenant office buildings
  • Multi-suite commercial properties
  • Owner-occupied offices
  • Property-management offices
  • Financial and professional-service offices
  • Engineering and technical offices
  • Legal and accounting offices
  • Insurance and business-service properties
  • Mixed office and light-industrial buildings
  • Office portions of warehouse or manufacturing properties
  • Commercial office campuses
  • Regional administrative centers
  • Multi-building business properties

A smaller office may need several properly positioned cameras, a monitored intrusion alarm, one controlled employee entrance, and a visitor intercom.

A larger Bethlehem office building may require lobby surveillance, tenant-specific access permissions, multiple controlled entrances, parking-lot cameras, separate alarm partitions, panic or duress devices, centralized video management, network infrastructure, and documented administration across several floors or buildings.

The system should match the property’s actual size, use, occupancy, operating schedules, management responsibilities, and expansion plans.

What This Bethlehem Office Security Page Covers

This page has one focused purpose: security planning for commercial office buildings located in Bethlehem, Pennsylvania.

It addresses how video surveillance, access control, visitor communication, intrusion detection, panic protection, parking-area coverage, monitoring, infrastructure, and system administration work together within an office environment.

It is not intended to replace:

  • The primary Bethlehem city hub
  • The sitewide office security authority
  • Individual video-surveillance service pages
  • Individual access-control service pages
  • Individual intrusion-alarm service pages
  • Healthcare-specific security pages
  • Parking-lot camera pages
  • Fire alarm design or compliance resources
  • Geographic pages for Allentown, Easton, or other markets

For broader office-security planning that is not limited to Bethlehem, use Office Security Systems.

This separation keeps the page focused on the combination of office-building use and Bethlehem location without competing with broader city, regional, facility-type, or individual security-system pages.

Layered Security for Bethlehem Office Buildings

Office security should not depend on one camera, lock, alarm panel, intercom, or software platform.

A layered office building security system may include:

  • Main-entrance video surveillance
  • Lobby and reception cameras
  • Controlled employee entrances
  • Tenant-suite access control
  • Visitor intercoms
  • Door-position monitoring
  • Interior restricted-room access
  • Intrusion detection
  • Panic or duress devices
  • Parking-area cameras
  • After-hours alarm monitoring
  • Video verification
  • Fire alarm coordination
  • Structured cabling and network infrastructure
  • Individual user permissions
  • Centralized system administration
  • Documented response procedures

The correct combination depends on the property.

A single-tenant office may place most control at the exterior entrances. A multi-tenant property may need separate permissions for the building owner, property manager, tenants, cleaning personnel, and contractors.

A twenty-four-hour administrative facility may require a different alarm structure than an office that closes completely each evening.

The objective is to improve security and accountability without creating unnecessary barriers for employees, visitors, tenants, or property-management personnel.

Main Entrances, Lobbies, and Reception Areas

The main entrance is where public access and private business operations meet.

An office entrance security plan may include:

  • Exterior entrance cameras
  • Interior lobby cameras
  • Visitor intercoms
  • Reception communication
  • Door-position monitoring
  • Scheduled locking and unlocking
  • Remote door release
  • Employee credential readers
  • Visitor-routing procedures
  • After-hours call handling
  • Event records
  • Panic or duress protection

The entrance should be planned as a complete environment rather than a collection of separate devices.

A lobby camera may provide an overall view, while a focused entrance camera may be needed to capture useful identifying detail. An intercom may allow communication with visitors after normal reception hours. Access control may permit employees to enter while keeping the public entrance secured.

Remote door release should only be used when authorized personnel can make an informed entry decision and the complete door opening operates properly.

Technology supports the visitor-entry process. It does not replace employee procedures, reception responsibilities, identification policies, emergency plans, or responsible management.

Access Control for Office Entrances and Restricted Areas

Access control helps office administrators determine who may enter a building or room, when access is permitted, and how entry activity is documented.

Office access control may be appropriate for:

  • Main employee entrances
  • Side and rear employee doors
  • Tenant-suite entrances
  • Executive offices
  • Records rooms
  • File rooms
  • Human-resources areas
  • Accounting and finance offices
  • Information-technology rooms
  • Server rooms
  • Telecommunications rooms
  • Equipment storage
  • Supply rooms
  • Mechanical spaces
  • Interior staff-only transitions
  • Parking or garage entrances

Permissions can be assigned according to the user’s role, employer, tenant, department, floor, schedule, or responsibility.

A building manager may need access to common areas and mechanical rooms. A tenant administrator may need to manage only the employees within one suite. Cleaning personnel may require limited evening access. A contractor may receive temporary permission for one entrance and work area.

When an employee leaves, a credential can be disabled without immediately replacing every affected mechanical key.

Access records may also help authorized administrators review:

  • Accepted entry
  • Denied entry
  • Forced-door events
  • Held-open doors
  • After-hours access
  • Temporary credentials
  • Contractor activity
  • Changes to user permissions

Access control must be coordinated with commercial door hardware, door and frame condition, request-to-exit devices, accessibility, emergency egress, fire alarm operation, locking requirements, power supplies, backup power, and the responsible Authority Having Jurisdiction.

A reader and controller cannot correct a damaged door, weak frame, failing closer, unsuitable lock, or improperly operating exit device.

Video Surveillance for Office Buildings

Office video surveillance should be planned around defined security and incident-review objectives.

Potential camera locations include:

  • Main entrances
  • Secondary entrances
  • Reception areas
  • Lobbies
  • Shared corridors
  • Elevator lobbies
  • Stairwell entrances
  • Employee entrances
  • Delivery areas
  • Mailrooms
  • Common gathering areas
  • Restricted-room approaches
  • Parking lots
  • Parking garages
  • Building walkways
  • Side and rear approaches
  • Exterior service areas

Each camera should have a clear purpose.

A camera may be intended to:

  • Identify someone entering the property
  • Document lobby activity
  • Review an employee or visitor incident
  • Observe an after-hours entrance
  • Monitor a shared corridor
  • Verify an intrusion alarm
  • Document a delivery
  • Review parking-area activity
  • Observe access to a restricted room
  • Support a property-damage investigation

A wide camera view may show general movement but fail to provide useful identifying detail. A strong design may combine broader situational views with focused cameras at entrances or other evidence-critical positions.

Camera planning should consider:

  • Required image detail
  • Field of view
  • Mounting height
  • Lighting
  • Glass and reflections
  • Day and nighttime conditions
  • Video retention
  • Recording reliability
  • Remote access
  • User permissions
  • Export procedures
  • Network capacity
  • Cybersecurity
  • Future expansion

More cameras do not automatically produce a stronger office security system. The objective is useful, manageable, and properly administered video.

Privacy-Aware Office Camera Placement

Office video surveillance should remain focused on legitimate building-security and operational needs.

Cameras may be appropriate in entrances, lobbies, shared corridors, parking areas, delivery points, reception areas, and other common spaces where the organization has a defined security purpose.

Camera placement should avoid:

  • Restrooms
  • Changing areas
  • Private spaces with a substantial expectation of privacy
  • Unnecessary views into confidential work areas
  • Computer screens displaying sensitive information
  • Areas unrelated to the stated security purpose

Organizations should establish clear policies governing:

  • Who may view live video
  • Who may search recordings
  • Who may export footage
  • How long recordings are retained
  • How footage is shared
  • How administrator accounts are controlled
  • How access to recordings is documented

Audio recording, facial recognition, biometric analytics, employee monitoring, and advanced video features may create additional legal, privacy, employment, and policy considerations.

Property ownership and responsible business leadership should review those uses with the appropriate legal, human-resources, privacy, and information-technology professionals.

Visitor Entry and Intercom Systems

Visitor communication is especially important when an office does not have a continuously staffed reception desk.

A commercial visitor-entry system may allow authorized personnel to:

  • Receive an entrance call
  • Communicate with the visitor
  • View the entrance
  • Confirm the purpose of the visit
  • Contact the appropriate employee
  • Release an approved door
  • Direct the visitor to reception
  • Maintain control after normal business hours

Visitor intercoms may be used at:

  • Main building entrances
  • Tenant-suite entrances
  • Employee-only doors
  • Parking-garage entrances
  • Delivery entrances
  • Gated office properties
  • Detached administrative buildings

Intercom placement should account for weather exposure, background noise, accessibility, network reliability, power, call routing, image quality, and after-hours responsibilities.

The system should also define who receives calls when reception personnel are unavailable. Sending every call to an individual employee’s personal device without a management plan can create inconsistent entry decisions and poor long-term administration.

Intrusion Alarms and After-Hours Office Protection

Office buildings often contain computers, records, equipment, furniture, confidential information, and restricted rooms that remain vulnerable when the property is closed or lightly occupied.

Commercial intrusion protection may include:

  • Exterior-door contacts
  • Interior motion detection
  • Glass-break detection
  • Restricted-room protection
  • Roof-hatch monitoring
  • Individual user codes
  • Multiple alarm partitions
  • Cellular or IP communication
  • Professional monitoring
  • Video verification
  • Opening and closing reports
  • Supervised communication paths

The alarm structure should reflect the building’s real operating schedule.

Office properties may have:

  • Employees arriving early
  • Employees working late
  • Several tenants with different schedules
  • Evening cleaning crews
  • Weekend maintenance
  • Temporary contractors
  • Deliveries outside normal hours
  • Twenty-four-hour departments
  • Shared common areas

A multi-tenant office may require separate alarm partitions so one tenant can remain active while another suite stays protected.

Clear point descriptions are essential. A monitoring notification identifying “Second-Floor East Stair Door” provides more useful information than a generic numbered zone.

The organization should understand who may arm or disarm each area, who receives notifications, what the monitoring provider is expected to do, and how contact information is maintained.

Panic and Duress Protection

Employees working at reception desks, customer-service counters, executive offices, human-resources areas, financial offices, or isolated positions may benefit from properly planned panic or duress devices.

Potential locations may include:

  • Reception desks
  • Public-facing offices
  • Executive areas
  • Cash-handling positions
  • Human-resources offices
  • Interview rooms
  • Administrative service counters
  • Isolated employee work areas
  • Other locations identified during the assessment

A panic device should not be installed without an approved response plan.

Management should determine:

  • Whether the activation is silent or audible
  • Who receives the signal
  • What information is transmitted
  • How the location is identified
  • How the event is verified
  • Which responsible parties are contacted
  • What employees are expected to do
  • How devices are tested
  • How accidental activations are handled

No panic device can guarantee a particular emergency outcome. It is one part of a broader program involving employee procedures, monitoring, communication, training, responsible leadership, and coordination with appropriate responders.

Parking Lots, Garages, Walkways, and Exterior Entrances

Office security should extend beyond the lobby.

Employees and visitors may be most exposed while walking between vehicles and the building, arriving before daylight, leaving after dark, or using side and rear entrances.

Exterior planning may address:

  • Employee parking
  • Visitor parking
  • Accessible parking spaces
  • Parking garages
  • Vehicle entrances and exits
  • Pedestrian walkways
  • Main building approaches
  • Side and rear doors
  • Delivery lanes
  • Exterior stairs
  • Loading or service areas
  • Landscaping that blocks views
  • Remote or lightly used entrances

Parking-area cameras should be designed around actual objectives.

One camera may provide an overall view of vehicle movement. Another may be needed to capture useful activity near an entrance or pedestrian route. Vehicle identification may require a different camera angle and purpose than general parking surveillance.

The assessment should consider:

  • Lighting
  • Vehicle headlights
  • Weather
  • Trees and landscaping
  • Signs
  • Building obstructions
  • Camera mounting height
  • Network distance
  • Nighttime performance
  • Recording retention
  • Pedestrian routes
  • Legitimate after-hours activity

Video surveillance does not replace adequate lighting, property maintenance, employee procedures, or responsible parking-area management.

Multi-Tenant Office Building Security

Multi-tenant properties require clear separation between building-level and tenant-level responsibilities.

The property owner or manager may be responsible for:

  • Exterior entrances
  • Shared lobbies
  • Common corridors
  • Elevators
  • Stairwells
  • Parking areas
  • Building mechanical spaces
  • Base-building systems
  • Shared access-control infrastructure

Individual tenants may be responsible for:

  • Suite entrances
  • Employee credentials
  • Internal restricted rooms
  • Suite intrusion alarms
  • Tenant-specific cameras
  • Internal administrator permissions
  • Tenant response contacts

The system should define who may administer each part of the property.

A tenant should not automatically receive access to another tenant’s credentials, recordings, alarm activity, or private spaces. Property-management personnel should receive only the permissions required for their responsibilities.

A well-planned multi-tenant office system may provide centralized building management while preserving appropriate separation among tenants.

Records Rooms, IT Spaces, and Other Restricted Areas

Some of the most important office risks exist beyond the public entrance.

Restricted areas may contain:

  • Business records
  • Personnel files
  • Financial documents
  • Servers
  • Network equipment
  • Telecommunications systems
  • Backup media
  • Keys
  • Credentials
  • Sensitive equipment
  • Inventory
  • Controlled supplies

Protection may involve:

  • Access-controlled doors
  • Individual credentials
  • Door-position monitoring
  • Interior cameras at room approaches
  • Intrusion-alarm protection
  • Environmental alerts
  • Event records
  • Limited administrator permissions

The design should match the purpose of the room.

An information-technology space may require access control, video at the entrance, environmental notification, backup power, and coordination with IT personnel.

A records room may require controlled access and a clear credential history without unnecessary camera coverage of confidential documents.

The system should help protect the area while respecting privacy, information-security responsibilities, and the organization’s operating procedures.

Fire Alarm and Life-Safety Coordination

Fire alarm systems are regulated life-safety systems and must remain properly coordinated with office security equipment.

Security and fire alarm systems may interact at:

  • Access-controlled entrances
  • Electrified locks
  • Magnetic locking systems
  • Door-release functions
  • Elevators
  • HVAC systems
  • Emergency communication
  • Monitoring pathways
  • Building-management interfaces

Access control must not prevent required emergency egress.

A security-system function should not override required fire alarm operation, and ordinary intercom or paging functions should not interfere with required life-safety notification.

Final requirements may involve:

  • Property ownership
  • Building management
  • Architects
  • Engineers
  • Fire alarm professionals
  • Door-hardware specialists
  • Electrical contractors
  • Elevator providers
  • Mechanical contractors
  • Inspectors
  • Fire marshals
  • The responsible Authority Having Jurisdiction

Security equipment should be selected and installed with awareness of the approved opening, building use, adopted requirements, accessibility, fire alarm interfaces, emergency procedures, and inspection-sensitive conditions.

Network, Cabling, and Power Infrastructure

Modern office building security systems depend on reliable supporting infrastructure.

A system may require:

  • Structured cabling
  • Fiber-optic connections
  • PoE network switches
  • Equipment racks
  • Network cabinets
  • UPS backup
  • Security power supplies
  • Battery backup
  • Cellular communication
  • Secure internet connectivity
  • Network segmentation
  • Accurate time synchronization
  • Remote-access controls
  • System labeling
  • Configuration documentation

Infrastructure weaknesses can cause:

  • Camera outages
  • Missing recordings
  • Slow video playback
  • Intercom failures
  • Access-control interruptions
  • Unreliable remote access
  • Communication trouble
  • Difficult future expansion

Security networks should be coordinated with the organization’s information-technology personnel.

Responsibilities should be established for:

  • Network addresses
  • Internet connectivity
  • Firewall rules
  • Remote access
  • Administrator accounts
  • Password practices
  • Firmware and software updates
  • Configuration backups
  • Equipment replacement
  • Vendor access
  • Cybersecurity review

A security system should not be installed as an undocumented collection of devices on the office network.

Office Security System Upgrades and Takeovers

Many Bethlehem office properties already have cameras, alarms, access control, intercoms, cabling, or door hardware installed by previous owners, tenants, contractors, or security providers.

Common existing conditions include:

  • Aging cameras
  • Poor image quality
  • Inadequate video retention
  • Unsupported recorders
  • Shared passwords
  • Former employees with active credentials
  • Obsolete access-control panels
  • Unlabeled doors or alarm zones
  • Incomplete monitoring information
  • Missing administrator access
  • Damaged door hardware
  • Legacy telephone communication
  • Unreliable remote access
  • Poorly organized network equipment
  • Incomplete drawings
  • Several systems that do not communicate

A complete replacement is not always necessary.

NERSA can evaluate:

  • What equipment is installed
  • What remains dependable
  • What can be reused
  • What requires repair
  • What is unsupported
  • Whether existing cabling is serviceable
  • Whether administrator access can be established
  • Whether users and permissions require cleanup
  • Whether monitoring communication is dependable
  • Whether the system can support future expansion

An office security upgrade may involve:

  • Replacing selected cameras
  • Improving entrance views
  • Increasing video retention
  • Modernizing the recorder
  • Adding controlled doors
  • Updating readers or credentials
  • Correcting user permissions
  • Reorganizing alarm partitions
  • Replacing a communicator
  • Improving parking coverage
  • Adding visitor communication
  • Correcting network or power problems
  • Creating system documentation

A phased plan can address the most important weaknesses first while preserving a coordinated path for future improvements.

Multi-Building and Multi-Site Office Operations

Organizations with several Bethlehem offices or a broader regional footprint may need consistent administration across multiple properties.

A multi-site office security program may include:

  • Centralized video access
  • Shared camera-naming standards
  • Common retention policies
  • Standard credential procedures
  • Role-based access-control permissions
  • Location-specific alarm partitions
  • Centralized event reporting
  • Consistent monitoring instructions
  • Defined administrator roles
  • Coordinated service procedures
  • Standard documentation
  • Phased system migration

Standardization does not mean that every office receives an identical physical design.

A small professional office, multi-tenant building, corporate headquarters, administrative facility, and office-industrial property may each require different equipment and coverage.

The objective is consistent management and support while allowing each property to be designed around its actual entrances, users, risks, infrastructure, and operating schedule.

The NERSA Bethlehem Office Security Assessment

A Bethlehem office security project should begin with an assessment rather than a predetermined equipment list.

The assessment may review:

  • Property and floor layout
  • Building occupancy
  • Tenant organization
  • Public entrances
  • Employee entrances
  • Reception and lobby operations
  • Visitor procedures
  • Common corridors
  • Restricted rooms
  • Records and IT spaces
  • Parking areas
  • Exterior approaches
  • Existing cameras
  • Video quality and retention
  • Access-control equipment
  • Door and frame condition
  • Intrusion-alarm zones
  • Panic or duress devices
  • Intercoms
  • Monitoring procedures
  • Fire alarm interfaces
  • Network and cabling conditions
  • User permissions
  • Existing documentation
  • Known failures
  • Renovation or expansion plans

The objective is to identify where stronger entry control, better visibility, improved after-hours detection, clearer visitor communication, more dependable infrastructure, or cleaner system administration can support the property.

Why Bethlehem Offices Choose NERSA

Northeast Remote Surveillance and Alarm, LLC focuses on commercial, industrial, institutional, municipal, healthcare, warehouse, manufacturing, office, and multi-site systems—not residential alarm packages.

Bethlehem businesses choose NERSA when they need a provider that understands:

  • Public and employee entrances
  • Multi-tenant administration
  • Visitor communication
  • Commercial door hardware
  • Role-based credentials
  • Office camera placement
  • After-hours intrusion protection
  • Panic or duress planning
  • Parking-area visibility
  • Fire alarm coordination
  • Network infrastructure
  • Security-system upgrades
  • Customer documentation
  • Long-term serviceability

NERSA can support a smaller professional office requiring a practical camera and alarm system as well as a large office building, corporate property, multi-building campus, or multi-site organization requiring centralized administration and scalable infrastructure.

The objective is not to install the greatest possible number of devices.

The objective is to create a dependable office building security system that matches the property, supports normal operations, provides useful information, remains manageable, and can grow with the organization.

Request a Bethlehem Office Building Security Assessment

Office building security systems in Bethlehem, PA should be planned around the actual entrances, employees, visitors, tenant spaces, restricted rooms, parking conditions, operating schedules, existing equipment, and administrative responsibilities of the property.

Northeast Remote Surveillance and Alarm, LLC can evaluate a new office security installation, existing camera system, access-control platform, intrusion alarm, visitor intercom, panic protection, parking-area coverage, network infrastructure, system upgrade, or provider takeover.

Request a Bethlehem Office Building Security Assessment or call 1-888-344-3846.

Frequently Asked Questions About Office Building Security Systems in Bethlehem, PA

What types of Bethlehem office properties can NERSA support?

NERSA supports qualifying professional offices, corporate facilities, administrative buildings, multi-tenant properties, multi-suite offices, commercial office campuses, mixed office-industrial properties, and other non-residential office environments.

What security systems may be appropriate for an office building?

An office property may require video surveillance, access control, visitor intercoms, intrusion alarms, panic or duress devices, parking-area cameras, professional monitoring, fire alarm coordination, structured cabling, and secure network infrastructure.

Where should office security cameras be installed?

Common locations include entrances, lobbies, reception areas, shared corridors, employee doors, elevator lobbies, stairwell approaches, delivery locations, parking areas, garages, and other common spaces with a defined security purpose.

Should office cameras record private workspaces?

Camera placement should remain focused on legitimate security objectives. Restrooms, changing areas, and spaces with a substantial expectation of privacy should remain outside surveillance coverage. Views of confidential records or sensitive computer information should also be avoided where practical.

Can access control separate different office tenants?

Yes. Properly designed access control can assign building, floor, suite, room, and schedule permissions while maintaining separation between property-management authority and individual tenant administration.

Can employees use mobile credentials instead of cards or key fobs?

Compatible access-control platforms may support mobile credentials. The decision should consider the existing system, employee devices, enrollment procedures, cybersecurity, backup entry methods, administrative responsibilities, and long-term operating costs.

Can an office intrusion alarm account for employees working late?

Yes. Individual users, defined schedules, alarm partitions, and properly organized zones can allow authorized employees or tenants to remain in approved areas while other portions of the property stay protected.

Are panic buttons appropriate for office reception areas?

Panic or duress devices may be appropriate for reception desks, service counters, executive areas, human-resources offices, or isolated positions. Each device should be supported by a defined notification, verification, testing, and response procedure.

Can NERSA upgrade an office security system installed by another provider?

Yes. NERSA can evaluate qualifying cameras, recorders, access-control equipment, alarms, intercoms, monitoring paths, door hardware, cabling, networks, users, and documentation to determine what can be retained, repaired, upgraded, integrated, or replaced.

Can NERSA support both a small office and a large multi-building organization?

Yes. NERSA can design appropriately scaled systems for smaller Bethlehem offices as well as multi-floor buildings, commercial campuses, and multi-site organizations requiring centralized video, role-based access control, multiple alarm partitions, standardized administration, and scalable infrastructure.

Does an office building need both cameras and access control?

The appropriate system depends on the property. Cameras improve visibility and incident documentation, while access control manages authorized entry. Many offices benefit from both because the systems address different requirements.

Does office access control have to coordinate with the fire alarm?

Controlled openings must maintain required emergency egress and may require coordination with fire alarm operation, door hardware, accessibility, approved locking arrangements, and the responsible Authority Having Jurisdiction.

How should a Bethlehem office building security project begin?

Begin with a property-specific assessment of the entrances, users, visitor procedures, tenant spaces, restricted rooms, parking areas, existing systems, network infrastructure, after-hours activity, known concerns, and future plans.

Request a Bethlehem Office Building Security Assessment or call 1-888-344-3846.

Scroll to Top
1-888-344-3846