
Coordinate security across a Berks County industrial campus by defining building access, shared monitoring, network connections, and administration responsibilities.

Request an Industrial Campus Security Assessment
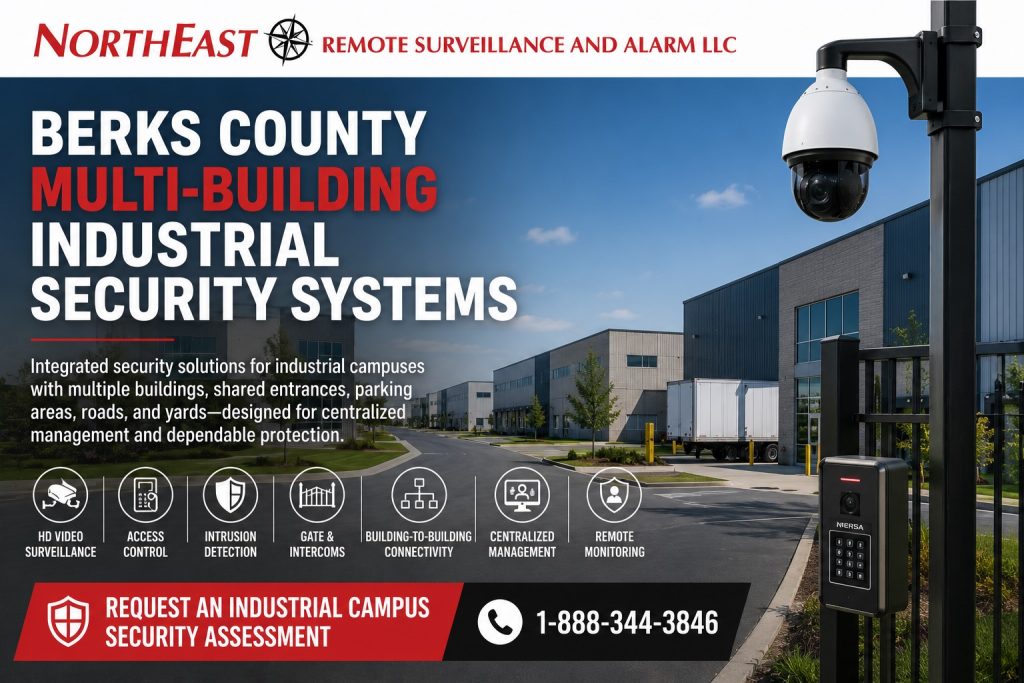
Cameras, access-controlled doors, intrusion alarms, gates, intercoms, monitoring, network connections, user permissions, and response procedures should be planned as parts of one coordinated property.
NERSA designs, installs, upgrades, and supports security systems for properties with several buildings across Reading and Berks County. Sites include manufacturing and warehouse campuses, industrial parks, contractor facilities, and cold-storage operations. The work can include connecting systems and providing monitoring services within the agreed scope.
NERSA focuses on commercial, industrial, municipal, institutional, healthcare, logistics, and enterprise environments. We do not install single-family home security systems.
For broader regional planning involving warehouses, manufacturing plants, distribution centers, loading docks, truck yards, cold-storage facilities, and industrial properties, begin with Berks County Industrial & Logistics Corridor Security Systems.
One Property With Several Distinct Security Environments
A multi-building industrial property should be managed as one connected campus, but every building should still be evaluated as its own operating environment.
One building may contain production equipment and restricted tooling. Another may be used for finished-goods storage. A separate structure may contain maintenance operations, utilities, vehicle service, refrigeration equipment, administrative offices, or shipping functions. A guardhouse or gate may be located hundreds or thousands of feet from the primary network room.
The property may also include shared areas that do not belong to one building, such as:
- Vehicle entrances
- Internal roads
- Employee parking
- Visitor parking
- Truck courts
- Trailer staging
- Fence lines
- Exterior storage
- Utility areas
- Fueling locations
- Loading areas
- Guard stations
- Pedestrian paths
- Stormwater or drainage areas
- Remote equipment enclosures
A proper security plan must address both levels:
- Campus-wide protection for shared entrances, roads, parking, yards, perimeters, vehicle movement, and after-hours activity.
- Building-specific protection for doors, departments, production areas, storage rooms, offices, utilities, and operating schedules.
The objective is to create coordinated security without unnecessarily forcing every building into the same camera layout, access permissions, alarm schedule, or network design.
Properties Covered by This Guide
Multi-building industrial security planning may be appropriate for:
- Manufacturing campuses
- Warehouse compounds
- Distribution and fulfillment properties
- Industrial parks
- Multi-tenant industrial properties
- Cold-storage and food-processing campuses
- Trucking and logistics operations
- Contractor and equipment yards
- Fleet and vehicle-maintenance properties
- Fabrication and machining operations
- Packaging facilities
- Research and testing properties
- Municipal or authority-operated industrial sites
- Utility and infrastructure properties
- Commercial properties with detached storage or maintenance buildings
- Companies occupying several connected buildings on one property
The correct system depends on the property layout, building uses, distances, operating schedules, users, infrastructure, management structure, and response requirements.
One Connected Campus Versus Separate Business Locations
A multi-building campus is usually one connected property with shared management, roads, utilities, parking, gates, network infrastructure, or daily operations.
A multi-site organization operates separate locations that may be miles apart, located in different municipalities, or managed through different local teams. Separate sites create additional requirements involving remote administration, platform standardization, site naming, regional permissions, service coordination, and organization-wide reporting.
A company may have both conditions. For example, one Berks County location may contain four connected buildings while the same company operates additional facilities elsewhere in Pennsylvania.
Plan how the buildings and shared areas at one industrial property will work together, including the people responsible for each system.
Campus Entrances and Shared Vehicle Access
The primary vehicle entrance is often the first point where the security system can establish reliable context for activity across the property.
An entrance-security plan may need to document:
- Employee vehicles
- Commercial trucks
- Visitors
- Vendors
- Contractors
- Delivery drivers
- Service companies
- Emergency responders
- Vehicles arriving outside approved hours
- Gate opening and closing
- Driver communication
- Direction of travel after entry
Depending on the operating procedure, entrance equipment may include:
- General overview cameras
- Dedicated vehicle-identification views
- License plate recognition
- Credential readers
- Long-range vehicle credentials
- Keypads
- Video intercoms
- Remote gate release
- Guard-station controls
- Vehicle detectors
- Gate-position monitoring
- Scheduled access permissions
- After-hours call routing
The system should support the way the property admits authorized people and vehicles without creating unnecessary congestion or unsafe stopping conditions.
Shared Gate Versus Building-Level Access
Passing through a campus gate should not automatically grant access to every building.
The property may use one level of authorization at the entrance and additional permissions at individual buildings, departments, or rooms. An employee may be authorized to enter the campus but only one production building. A contractor may be permitted through the gate and into a designated mechanical building for a limited period. A driver may enter the truck court but have no access to production or warehouse areas.
The access-control design should reflect those distinctions.
Vehicle Identification and Plate Capture
A general entrance camera may show the type of vehicle and direction of movement but fail to produce a dependable plate image.
When reliable plate documentation is required, a dedicated capture position should be planned around:
- Lane position
- Direction of travel
- Vehicle speed
- Camera angle
- Mounting height
- Plate size
- Headlights
- Day and night lighting
- The point where vehicles slow or stop
Plate information can support incident review and vehicle searches, but it should remain one part of the property’s broader entry procedure.
Internal Roads and Movement Between Buildings
Once a vehicle enters the property, management may need to understand where it traveled.
Industrial campuses may contain intersections, separate parking areas, truck routes, one-way lanes, loading entrances, employee roads, delivery roads, and restricted approaches. A security design may use selected cameras to document movement between key campus zones rather than attempting to record every section of roadway at identical detail.
Important transition points may include:
- Main entrance to internal intersection
- Employee parking entrance
- Visitor route
- Truck route
- Manufacturing-building approach
- Warehouse entrance
- Trailer-yard entrance
- Maintenance-building approach
- Restricted utility road
- Secondary exit
- Emergency access road
Camera positions should be selected around decisions the facility may need to reconstruct.
For example:
- Which direction did a vehicle travel after entering?
- Did it approach the authorized building?
- Did it enter a restricted yard?
- When did it move between buildings?
- Which exit did it use?
- Was it present during a reported incident?
A site map, consistent camera names, and synchronized system time can make these investigations substantially easier.
Shared Parking and Pedestrian Routes
Multi-building properties may have one central employee lot, several building-specific lots, visitor areas, fleet parking, and pedestrian routes connecting employees to different buildings.
Parking and walkway planning should consider:
- Shift changes
- Early-morning or late-night activity
- Employee movement between buildings
- Visitor approaches
- Isolated parking sections
- Accessible entrances
- Lighting
- Landscaping and parked-vehicle obstructions
- Building entrances
- Crosswalks
- Fleet vehicles
- Reported incident locations
- Emergency assembly areas
A wide parking-lot camera can provide useful context, but person or vehicle identification may require closer views at entrances, drive lanes, or building approaches.
The design should establish which locations require broad awareness and which require more detailed evidence.
Building-Specific Video Surveillance
Every building should have a camera plan based on its use rather than a copied campus template.
A manufacturing building may need coverage around employee entrances, production areas, tool cribs, maintenance rooms, raw materials, and finished goods. A warehouse may prioritize storage aisles, overhead doors, shipping, receiving, and loading docks. An office building may need entrances, reception, records areas, and after-hours access documentation.
Potential camera objectives include:
- General building awareness
- Person identification
- Vehicle identification
- Controlled-door verification
- Production-area documentation
- Inventory movement
- Loading-dock review
- Perimeter detection
- Parking-area review
- Utility-equipment protection
- After-hours event verification
Each camera should have a defined purpose before its model, lens, mounting height, and recording settings are selected.
A camera that covers a large area may not provide sufficient detail for identification. A camera installed at the correct height and angle for one building may be ineffective at another building with different lighting, doors, ceiling heights, equipment, or obstructions.
Centralized Video Management Across Several Buildings
Authorized personnel may need to view and investigate activity across the entire property without logging into unrelated recorders or applications.
A centralized video-management approach may allow approved users to:
- View cameras from several buildings
- Search one property from a common interface
- Organize cameras by building and operational area
- Apply role-based viewing permissions
- Review activity across several related views
- Export footage using a consistent procedure
- Monitor camera and recording health
- Manage user accounts centrally
- Use common maps or naming standards
Centralized management does not necessarily mean every camera must record to one physical device.
The appropriate recording architecture may involve:
- One central recording system
- Local recording equipment in each building
- Distributed recording with centralized management
- Cloud-managed recording
- Edge storage
- A hybrid design
The right approach depends on bandwidth, building distances, retention requirements, system size, network reliability, licensing, IT policies, and the need for continued operation during communication interruptions.
Avoiding One Unnecessary Point of Failure
Placing every function in one building may create avoidable dependence on one network path, power source, equipment room, or recording server.
Depending on the selected architecture, local building equipment may continue recording or processing access decisions even if communication with another building is interrupted. Actual behavior varies by product and configuration and should be confirmed during design and commissioning.
The system plan should identify:
- What continues operating during a network outage
- Which events are stored locally
- What happens when communication returns
- Which building contains critical equipment
- Whether backup power is available
- How users are notified of system trouble
- Who is responsible for responding
Redundancy should be based on operational need rather than added merely as a marketing feature.
Multi-Building Access Control
Access control can coordinate employee, management, visitor, contractor, and vendor permissions across several buildings while preserving building-specific restrictions.
Permissions may be organized by:
- Employee
- Department
- Shift
- Building
- Door group
- Job responsibility
- Contractor assignment
- Training or qualification
- Day and time
- Weekend or holiday schedule
- Temporary project
- Tenant or business unit
An employee may use one credential at the campus gate, employee entrance, assigned production building, and approved interior rooms. That same credential can remain invalid at unrelated buildings or sensitive areas.
A centralized system can also simplify:
- Adding new employees
- Removing former employees
- Disabling lost credentials
- Changing schedules
- Expiring contractor access
- Reviewing door activity
- Investigating forced-door events
- Managing temporary permissions
- Applying consistent naming
Door Hardware Still Requires Individual Evaluation
Centralized software does not make all doors identical.
Each opening should be evaluated for:
- Door and frame condition
- Locking hardware
- Panic hardware
- Electric strike or electrified lock suitability
- Magnetic-lock requirements
- Door closer operation
- Request-to-exit devices
- Door contacts
- Power supplies
- Emergency release
- Fire alarm interface
- Traffic volume
- Environmental exposure
- Required emergency egress
A reader should not be installed as though it alone determines the security or code compliance of the opening.
Administration and Credential Ownership
Facility management should establish:
- Who can issue credentials
- Who approves building access
- Who manages temporary users
- Who reviews access events
- Who removes terminated employees
- Who controls administrator accounts
- Which email addresses own cloud services
- How emergency permissions are handled
- How access changes are documented
- Whether tenants or departments administer their own users
A system with shared administrator credentials, outdated users, permanent contractor permissions, or unknown account ownership can become difficult to manage even when the hardware works correctly.
Building-Specific Intrusion Detection
A multi-building industrial property should not automatically arm and disarm as one enormous alarm area.
Buildings may operate on different schedules. Manufacturing may continue overnight while an office closes. A shipping building may remain active during weekends while a maintenance building is unoccupied. Cleaning personnel or contractors may need access to one structure while other buildings remain protected.
A commercial intrusion system may use separate areas or partitions for:
- Individual buildings
- Offices
- Warehouses
- Production areas
- Shipping and receiving
- Tool cribs
- Utility rooms
- Detached storage
- Maintenance buildings
- Guard stations
- Exterior equipment areas
- Gates
- Roof access
The system should support the property’s operating procedure without requiring employees to disarm unrelated buildings.
Common Alarm Administration With Local Building Control
A coordinated platform may allow management to review several building systems through a common interface while maintaining separate schedules, user codes, zones, and response instructions.
Depending on the architecture, local keypads or approved applications may allow designated personnel to control only the buildings for which they are responsible.
Monitoring instructions should identify:
- Building name
- Alarm area
- Contact list
- Operating schedule
- Special hazards or access conditions
- Whether video verification is available
- When dispatch is appropriate
- Who can place the system on test
- How recurring signals are corrected
Clear building names and zone descriptions are especially important on campuses where several structures may report through one monitoring account or management platform.
Remote Video Monitoring and After-Hours Campus Protection
Recorded video helps management investigate an incident after it occurs. Some multi-building properties also need active awareness during nights, weekends, holidays, shutdowns, or low-staff periods.
Remote video monitoring may be applied to selected:
- Campus entrances
- Internal intersections
- Building approaches
- Employee parking
- Visitor parking
- Truck courts
- Trailer areas
- Fence lines
- Exterior storage
- Utility structures
- Loading areas
- Detached buildings
- Restricted yard sections
Analytics or event rules may identify activity during approved monitoring schedules. An operator can review the associated video and follow the property’s documented response instructions.
Depending on the selected service and site configuration, that response may include:
- Documenting the event
- Contacting designated personnel
- Issuing a live verbal warning
- Escalating continued activity
- Requesting an appropriate response
Monitoring should be configured around normal campus activity. Employees, trucks, contractors, weather, animals, vegetation, headlights, steam, moving equipment, and neighboring traffic can all affect detection.
A monitoring design should define which activity matters, when monitoring is active, which cameras provide verification, and what response is authorized.
Intercoms and Communication Between Buildings
Industrial campuses may need communication at gates, loading entrances, shipping offices, remote doors, maintenance buildings, or other locations where visitors and employees cannot easily reach a central reception point.
Intercom applications may include:
- Main vehicle gate
- Secondary gate
- Shipping entrance
- Driver check-in
- Employee entrance
- Remote warehouse door
- Maintenance building
- Guard station
- Visitor vestibule
- Emergency assistance point
Depending on the system, an authorized user may be able to:
- Speak with the visitor
- View the associated camera
- Confirm the visitor’s destination
- Contact the receiving department
- Release an approved door or gate
- Route calls according to schedule
- Transfer after-hours calls
- Review associated system events
Communication workflows should be simple enough for employees, visitors, and drivers to follow consistently.
Fiber, Cabling, and Building-to-Building Connectivity
Security systems across several buildings depend on reliable communication pathways.
The system may require:
- CAT6 or CAT6A cabling
- Fiber-optic backbones
- Building-to-building conduit
- Point-to-point wireless bridges
- Distributed PoE switches
- Network racks
- Patch panels
- Weather-rated enclosures
- Surge protection
- Backup power
- Equipment grounding coordination
- Cable labeling
- Cable testing
- Network segmentation
- Expansion capacity
Standard copper network cabling has practical distance limits. Buildings separated by long distances may require fiber, intermediate network locations, or appropriately designed wireless links.
Fiber Between Industrial Buildings
Fiber may be appropriate when buildings are separated by substantial distance, need high bandwidth, or require electrical isolation between network locations.
A fiber plan should consider:
- Available pathways
- Fiber type and strand count
- Future capacity
- Termination locations
- Equipment-room conditions
- Network-switch compatibility
- Physical protection
- Labeling and documentation
- Testing
- Redundant pathways where justified
Spare capacity can make later camera, access-control, intercom, wireless, or network expansion easier, but the design should still be based on realistic future needs.
Point-to-Point Wireless Connections
Wireless bridges may be useful when trenching or new conduit is impractical.
A reliable wireless design should evaluate:
- Clear line of sight
- Mounting stability
- Building movement
- Trees and seasonal foliage
- Interference
- Distance
- Bandwidth
- Power
- Surge protection
- Weather exposure
- Network security
- Service access
- Future construction
A wireless link should not be assumed dependable merely because two buildings are visually close.
The connection should be tested, documented, monitored, and designed around the bandwidth and availability required by the security devices it supports.
Network and Account Security
Modern commercial security systems may use local networks, cloud services, mobile applications, remote support tools, and internet-connected devices.
Facility management and IT personnel should know:
- Who owns the administrator accounts
- Which email addresses are associated with the systems
- Who can add or remove users
- How remote access is approved
- Whether multifactor authentication is available
- How passwords are managed
- Whether default credentials remain active
- How software and firmware are maintained
- Who receives health notifications
- How former employees are removed
- Where system documentation is stored
- Which vendors have remote access
Security devices should not be installed with unknown passwords, uncontrolled cloud ownership, undocumented remote access, or equipment connected to inappropriate network segments.
The physical-security design should be coordinated with the organization’s IT and cybersecurity policies without representing the electronic-security system as a complete cybersecurity program.
Multi-Tenant and Shared Industrial Properties
Some industrial properties contain several tenants, divisions, operating companies, or departments sharing the same campus.
The system may need to separate:
- User permissions
- Camera access
- Credential administration
- Door groups
- Alarm areas
- Reports
- Notifications
- Monitoring instructions
- Video exports
- Building responsibilities
Property management may need visibility into common areas such as gates, roads, parking, and perimeters while tenants retain control of their own interior systems.
The design should establish:
- Who owns the common-area equipment
- Who administers building users
- Who can view shared cameras
- Who receives gate and perimeter alerts
- Who is responsible for maintenance
- Who approves footage release
- What happens when a tenant leaves
- How shared infrastructure costs are handled
- Which systems transfer with the property
These responsibilities should be understood before accounts, servers, recorders, and user groups are created.
Fire Alarm and Life-Safety Coordination
Multi-building industrial properties may contain different occupancies, construction types, environmental conditions, fire-protection systems, and Authority Having Jurisdiction requirements.
Commercial fire alarm planning may need to address:
- Detection
- Occupant notification
- Sprinkler waterflow
- Valve-tamper supervision
- Duct detection
- HVAC shutdown
- Elevator functions
- Fire doors
- Suppression-system interfaces
- Emergency communication
- Alarm monitoring
- Building additions
- Occupancy changes
- Separate building annunciation
- Campus emergency procedures
Separate buildings should not automatically be assumed to function as one fire alarm system merely because their security cameras or access control share a management platform.
Fire alarm architecture, communication, annunciation, monitoring, network use, and inter-building functions must be designed according to the applicable system listings, approved plans, code requirements, and local authority expectations.
Access control, gate systems, and security integrations should never interfere with required emergency egress or fire alarm operation.
System Naming, Mapping, and Documentation
Multi-building systems become difficult to operate when devices are named without a common standard.
Names should help authorized users understand:
- Property
- Building
- Floor or area
- Door
- Camera direction
- Gate
- Parking zone
- Yard section
- Alarm partition
- Network location
Examples may include:
- Building A – Employee Entrance East
- Building B – Dock 12 Exterior
- Building C – Tool Crib Door
- Main Gate – Entering Overview
- Main Gate – Plate Capture
- North Parking – Building Approach
- Maintenance Building – West Perimeter
- Warehouse 2 – Shipping Office
- Campus Road – East Intersection
Consistent names improve:
- Live viewing
- Video searches
- Alarm response
- Access-event review
- Monitoring instructions
- Service communication
- Employee training
- Future expansion
Site Maps and Building Plans
A multi-building project may benefit from documented maps showing:
- Building names
- Camera positions
- Controlled doors
- Alarm areas
- Gate equipment
- Network enclosures
- Fiber paths
- Wireless links
- Recording locations
- Monitoring zones
- Equipment-room locations
The level of documentation depends on project scope and customer requirements, but the final system should not depend entirely on one employee or installer remembering where every device is located.
Time Synchronization
Video, access control, alarms, intercoms, and monitoring records become harder to compare when systems use different times.
Where practical, connected systems should use coordinated and dependable time sources. Time settings should be checked during commissioning and after major network, server, or recorder changes.
System-Health Monitoring
A campus system should not depend on someone noticing weeks later that a camera stopped recording or a remote building lost communication.
Depending on the selected platform, system-health functions may identify:
- Offline cameras
- Recording failures
- Storage problems
- Network interruptions
- Access-controller communication loss
- Wireless-link failure
- Device tampering
- Changed camera views
- Low available storage
- Incorrect system time
- Power or equipment trouble
Available functions vary by system and service plan.
The project should identify:
- Which health events are available
- Who receives them
- Which events require immediate response
- Which events create a service request
- How recurring issues are tracked
- Whether remote buildings can continue operating locally
- How communication restoration is confirmed
Existing Multi-Building System Upgrades and Takeovers
Many industrial campuses have grown one building at a time.
The result may be:
- Different camera brands
- Unrelated recorders
- Several access-control systems
- Separate alarm panels
- Inconsistent user lists
- Reused passwords
- Unknown cloud accounts
- Different camera names
- Different recording periods
- Unsupported software
- Incomplete cabling records
- Unlabeled fiber
- Unreliable wireless links
- Multiple monitoring accounts
- No common service standard
- No clear administrator ownership
An existing property should be assessed before all equipment is replaced.
Potentially reusable components may include:
- Properly installed cabling
- Fiber
- Compatible cameras
- Readers
- Door hardware
- Alarm devices
- Network racks
- PoE switches
- Equipment enclosures
- Power supplies
- Poles
- Wireless infrastructure
- Equipment-room locations
A takeover review should examine:
- Equipment manufacturers and models
- System age and condition
- Software and firmware support
- Licensing
- Administrator accounts
- Password availability
- Cloud ownership
- Camera compatibility
- Recording capacity
- Video retention
- Access-control databases
- Door hardware
- Alarm partitions
- Monitoring communication
- Fiber and network topology
- Wireless performance
- System maps
- Expansion limitations
The objective is to preserve dependable infrastructure when it remains appropriate while correcting components that are obsolete, unsupported, insecure, unreliable, or incompatible with the intended campus design.
Phased Campus Security Improvements
A multi-building project does not always need to be completed in one phase.
A phased plan may begin with:
- Main campus entrances
- High-risk building approaches
- Shared parking and internal roads
- Critical employee and contractor doors
- Existing recording or access-control replacement
- Building-to-building fiber or wireless connectivity
- Remaining buildings
- Perimeter and remote monitoring
- Standardized naming, administration, and documentation
Phasing should preserve one final architecture.
Installing an unrelated temporary system in every phase can recreate the same compatibility and administration problems the project is intended to solve.
The design should identify:
- Which equipment will remain
- Which equipment is temporary
- How future buildings will connect
- Which platform will manage users
- Where recording will occur
- How licenses will expand
- How naming will remain consistent
- How each phase affects normal operations
How NERSA Plans a Multi-Building Industrial Security Project
Campus and Operational Review
NERSA begins by learning how the entire property functions.
The review may include:
- Building uses
- Operating hours
- Employee shifts
- Vehicle entrances
- Truck routes
- Visitor procedures
- Contractor access
- Shared parking
- Building-specific restrictions
- Loading operations
- Exterior storage
- Utility areas
- Existing security concerns
- IT requirements
- Planned expansion
Facility management, operations, maintenance, security, IT, human resources, shipping, and individual building managers may identify different needs.
Those requirements should be understood before the system is designed.
Existing-System and Infrastructure Assessment
Installed cameras, recorders, access-control panels, readers, locks, alarms, intercoms, gates, cabling, fiber, wireless links, switches, servers, power supplies, and monitoring connections are evaluated.
This assessment helps identify:
- What can be retained
- What requires further testing
- What is incompatible
- What is unsupported
- What creates a security risk
- What lacks administrative ownership
- What cannot support expansion
Campus Zone Planning
The property is divided into practical zones, such as:
- Main entrance
- Secondary entrance
- Internal roads
- Employee parking
- Visitor parking
- Manufacturing building
- Warehouse building
- Shipping building
- Maintenance building
- Utility structures
- Truck court
- Trailer area
- Exterior storage
- Fence line
- Shared common area
Each proposed camera, door, alarm device, intercom, or monitoring zone is assigned a purpose.
That purpose may be:
- General awareness
- Person identification
- Vehicle identification
- Plate capture
- Access control
- Door monitoring
- Intrusion detection
- Incident investigation
- Remote intervention
- System-health reporting
System Architecture and Connectivity Design
The design should identify:
- Video-management architecture
- Recording locations
- Controlled doors
- Credential groups
- Alarm partitions
- Monitoring schedules
- Intercom routing
- Fiber pathways
- Wireless connections
- Network capacity
- Equipment-room locations
- Power requirements
- Administrator ownership
- Expansion capacity
- Expected operation during communication failures
Installation Coordination
Multi-building work may need to be coordinated around:
- Active production
- Shipping schedules
- Vehicle movement
- Employee shifts
- Restricted areas
- Lift access
- Trenching
- Underground utilities
- Equipment shutdowns
- Weather
- Other contractors
- Facility safety procedures
Larger projects may be completed in planned phases so high-priority campus areas are addressed first without losing the final design standard.
Commissioning and Training
A multi-building system is not complete merely because each device appears online.
Commissioning may include:
- Confirming camera views
- Testing day and night performance
- Checking recording and retention
- Verifying building names
- Testing controlled doors
- Confirming credential groups
- Testing alarm partitions
- Reviewing intercom routing
- Confirming monitoring schedules
- Testing fiber and wireless links
- Reviewing communication-failure behavior
- Checking system-health notifications
- Verifying time synchronization
- Confirming administrator ownership
- Training authorized users
- Reviewing video-export procedures
- Documenting the completed system
Security for Two Buildings or a Large Industrial Campus
A smaller property may contain one primary commercial building and a detached warehouse, maintenance structure, storage building, or vehicle yard.
That facility may need:
- Shared entrance cameras
- Building-specific intrusion alarms
- Several controlled doors
- A fiber or wireless connection
- Centralized viewing
- Coordinated monitoring
A larger industrial campus may require:
- Numerous buildings
- Several vehicle entrances
- Internal roadway coverage
- Centralized video management
- Distributed recording
- Multiple access-control panels
- Department-based permissions
- Building-specific alarm partitions
- Fiber backbones
- Distributed PoE switching
- Several intercom locations
- Longer recording retention
- Remote video monitoring
- Standardized naming
- Extensive documentation
- Phased expansion
- Multi-site coordination with other company locations
NERSA can plan security systems for both smaller multi-building properties and larger industrial or enterprise campuses. The design is based on actual property conditions rather than forcing every operation into the same package.
Multi-Building Industrial Security Throughout Berks County
NERSA serves connected commercial and industrial properties throughout Reading and surrounding Berks County communities.
Projects may involve two connected commercial buildings, a manufacturing campus, warehouse compound, multi-tenant industrial property, distribution operation, cold-storage campus, contractor yard, trucking facility, or larger industrial park environment.
Mentioning these communities does not imply that NERSA maintains a physical office in each municipality. Service is provided through NERSA’s established regional operation.
Why Berks County Industrial Properties Choose NERSA
Since 2008, Northeast Remote Surveillance and Alarm, LLC has focused on commercial and industrial security design, installation, upgrades, integration, monitoring, and long-term support.
NERSA’s multi-building approach emphasizes:
- Commercial and industrial work rather than single-family home packages
- One coordinated campus plan
- Building-specific security requirements
- Defined objectives for every camera and controlled opening
- Centralized management without unnecessary single points of failure
- Fiber and wireless planning for detached structures
- Coordination between video, access control, alarms, gates, intercoms, and monitoring
- Evaluation of existing equipment before recommending replacement
- Standardized system naming and administration
- Testing under realistic operating conditions
- Clear account and administrator ownership
- Scalable planning for future buildings and phases
- Long-term serviceability and documentation
The purpose is to provide an industrial property with a system that authorized personnel can use, understand, manage, service, and expand across the entire campus.
Request a Berks County Industrial Campus Security Assessment
A multi-building security assessment can review entrances, roads, parking, truck routes and building approaches. It can also assess controlled doors, alarm partitions, cameras, intercoms, loading areas, yards and perimeters. The review can cover recording systems, fiber, wireless and network infrastructure, existing equipment, account ownership, monitoring procedures and future expansion.
NERSA can help determine whether the property needs a new system, phased campus expansion, centralized management, infrastructure improvements, an existing-system takeover, or stronger after-hours monitoring.
Request an Industrial Campus Security Assessment.
Frequently Asked Questions About Berks County Multi-Building Industrial Security Systems
What is a multi-building industrial security system?
It is a coordinated commercial security environment serving two or more buildings on one connected industrial property or campus. It may include video surveillance, access control, intrusion alarms, gates, intercoms, monitoring, fiber, wireless links, and centralized administration.
How is a multi-building campus different from a multi-site organization?
A multi-building campus generally consists of several structures on one connected property with shared roads, parking, gates, utilities, or management. A multi-site organization operates separate facilities in different locations. A company may have both conditions and require coordination at both levels.
Does every building need the same security equipment?
No. Buildings should follow a common administrative and technical standard where appropriate, but the device layout should reflect each building’s use, entrances, operating hours, restricted areas, environment, and risk profile.
Can cameras from several buildings be viewed through one system?
Yes, when the selected platforms, network architecture, licenses, and infrastructure support centralized management. Recording may be centralized, distributed among the buildings, cloud-managed, or designed as a hybrid system.
What happens if the connection between two buildings fails?
The result depends on the selected architecture. Some cameras, recorders, access controllers, and alarm equipment can continue operating locally while central communication is unavailable. Expected outage behavior should be confirmed during system design and commissioning.
Is fiber required between industrial buildings?
Not in every situation. Fiber may be appropriate for long distances, high bandwidth, electrical isolation, or future capacity. Other properties may use existing pathways, copper within supported distances, or engineered point-to-point wireless connections.
Can wireless bridges connect security systems between buildings?
Yes, when line of sight, distance, interference, mounting, bandwidth, power, weather exposure, and network security have been evaluated. A wireless connection should be designed and tested rather than assumed dependable solely because two buildings are nearby.
Can access control permissions be different for each building?
Yes. Permissions may be assigned by employee, department, shift, building, door group, contractor assignment, tenant, date, or time schedule. One credential may work at the campus gate and selected buildings while remaining invalid elsewhere.
Can each building arm and disarm independently?
Yes. Commercial intrusion systems may use separate areas or partitions so one building or department can remain occupied while other portions of the campus are protected.
Can property management and tenants have different system permissions?
Yes. A multi-tenant design may provide property management with common-area access while limiting each tenant to its own doors, cameras, alarm areas, users, and reports. Responsibilities and account ownership should be defined before configuration.
Can remote video monitoring cover an entire industrial campus?
Monitoring can be applied to selected gates, parking areas, building approaches, yards, fence lines, loading areas, and other defined risk zones. The most effective design uses clear schedules, camera views, detection rules, and written response instructions.
Can NERSA upgrade an existing multi-building security system?
Yes. Existing cameras, recorders, access-control equipment, alarm panels, fiber, cabling, wireless links, switches, gates, intercoms, and monitoring accounts can be assessed. Dependable and compatible components may be reused while unsupported or unsuitable equipment is replaced.
Can a multi-building project be completed in phases?
Yes. A phased project may begin with entrances, high-risk buildings, shared areas, network infrastructure, or the most outdated systems. Each phase should follow one final architecture so the property does not accumulate another collection of unrelated systems.
Can NERSA support both a two-building property and a large enterprise campus?
Yes. A smaller property may need a focused connection between two buildings, while a larger campus may require many buildings, fiber backbones, numerous devices, centralized permissions, distributed recording, active monitoring, and extensive documentation.
How much does a multi-building industrial security system cost?
Cost depends on the number and size of buildings, distances, cameras, controlled doors, alarm areas, gates, recording retention, fiber or wireless requirements, network equipment, monitoring, environmental conditions, existing infrastructure, integration, lift access, trenching, and project phasing. A site assessment is required for an accurate proposal.
How does a Berks County multi-building security project begin?
The project begins with a campus and operational assessment. NERSA reviews building uses, entrances, roads, parking, yards, doors, existing systems, communications infrastructure, administration, monitoring procedures, and expansion plans before recommending a coordinated design.
Compliance, Codes & Project Standards
NERSA plans commercial and industrial security work with applicable code, documentation, inspection and authority-having-jurisdiction requirements in mind. Requirements vary by system, property and jurisdiction. These resources support project planning; they do not establish legal compliance, certification or AHJ approval.
Related guidance: Regulatory compliance & inspection readiness · NERSA project standards · Documentation, testing & inspection readiness