
Philadelphia office and multi-tenant access control should let authorized managers decide who can enter, which suites or restricted areas they can use, and when access is valid.

request a commercial security assessment
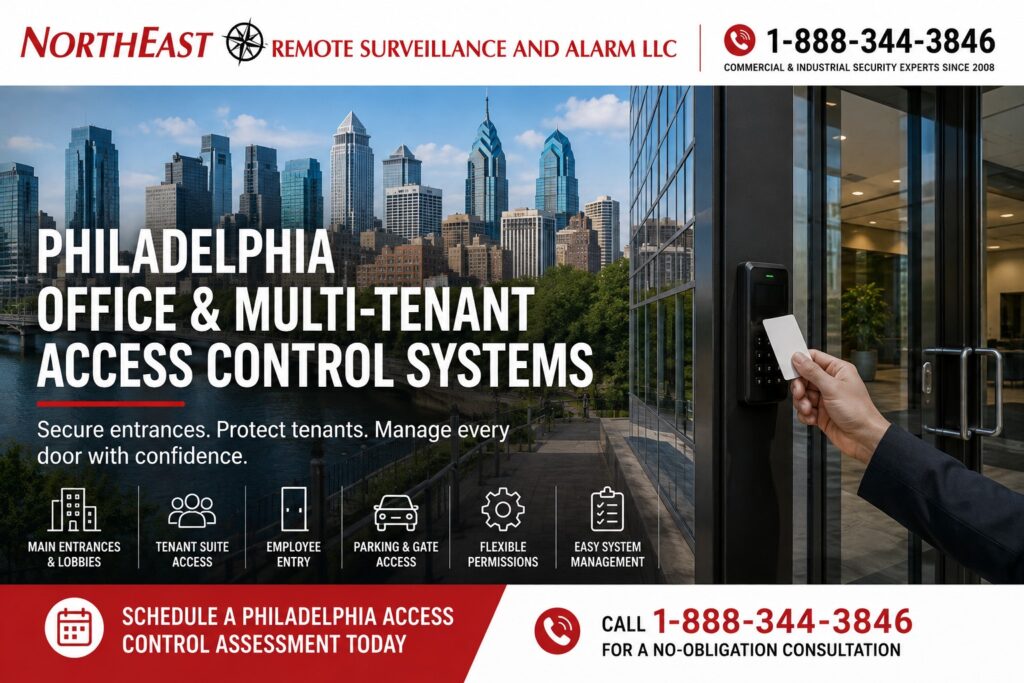
Clear permissions help property managers, owners, tenants, and administrators manage those decisions.
Northeast Remote Surveillance and Alarm, LLC designs, installs, upgrades and supports commercial access control throughout Philadelphia. We serve offices, professional properties, multi-tenant buildings, corporate facilities and other managed business locations.
This guide covers access control for Philadelphia office and multi-tenant properties.
For broader city-level planning involving warehouses, manufacturing plants, healthcare properties, credential technologies, gates, and other commercial applications, visit Philadelphia Commercial Access Control Systems.
Access Control Built Around Office and Tenant Operations
Office buildings can contain several different access-control environments within the same property.
A single building may include:
- Main exterior entrances
- Employee entrances
- Tenant suites
- Shared corridors
- Reception areas
- IT rooms
- Records rooms
- Storage areas
- Management offices
- Building-service rooms
- Parking entrances
- After-hours doors
Those openings should not automatically receive identical permissions.
A tenant employee may need the main building entrance and one suite.
A property manager may require access to common areas and building-management spaces.
Cleaning personnel may need limited after-hours access.
Maintenance staff may require mechanical or utility spaces.
Management may need broader permissions than standard employees.
The access-control system should support those differences without creating unnecessary administrative complexity.
Main Building Entrances
The primary entrance establishes the first level of controlled access into the property.
During normal business hours, the building may operate differently from evenings, weekends, holidays, or other reduced-occupancy periods.
Access planning can therefore include:
- Employee credentials
- Tenant credentials
- Scheduled unlocking
- After-hours credential entry
- Door-position monitoring
- Door-held-open reporting
- Forced-door reporting
- Separate administrator permissions
The correct strategy depends on how the property operates.
Some buildings may maintain an open lobby during business hours while requiring credentials after hours.
Others may maintain controlled access throughout the day.
The access-control design should follow the actual property-management and tenant requirements.
Tenant Suite Access
Multi-tenant buildings require clear separation between tenant spaces.
A person authorized to enter the building should not automatically receive access to every tenant suite.
Access control can provide separate permission groups for each tenant.
For example:
- Tenant A users receive the building entrance and Tenant A suite.
- Tenant B users receive the building entrance and Tenant B suite.
- Property management receives appropriate common-area access.
- Maintenance personnel receive selected service areas.
- Cleaning staff receive only the spaces required for scheduled work.
This structure allows the property to use common access-control infrastructure while maintaining appropriate separation between tenants.
Property Management and Tenant Administration
One of the most important design decisions in a multi-tenant system is determining who administers what.
Property management may need authority over:
- Main entrances
- Common areas
- Parking access
- Utility areas
- Building staff
- Master user administration
Individual tenants may need authority over:
- Their employees
- Their suite entrances
- Their internal restricted rooms
- Their schedules
- Their temporary users
Administrative permissions should be designed deliberately.
A tenant administrator should not automatically have visibility into another tenant’s users or activity.
Likewise, a property manager may require building-wide responsibility without needing to manage every internal tenant permission.
A well-structured platform should support the ownership and management model of the property.
Employee Credentials
Office access control can use individually managed credentials for employees and authorized occupants.
Compatible systems may support:
- Keycards
- Key fobs
- Mobile credentials
- PINs
- Other supported credential methods
Individual credentials are especially useful where accountability matters.
They allow administrators to:
- Add new employees
- Remove former employees
- Disable lost credentials
- Adjust door permissions
- Change schedules
- Limit after-hours access
- Separate departments or tenants
Shared credentials reduce accountability and make user removal more difficult.
Where practical, users should have individually administered access.
Department and Role-Based Permissions
Not every employee in an office requires access to every room.
Role-based permissions can help separate general office access from restricted areas.
Possible access groups may include:
- General employees
- Managers
- Executives
- Human resources
- IT
- Records personnel
- Building management
- Maintenance
- Cleaning staff
- Contractors
Each group can receive appropriate doors and schedules.
This makes larger systems easier to maintain than programming every user independently.
When an employee changes roles, the administrator can update the user’s permission group rather than rebuilding access door by door.
IT, Records, and Restricted Office Areas
Office buildings often contain interior spaces that need tighter control than general employee areas.
Examples include:
- Server rooms
- Telecommunications rooms
- Records rooms
- HR files
- Executive offices
- Accounting areas
- Storage rooms
- Security rooms
- Management spaces
These openings may justify separate permission groups.
An employee can therefore receive access to the office without automatically receiving access to sensitive internal rooms.
Access-control records can also provide additional accountability when restricted areas need to be reviewed.
Shared Entrances and Common Areas
Multi-tenant properties may have common entrances serving several businesses.
These can include:
- Exterior building entrances
- Elevator-lobby doors
- Shared vestibules
- Common corridors
- Parking entrances
- Shared amenity areas
- Service entrances
The system should clearly distinguish between building access and tenant access.
A user may have permission to enter the building without receiving permission to enter every suite or restricted common area.
This layered approach gives property management more control without forcing every tenant to operate a completely separate building-entry system.
After-Hours Office Access
Office properties often operate differently after normal business hours.
Employees may need evening or weekend access.
Cleaning personnel may enter after tenants leave.
Executives or managers may require broader schedules.
Contractors may need temporary access for scheduled work.
Access-control schedules can help manage those differences.
After-hours permissions may be based on:
- Tenant
- Employee
- Department
- Job role
- Contractor assignment
- Day of week
- Time period
Users who do not require off-hours entry do not need unrestricted 24-hour access.
Temporary Contractors and Service Personnel
Office and managed properties frequently use outside personnel for:
- Cleaning
- HVAC service
- Electrical work
- IT service
- Construction
- Furniture installation
- Elevator service
- General maintenance
Temporary access should be limited to the areas and time periods required for the assignment.
Credentials can be configured with:
- Specific doors
- Defined schedules
- Expiration dates
- Limited building areas
When the project ends, access can be deactivated without changing permissions for tenants or employees.
This is generally easier to control than distributing physical keys or shared codes.
Visitor-Facing Entrances
Some Philadelphia office buildings have entrances where visitors, deliveries, vendors, or clients need controlled entry.
Access control can work alongside reception procedures and intercom systems to manage visitor entry at controlled doors.
The access-control design may determine:
- Which door receives the visitor
- Which staff can release that entrance
- Whether the door remains locked during business hours
- Whether visitor entry is limited after hours
- Whether the opening is monitored
- Which tenant or property manager controls the door
Assign responsibility for visitor records, intercom call routing, and door-release permissions, including the handoff between property management and each tenant.
Parking and Employee Entry
Some office properties use access-control credentials at selected parking entrances or employee-only entry points.
Where compatible equipment is installed, the same user credential may potentially support both building and parking access.
The system should still apply appropriate permissions.
An employee with access to the building does not necessarily need every parking area or service entrance.
Likewise, parking credentials should not automatically grant unrestricted interior access.
This resource addresses parking only as part of the office property’s user-permission structure.
Door-Held-Open Monitoring
Office entrances can create security problems when controlled doors remain open longer than intended.
Potential causes include:
- Deliveries
- Employees propping doors
- Heavy traffic
- Tenant move-ins
- Cleaning activity
- Damaged closers
- Poor latching
Door-position monitoring can allow the system to report when a door remains open beyond the programmed period.
Repeated events may indicate an operational issue or a physical door problem rather than an access-control programming problem.
Forced-Door Events
A forced-door event occurs when a controlled opening is opened without the expected authorized access event.
Possible causes include:
- Unauthorized entry
- Tailgating
- Door hardware problems
- Poor relatching
- Physical forced entry
Properly configured door-position monitoring helps identify these conditions.
Event information is most useful when the physical opening is reliable and the access-control programming accurately reflects how the door should operate.
Multi-Tenant User Turnover
Tenant spaces can experience frequent personnel changes.
Employees are hired, terminated, transferred, or assigned different responsibilities.
Tenants themselves may move into or out of the building.
An electronic access-control system can simplify these changes.
Authorized administrators can:
- Add new users
- Disable former employees
- Change tenant groups
- Remove expired contractors
- Adjust after-hours permissions
- Reassign credentials
- Review inactive users
This reduces dependence on physical rekeying for every personnel change.
Tenant Move-In and Move-Out
A multi-tenant access-control system should also account for changes in occupancy.
When a new tenant moves in, the system may need:
- New permission groups
- New administrators
- Suite-door assignments
- Employee credentials
- Operating schedules
When a tenant leaves, access should be removed cleanly.
Former tenant users should not remain active after the space changes hands.
A well-organized system makes tenant transitions easier to manage without unnecessarily rebuilding the building-wide access-control infrastructure.
Multi-Building Office Properties
Some Philadelphia commercial properties include more than one office building or a combination of offices and support structures.
A scalable access-control platform may allow users to receive permissions across selected buildings.
A corporate employee may need several locations.
A tenant employee may need only one building.
Maintenance staff may need broader campus access.
The system should allow those differences while maintaining clear administrative boundaries.
Existing Office Access-Control Systems
Many Philadelphia properties inherit access-control equipment from previous owners, tenants, or security providers.
Existing systems may include:
- Readers
- Controllers
- Cards or fobs
- Electric strikes
- Electrified locks
- Door contacts
- Power supplies
- Existing wiring
- Management software
A takeover should evaluate what remains usable before complete replacement is recommended.
Potential issues may include:
- Unsupported controllers
- Obsolete credentials
- Former users still active
- Unknown administrator ownership
- Poor door naming
- Failed locks
- Missing documentation
- Limited expansion capability
Compatible and supportable components may sometimes remain.
Other equipment may require correction, selective replacement, or phased modernization.
Physical Door Hardware Matters
The access-control platform cannot compensate for a door that does not function correctly.
A controlled office opening may include:
- Reader
- Controller
- Electric strike
- Electrified lock
- Exit hardware
- Door-position contact
- Request-to-exit device
- Power supply
- Door closer
A credential can be accepted successfully while the physical door still fails to close or latch.
The controlled opening should therefore be evaluated as a complete system.
Egress and Compliance Boundaries
Access control should manage entry without improperly interfering with required occupant exit.
Certain doors or locking arrangements may require additional review because of emergency egress, fire-rated conditions, accessibility, automatic operators, or other inspection-sensitive issues.
Related services separately cover those broader compliance subjects.
Those conditions should be routed to the appropriate compliance, door-hardware, fire-alarm, or AHJ process where required.
This service remains focused on office and multi-tenant access permissions and administration.
Service Scope
NERSA plans commercial access control for Philadelphia office buildings and multi-tenant properties.
Planning and installation can include:
- Main office entrances
- Tenant suite permissions
- Shared entrances
- Employee credentials
- Tenant separation
- Property-management administration
- Restricted office rooms
- After-hours access
- Temporary contractors
- Multi-building office permissions
- Tenant move-in and move-out access
Need to coordinate office access with cameras, intrusion alarms, gates, visitor management, or other facility types? NERSA can review those requirements alongside your office access-control project.
Explore Philadelphia commercial access control services for broader facility and system planning.
Why Philadelphia Office Properties Choose NERSA
Northeast Remote Surveillance and Alarm, LLC has focused on commercial and industrial electronic security since 2008.
Office and multi-tenant access control requires more than installing readers at exterior doors.
The system must account for:
- Employees
- Tenants
- Property management
- Shared entrances
- Suite separation
- Restricted areas
- Contractors
- After-hours access
- Administrator roles
- Existing door hardware
- Future tenant changes
NERSA designs access-control systems around how the property is actually managed.
Request a Philadelphia Office Access Control Assessment
NERSA can help improve access control at Philadelphia offices and multi-tenant commercial properties. We review staff entrances, tenant separation, suite access and after-hours permissions. Planning also covers property-manager access, restricted rooms and upgrades to existing systems.
Call 1-888-344-3846 or request a commercial security assessment to review your entrances, tenants, employees, restricted areas, existing equipment, and access-management requirements.
Frequently Asked Questions
What is office building access control?
Office access control manages which employees, tenants, contractors, and other authorized users may enter selected building doors or restricted areas and when those permissions are valid.
Can different tenants have separate access permissions?
Yes. Multi-tenant access-control systems can separate users by tenant so each business receives access to its assigned spaces without automatically receiving access to other suites.
Can tenants manage their own employees?
Compatible systems can provide separated administrative roles so individual tenants manage authorized users within their assigned scope while property management retains appropriate building-level control.
Can property management control common entrances?
Yes. Main entrances, common areas, service spaces, and other building-managed openings can remain under property-management administration.
Can office access permissions be limited after hours?
Yes. Employee and tenant credentials can be assigned schedules so only approved users receive evening, weekend, or other after-hours access.
Can IT and records rooms have separate permissions?
Yes. Server rooms, records areas, HR spaces, executive offices, and other restricted areas can use more limited access groups than general office spaces.
How should contractors receive access?
Contractors can receive individual temporary credentials restricted to required doors and schedules. Access can then be disabled when the assignment ends.
Can an existing office access-control system be upgraded?
Often, yes. Existing readers, controllers, credentials, locks, wiring, and software can be evaluated to determine what remains compatible and what should be corrected or replaced.
Can one system support several office buildings?
Many commercial platforms can support multiple buildings when designed appropriately. Different employees, tenants, property managers, and service personnel can receive different building permissions.
How does a Philadelphia office access-control project begin?
The project begins by identifying shared entrances, tenant suites, employee groups, restricted rooms, property-management responsibilities, after-hours requirements, existing equipment, and administrator ownership. NERSA can then design the system around the property’s actual management structure.
Compliance, Codes & Project Standards
NERSA plans commercial and industrial security work with applicable code, documentation, inspection and authority-having-jurisdiction requirements in mind. Requirements vary by system, property and jurisdiction. These resources support project planning; they do not establish legal compliance, certification or AHJ approval.
Related guidance: Regulatory compliance & inspection readiness · Access control & door hardware standards · NFPA 101 & egress planning · ADA access-control planning