
The Midea warehouse in Pennsylvania’s Lehigh Valley has a managed alarm scope covering 76 overhead doors and 27 personnel doors—103 doors in total.

Request a warehouse alarm assessment
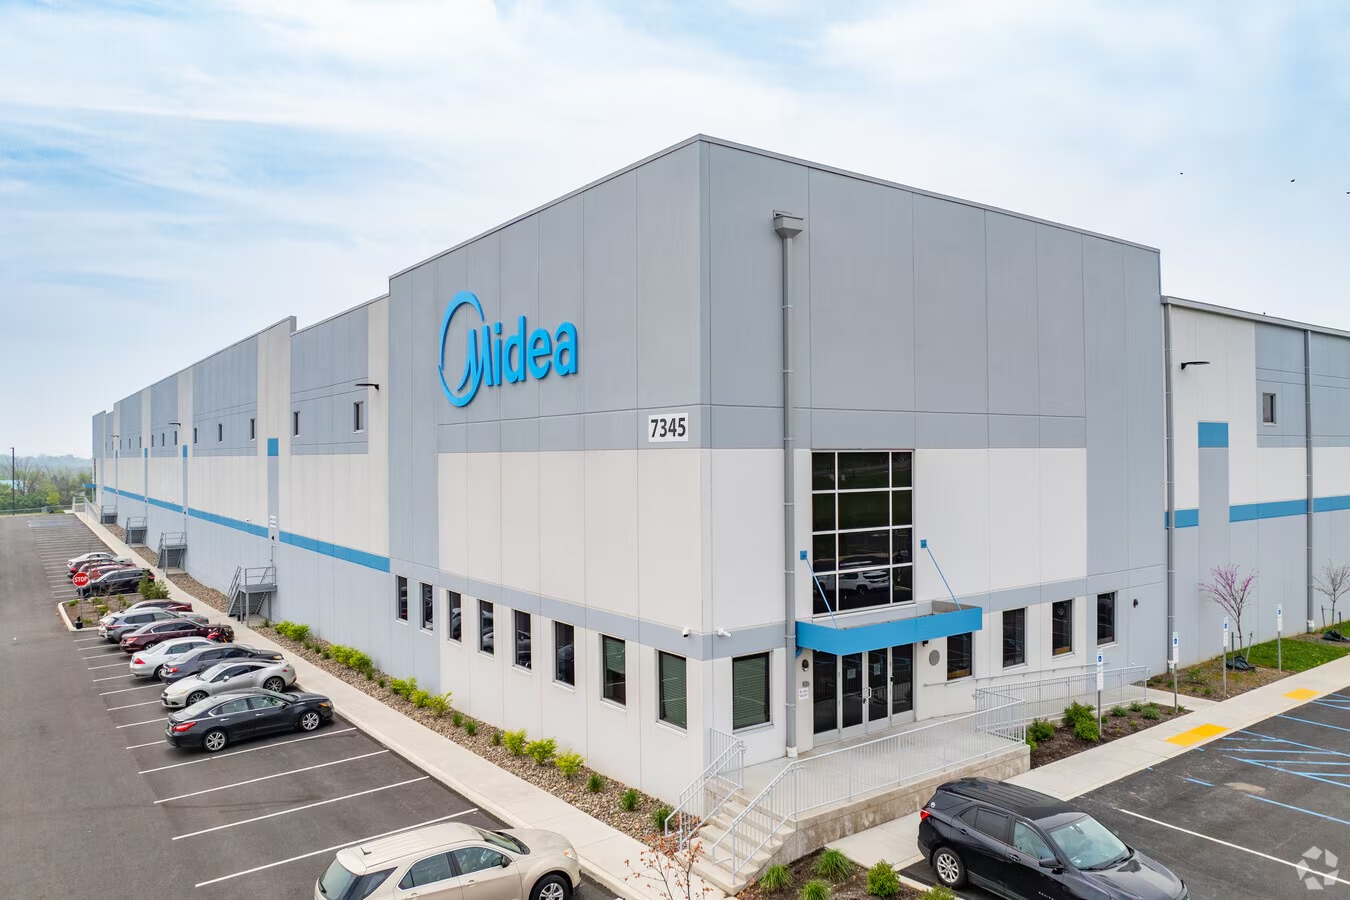
This project is part of NERSA’s Lehigh Valley Commercial Intrusion Alarm Systems service area.
Explore the parent guide for broader alarm planning, or continue below for the Midea project scope.
Project at a glance
- Facility: Midea warehouse
- Region: Lehigh Valley, Pennsylvania
- Service: Managed alarm system
- Overhead doors: 76
- Personnel doors: 27
- Total doors in scope: 103
The challenge: a warehouse with 103 doors
A warehouse with many openings needs an alarm plan that accounts for different types of doors. Large overhead doors serve a different purpose from the doors people use to enter and leave the building. Both belong in the discussion of the property’s alarm requirements.
At Midea, the scale of the project is clear: 76 overhead doors and 27 personnel doors. That door count makes this a useful example of managed alarm planning for a large warehouse in the Lehigh Valley.
Managed alarm coverage for 76 overhead doors
The 76 overhead doors form the largest part of the stated door scope. For a warehouse project of this size, planning should consider how the doors operate, when staff use them, and how the alarm arrangement fits the working day.
Clear door identification is particularly useful when a building has many similar openings. A consistent naming approach helps people describe a concern and locate the correct door during a review or service visit. These are practical planning considerations for large warehouse alarm systems.
Including 27 personnel doors
The managed alarm scope also includes 27 personnel doors, often called man doors. Keeping these doors in the same project discussion helps account for the openings people use as well as the larger overhead doors.
Personnel-door planning should reflect how the warehouse uses each entrance. Staff routines, authorized access, and the way an opening operates all matter when defining alarm requirements. The aim is to support a system that the people responsible for the building can understand and manage.
Keeping the alarm plan connected to operations
Door counts establish the scale of the work, but operating routines give that work context. A useful warehouse alarm discussion starts with the property, the doors, and the people responsible for daily operation.
For similar facilities, useful planning questions include which doors serve active work areas, how staff identify each opening, and who handles an alarm-related concern. Those questions help connect the equipment discussion to the way the building actually works.
A Lehigh Valley warehouse example
The Midea project brings the managed alarm requirement into focus: 103 doors across two distinct door types. It illustrates why warehouse alarm planning needs a clear scope that includes both overhead and personnel doors.
For related facility planning, visit Warehouse Security Systems Lehigh Valley.
You can also explore more NERSA security case studies.
Discuss your warehouse alarm requirements
Northeast Remote Surveillance and Alarm, LLC can help you discuss a managed alarm approach around your warehouse, its doors, and its daily operations.
Request a warehouse alarm assessment or call 1-888-344-3846.