
Municipal building security systems, government security, and institutional security planning must balance public access, employee safety, controlled departments, records, equipment, parking areas, and after-hours building use.

Request a Municipal or Institutional Security Assessment
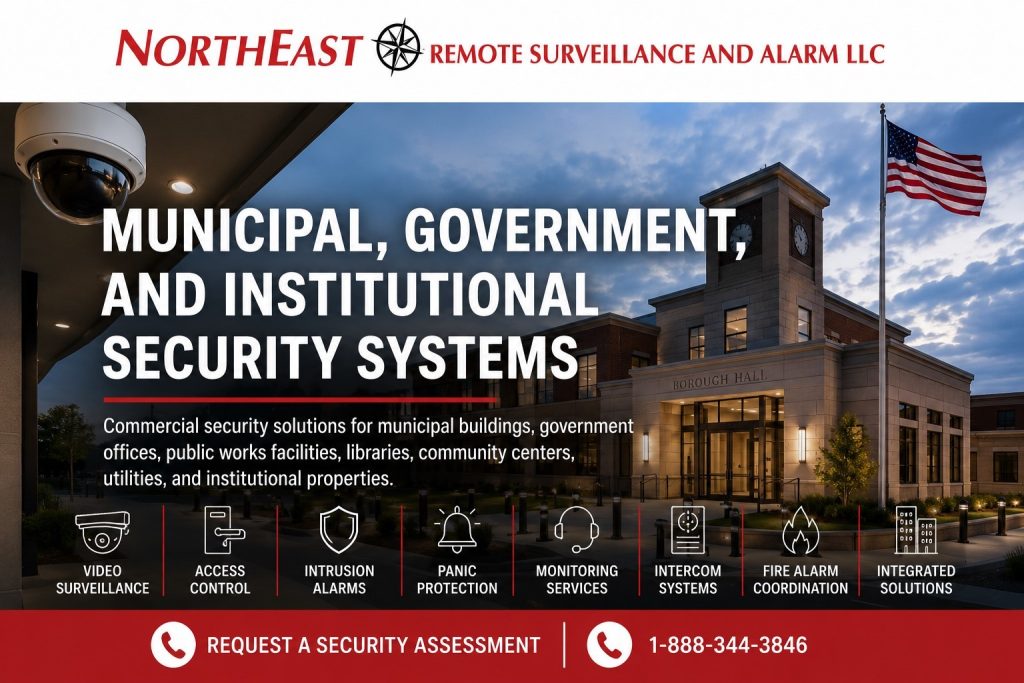
Video Surveillance, Access Control, Intrusion Alarms, Panic Protection, Monitoring, Intercoms, Fire Alarm Coordination, and Integrated Security for Public-Sector Facilities
Northeast Remote Surveillance and Alarm, LLC designs, installs, monitors, upgrades, and supports security systems for municipal buildings, government offices, public works facilities, libraries, community centers, public authorities, utility properties, administrative campuses, and other institutional environments.
For other facility types, explore Industries We Serve.
Commercial and institutional systems only • New installations, upgrades, retrofits, takeovers, monitoring, and phased modernization
Security Systems Built Around Public Service and Controlled Operations
Municipal and institutional properties operate differently from ordinary private offices.
Public buildings must balance visitor access with employee-only areas. That applies to borough halls, township and city offices, public works sites, libraries and community centers. Utility offices, public authorities and government campuses may need the same separation.
These properties may contain:
- Public entrances
- Reception and service counters
- Meeting and hearing rooms
- Administrative offices
- Records and archive areas
- Finance and personnel departments
- Information-technology rooms
- Employee entrances
- Maintenance areas
- Public works operations
- Vehicle and equipment storage
- Utility-support rooms
- Public parking
- Employee parking
- Shared community spaces
- After-hours meeting areas
- Contractor and vendor entrances
The security system must support legitimate public access without giving every visitor unrestricted movement throughout the property.
NERSA begins by reviewing who uses the facility and which areas are public or controlled. We discuss employee entry, meeting schedules, records and equipment storage, and after-hours use. We also ask what authorized staff need to review after an incident.
The objective is not to make a public building unnecessarily difficult to enter. The objective is to provide useful visibility, controlled access, employee protection, dependable alarm response, clear documentation, and manageable long-term administration.
Find the Correct Municipal or Institutional Security Resource
Security planning covers municipal, government, public-sector, civic, and institutional properties.
Each facility needs a security plan based on its public access, staff responsibilities, and operating requirements.
Municipal Administrative Building Security Systems
Municipal administrative properties may include borough halls, township offices, city buildings, county administrative spaces, authority offices, and public-facing service locations.
Security planning may include:
- Public entrance surveillance
- Lobby and service-counter cameras
- Employee access control
- Administrative-area protection
- Records-room security
- Panic or duress devices
- Visitor communication
- After-hours intrusion alarms
- Parking-area surveillance
- Video review procedures
- Fire alarm and life-safety coordination
The system should distinguish public areas from employee-only departments without interfering with required accessibility or emergency egress.
Government Office Security Systems
Government offices may handle public services, permits, licensing, inspections, finance, administration, records, meetings, and other functions that bring employees and visitors into the same building.
Government office security may need to address:
- Public reception areas
- Appointment-based entry
- Employee-only doors
- Department separation
- Sensitive offices
- Records and document storage
- Cash or payment handling
- Public meetings
- Vendor and contractor activity
- Staff opening and closing procedures
- Emergency communication
- Incident documentation
Access permissions should reflect the actual organizational structure rather than giving every employee the same building-wide authority.
Public Works Facility Security Systems
Public works facilities combine offices, garages, maintenance areas, vehicle bays, shops, storage rooms, exterior yards, equipment, fuel areas, materials, and early-morning or after-hours activity.
Security planning may include:
- Yard and perimeter cameras
- Fleet entrance surveillance
- Vehicle gate control
- Equipment and material visibility
- Employee credentials
- Shop and storage-room access
- Intrusion protection
- License plate capture
- Remote video monitoring
- Exterior speaker communication
- Wireless network connections
- Multi-building system administration
A public works property should not be treated as an ordinary office. Its exterior exposure, vehicles, tools, equipment, operating schedule, and maintenance activity require a dedicated facility plan.
Municipal Fleet and Vehicle Facility Security
Municipal fleet properties may support public works vehicles, service trucks, maintenance equipment, utility vehicles, emergency-support equipment, trailers, and specialized machinery.
A fleet security plan may review:
- Vehicle entrances and exits
- Parking and staging areas
- Key storage
- Fueling areas
- Maintenance bays
- Parts and tool rooms
- Exterior fencing
- After-hours vehicle movement
- Driver and contractor access
- Plate and vehicle documentation
- Remote alerts
- Camera retention requirements
Overview cameras may document broad activity, while focused cameras may be needed at controlled gates, vehicle lanes, key areas, or other important transaction points.
Library Security Systems
Libraries must support public access, staff operations, community programs, technology use, after-hours events, records, offices, and areas used by different age groups.
Library security planning may involve:
- Main entrance cameras
- Lobby and service-desk visibility
- Staff-only access control
- Administrative-office protection
- Exterior-door monitoring
- Parking-area surveillance
- Meeting-room scheduling
- After-hours intrusion alarms
- Panic or duress devices
- Remote viewing
- Video export procedures
- Fire alarm coordination
Camera placement should support legitimate security and incident review without creating inappropriate views into privacy-sensitive spaces.
Community Center and Civic Facility Security
Community centers, recreation buildings, civic halls, public meeting properties, cultural buildings, and multi-use facilities may operate during evenings, weekends, special events, and changing seasonal schedules.
The security system may need to support:
- Public entrances
- Scheduled room access
- Employee credentials
- Temporary user permissions
- Meeting and event areas
- Exterior doors
- Parking lots
- Intrusion-alarm partitions
- After-hours access
- Remote arming and disarming
- Custodial and maintenance access
- Event-related incident review
Temporary access should be limited by door, date, time, and user responsibility whenever the selected platform supports that level of control.
Public Authority and Utility Facility Security
Public authorities and utility organizations may operate administrative offices, maintenance buildings, equipment sites, treatment-support properties, pump-related facilities, storage areas, vehicle yards, and remote buildings.
Security planning may include:
- Controlled employee entrances
- Contractor and vendor access
- Perimeter surveillance
- Remote-building monitoring
- Intrusion detection
- Equipment-area visibility
- Gate access control
- Individual credentials
- Communication-path supervision
- Cellular or redundant connectivity
- Low-voltage infrastructure
- Centralized system management
Each property should be reviewed according to its actual operation, authorized users, environmental conditions, network availability, and service requirements.
Security planning does not replace the organization’s operational, safety, emergency-response, regulatory, or cybersecurity responsibilities.
General Institutional Properties
General institutional properties may include administrative campuses, nonprofit facilities, civic organizations, membership institutions, cultural properties, training buildings, community-service organizations, and other community facilities.
A general institutional security system may include:
- Video surveillance
- Employee access control
- Visitor entry
- Intrusion alarms
- Panic protection
- Parking-area cameras
- Intercoms
- Fire alarm coordination
- Low-voltage infrastructure
- Multi-building administration
- Remote monitoring
- Existing-system upgrades
Schools and healthcare facilities require planning tailored to their educational or clinical operations.
Public Entrances, Lobbies, and Service Counters
The primary entrance is often the most important transition point in a municipal or institutional building.
Residents, visitors, employees, elected officials, vendors, contractors, delivery personnel, inspectors, and service providers may all use the property for different purposes.
Security planning should help authorized personnel determine:
- Who entered the building?
- Which entrance was used?
- Where did the person travel?
- What occurred near the reception or service counter?
- Was the visitor directed to the correct department?
- Did someone attempt to enter a staff-only space?
- What happened before or after an employee incident?
- What video, alarm, or access record is available?
Entrance security may combine cameras, credentialed staff entry, intercom communication, visitor procedures, controlled interior doors, and panic or duress devices.
The system should support normal public service without creating unnecessary bottlenecks or unsafe exit conditions.
Video Surveillance for Municipal and Government Properties
Municipal video surveillance should be designed around the information authorized personnel may need during incident review.
Common camera locations may include:
- Public entrances
- Employee entrances
- Lobbies
- Reception areas
- Service counters
- Public corridors
- Meeting-room approaches
- Exterior doors
- Parking lots
- Vehicle entrances
- Public works yards
- Delivery areas
- Equipment storage approaches
- Utility-support buildings
- Shared exterior spaces
Camera quantity alone does not determine system quality.
A camera must be positioned according to the scene, lighting, distance, mounting height, obstructions, viewing angle, identification requirement, and reason the footage may need to be reviewed.
A broad lobby view may document general movement but fail to provide sufficient detail at the primary entrance. An exterior camera may show an entire parking area but fail to identify a vehicle or individual at the point where better detail is required.
Recording, retention, remote access, export permissions, user accounts, cybersecurity, and evidentiary procedures should be planned along with camera placement.
The organization remains responsible for establishing its own privacy, records, retention, access, disclosure, and legal policies.
Access Control for Employees and Restricted Departments
Electronic access control can reduce uncontrolled key distribution and give municipal or institutional administrators better control over employee, contractor, vendor, maintenance, and temporary-user permissions.
Controlled locations may include:
- Employee entrances
- Administrative departments
- Records rooms
- Finance offices
- Personnel areas
- Information-technology rooms
- Mechanical rooms
- Utility areas
- Public works buildings
- Equipment rooms
- Fleet facilities
- Storage areas
- Maintenance shops
- Interior department doors
- Vehicle gates
Permissions may be assigned by individual, department, property, door, schedule, role, or responsibility.
When an employee leaves or changes departments, the credential can be disabled or modified without rekeying every affected opening. Temporary credentials may be created for contractors, election workers, meeting staff, maintenance providers, or other approved users.
Access control must be planned as a complete door system. The reader, controller, credential, lock, strike, door closer, request-to-exit device, position switch, power supply, network, emergency release, fire alarm interaction, and physical door condition must work together.
Controlled doors must not conflict with required emergency egress, accessibility, fire protection, or approved building operation.
For individual security services, explore Commercial and Industrial Security Services.
Panic and Duress Protection
Employees in public-facing government and institutional environments may interact with upset, distressed, or unpredictable visitors. Some employees may work alone, handle payments, conduct inspections, open or close buildings, attend evening meetings, or serve the public from fixed counters.
Panic or duress devices may be considered near:
- Reception desks
- Service counters
- Finance areas
- Administrative offices
- Meeting rooms
- Public hearing spaces
- Library service desks
- Community-center offices
- Employee workstations
- Public-facing inspection areas
- Isolated staff positions
Planning should establish:
- Who can activate the device
- Whether the device is fixed or portable
- What signal is transmitted
- Who receives the event
- Whether cameras are associated with the location
- What response procedure follows
- How the system is tested
- How activations are documented
A panic device is only one part of a broader employee-safety and emergency-response plan. It does not replace training, operating procedures, emergency communication, or appropriate first-responder coordination.
Intrusion Alarms and After-Hours Building Use
Municipal and institutional buildings may operate under several schedules at the same time.
Administrative areas may close at the end of the business day while council meetings, community programs, maintenance work, library events, public works operations, election activities, or approved contractor work continue elsewhere.
A commercial intrusion alarm may require:
- Building partitions
- Department-specific arming
- Exterior-door contacts
- Interior motion detection
- Glass-break detection
- Restricted-room protection
- Overhead-door contacts
- Individual user codes
- Opening-and-closing reports
- Cellular or IP communication
- Alarm verification
- Professional monitoring
- After-hours notification procedures
The alarm design should account for custodians, facilities personnel, public works employees, meeting attendees, contractors, emergency access, early-arriving staff, and other authorized users.
Clear zone names and documented response instructions help the monitoring center and responsible personnel understand where an event occurred.
Parking Areas, Exterior Property, and Vehicle Movement
Security incidents may begin outside the building.
Municipal and institutional properties may include public parking, employee lots, reserved vehicle spaces, meeting-related parking, fleet areas, service drives, loading areas, pedestrian walkways, detached buildings, public works yards, and remote exterior spaces.
Exterior planning may review:
- Vehicle entrances
- Public parking
- Employee parking
- Building approaches
- Side and rear doors
- Service lanes
- Equipment areas
- Fleet parking
- Gates
- Fence lines
- Remote buildings
- Exterior lighting
- Network availability
- Weather exposure
- After-hours activity
A strong design may combine overview cameras, focused entrance views, gate cameras, license plate recognition, remote video monitoring, wireless network links, and approved alerting.
The system should be based on real distances, lighting, mounting locations, network pathways, and review requirements—not on a camera-count estimate made without seeing the property.
Intercoms, Visitor Communication, and Controlled Entry
Some municipal and institutional facilities need to communicate with visitors before releasing a controlled entrance or allowing access beyond a public lobby.
Video intercom systems may support:
- Main entrance screening
- Employee entrances
- Delivery doors
- Public works gates
- Utility facilities
- After-hours entry
- Remote answering
- Mobile answering
- Recorded entry events
- Remote door release
- Multi-building communication
The entry process should define who answers calls, which doors may be released, what happens when the regular answering position is unattended, and how after-hours visitors are handled.
Intercoms should be coordinated with access control, door hardware, cameras, emergency egress, and the property’s operating procedures.
Fire Alarm and Life-Safety Coordination
Security systems in municipal and institutional buildings may interact with fire alarm and life-safety infrastructure.
Planning may involve:
- Emergency release of controlled doors
- Fire-rated openings
- Electrified door hardware
- Accessible entry
- Emergency egress
- Fire alarm monitoring
- Sprinkler supervision
- Elevator interfaces
- Notification systems
- Emergency communication
- Backup power
- Inspection access
- Building renovation
- Changes in occupancy or use
Security equipment does not make a facility code-compliant by itself.
The organization, design professionals, responsible contractors, inspectors, fire officials, authorities having jurisdiction, and other involved parties must coordinate code-sensitive conditions according to their responsibilities.
Broader guidance is available through NERSA’s Regulatory and Compliance Guide.
Low-Voltage, Network, and Communications Infrastructure
Modern government and institutional security systems depend on dependable infrastructure.
Supporting infrastructure may include:
- Category cabling
- Fiber-optic cabling
- Power-over-Ethernet switching
- Equipment racks
- Lockable enclosures
- Wireless building links
- Cellular communication
- Uninterruptible power supplies
- Surge protection
- Network segmentation
- Secure remote access
- Equipment labeling
- Cable documentation
- Device addressing
- Capacity for additional cameras and doors
Municipal properties may contain buildings constructed or renovated during different periods. Existing cabling, pathways, network equipment, power, door hardware, and communication services may vary significantly from one building to another.
Infrastructure should be evaluated before new cameras, readers, alarm devices, intercoms, or unified platforms are selected.
Multi-Building Municipal and Institutional Security
Municipalities, public authorities, and institutional organizations may manage several buildings with different departments, schedules, security requirements, and network conditions.
A multi-building security program may include:
- Centralized video management
- Department-specific camera permissions
- Shared employee credentials
- Property-specific access rights
- Regional and local administrators
- Standard alarm procedures
- Common monitoring instructions
- Centralized event review
- Consistent equipment naming
- System-health notifications
- Network and cybersecurity standards
- Common documentation
- Coordinated maintenance
- Lifecycle planning
Centralization should not give every administrator unrestricted access to every department or facility.
Permissions should match the individual’s role, property, department, responsibility, and legitimate operational need.
A small borough office may need several cameras, a monitored alarm, controlled employee entry, and a panic device. A larger municipality, public authority, or institutional campus may require multi-building video management, centralized credentials, gates, intercoms, fire alarm coordination, network infrastructure, and department-level permissions.
NERSA designs scalable systems for small municipal properties through complex multi-building organizations.
New Installations, Upgrades, Retrofits, and System Takeovers
Government and institutional projects do not always begin with a new building.
An organization may inherit:
- Aging analog cameras
- Unsupported recorders
- Unreliable remote viewing
- Disorganized access credentials
- Unlabeled alarm zones
- Obsolete communication paths
- Shared administrator accounts
- Former employees with active permissions
- Damaged door hardware
- Incomplete cabling documentation
- Disconnected systems
- Several incompatible platforms
- Buildings managed under different standards
NERSA can evaluate existing equipment to determine what remains serviceable, what can be retained, what needs repair, which components can be integrated, and what should be replaced.
A phased project may begin with the most urgent problems, including:
- Failed cameras
- Critical blind spots
- Uncontrolled employee doors
- Former-user access
- Alarm communication problems
- Unsupported recording equipment
- Inadequate parking visibility
- Missing documentation
- Unsecured remote access
- High-priority panic protection
- Failing network infrastructure
The goal is to create a practical modernization plan rather than replacing usable equipment without first understanding the existing system.
Use Commercial Security System Upgrades, Retrofits, and Takeovers for broader modernization planning.
Government Procurement, Project Coordination, and Documentation
Municipal and institutional projects may involve facility managers, administrators, information-technology departments, public works personnel, purchasing departments, design professionals, general contractors, electrical contractors, door-hardware providers, fire alarm contractors, inspectors, and other project stakeholders.
A stronger project begins with a clear definition of:
- Buildings included
- Security objectives
- Existing equipment
- Equipment ownership
- Required camera views
- Controlled openings
- Door-hardware responsibilities
- Alarm monitoring requirements
- Network responsibilities
- Required communication pathways
- Administrative permissions
- Recording and retention expectations
- Testing responsibilities
- Documentation requirements
- Training requirements
- Warranty and service expectations
- Future expansion needs
NERSA can work as the direct security integrator or coordinate within a broader construction, renovation, electrical, low-voltage, or institutional improvement project.
Clear scope boundaries help prevent gaps between security equipment, doors, fire alarm interfaces, network infrastructure, electrical work, and long-term system administration.
Why Municipal and Institutional Organizations Choose NERSA
Since 2008, Northeast Remote Surveillance and Alarm, LLC has designed, installed, monitored, upgraded, and supported security systems for business and professionally managed properties.
NERSA focuses on commercial, industrial, municipal, institutional, healthcare, educational, warehouse, manufacturing, logistics, and multi-site environments—not single-family home alarm packages.
Municipal and institutional organizations choose NERSA for:
- Assessment-first planning
- Commercial-grade video surveillance
- Access control and door coordination
- Intrusion alarm installation
- Panic and duress protection
- Professional monitoring
- Remote video monitoring
- Intercom and visitor-entry systems
- Fire alarm and life-safety awareness
- Low-voltage infrastructure
- Existing-system takeovers
- Phased modernization
- Multi-building standardization
- User-permission planning
- Documentation
- Long-term serviceability
- Pennsylvania and Mid-Atlantic support
The correct system should protect employees, support legitimate public access, secure restricted areas, improve incident review, strengthen after-hours awareness, and remain manageable throughout its service life.
Request a Municipal or Institutional Security Assessment
A municipal or institutional security assessment should review the complete property before cameras, readers, locks, alarm devices, monitoring, intercoms, or infrastructure are selected.
NERSA can evaluate:
- Public entrances
- Employee entrances
- Service counters
- Administrative offices
- Meeting spaces
- Records rooms
- Restricted departments
- Public works areas
- Fleet properties
- Parking lots
- Vehicle entrances
- Existing cameras
- Access-control systems
- Alarm coverage
- Panic-device needs
- Monitoring procedures
- Fire alarm coordination
- Door hardware
- Network and low-voltage infrastructure
- User permissions
- Documentation
- Multi-building requirements
- Future expansion
Request a Municipal or Institutional Security Assessment.
Commercial and institutional systems only • New installations • Upgrades • Takeovers • Monitoring • Single-building through multi-site organizations
Frequently Asked Questions About Municipal, Government, and Institutional Security Systems
What should a municipal building security system include?
A municipal building security system may include video surveillance, employee access control, intrusion alarms, panic devices, visitor communication, parking-area cameras, remote monitoring, fire alarm coordination, and supporting network infrastructure. The final design should reflect the building’s public access, departments, operating schedule, restricted areas, and after-hours use.
How can a public building remain accessible while protecting staff-only areas?
The property can maintain an open public entrance while using controlled interior doors, employee credentials, visitor procedures, cameras, intercoms, and clear department boundaries to restrict access beyond approved public areas.
Should municipal buildings use access control?
Access control can help manage employee entrances, administrative offices, records rooms, finance departments, information-technology areas, public works spaces, equipment rooms, and other staff-only locations. Controlled doors must be coordinated with emergency egress, accessibility, fire alarm operation, and appropriate door hardware.
Where should cameras be installed in a government building?
Common locations include public entrances, lobbies, service counters, employee entrances, exterior doors, parking areas, meeting-room approaches, public works entrances, vehicle lanes, and other areas where authorized personnel may need useful incident documentation.
Can cameras be installed everywhere in an institutional property?
No. Camera placement should be limited to legitimate security and operational purposes. Restrooms, changing areas, private treatment spaces, and other locations where privacy is reasonably expected should not be recorded.
Are panic buttons appropriate for public-facing government offices?
Panic or duress devices may be appropriate near reception areas, public counters, finance offices, hearing rooms, meeting spaces, library desks, administrative offices, and other locations where employees interact directly with the public.
Can several municipal buildings use one security platform?
Compatible systems can support centralized cameras, shared credentials, location-specific permissions, alarm reporting, system-health notifications, and coordinated administration across several properties. Access should still be restricted according to each administrator’s role and responsibility.
Can NERSA upgrade an existing municipal security system?
Yes. NERSA can assess existing cameras, recorders, access control, intrusion alarms, communicators, intercoms, door hardware, cabling, networks, user accounts, monitoring arrangements, and documentation to determine what can be retained, repaired, upgraded, integrated, or replaced.
Does NERSA support small borough offices and large public organizations?
Yes. NERSA designs focused systems for small municipal and institutional properties as well as scalable platforms for public authorities, multi-building municipalities, government campuses, and organizations managing several facilities.
Does a security system make a government property compliant?
No. Security equipment may support controlled access, documentation, incident review, emergency procedures, and operational policies, but it does not make a property compliant by itself. Code, legal, privacy, records, cybersecurity, and policy requirements remain the responsibility of the organization and its qualified advisers.
Does NERSA install single-family home alarm systems?
No. Northeast Remote Surveillance and Alarm, LLC focuses on commercial, industrial, municipal, institutional, healthcare, educational, warehouse, manufacturing, logistics, and multi-site facilities.
How should a municipality begin a security project?
Begin with a facility-specific assessment. NERSA can review the building, public access, employee areas, controlled doors, camera coverage, alarm protection, panic-device needs, monitoring, fire alarm coordination, network infrastructure, documentation, and long-term plans before recommending equipment.
Compliance, Codes & Project Standards
NERSA plans commercial and industrial security work with applicable code, documentation, inspection and authority-having-jurisdiction requirements in mind. Requirements vary by system, property and jurisdiction. These resources support project planning; they do not establish legal compliance, certification or AHJ approval.
Related guidance: Public-sector & institutional compliance · NERSA project standards · Documentation, testing & inspection readiness