
Plan a fire alarm around the building’s use and occupancy.

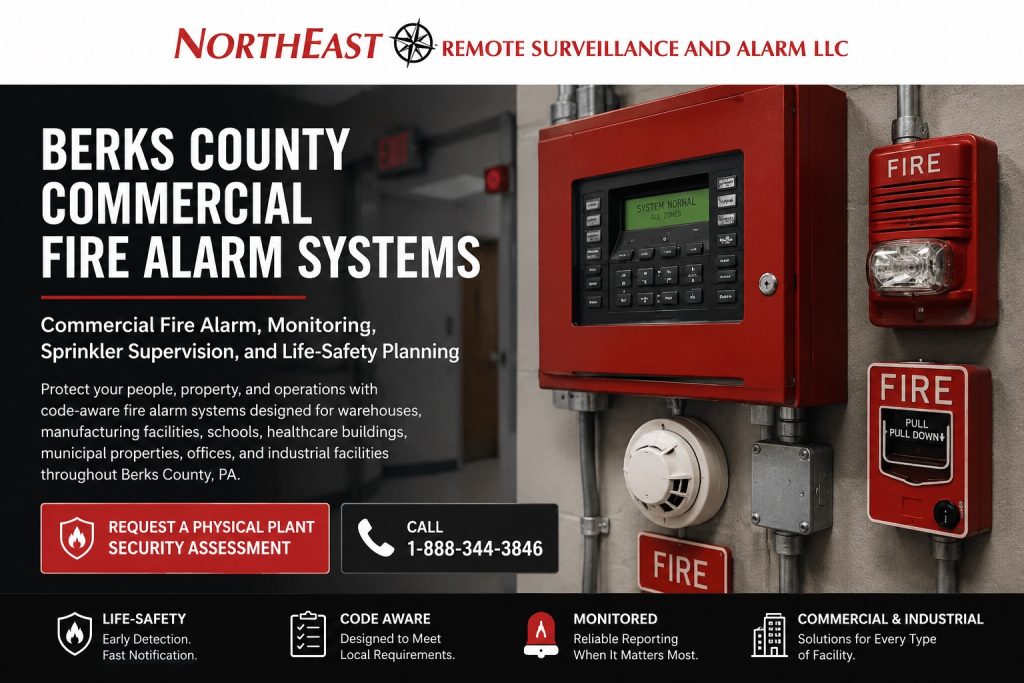
Define how it will detect hazards, notify occupants, and report signals.
Agree on inspection records and coordinate with the local Authority Having Jurisdiction.
NERSA designs and installs fire alarm and life-safety systems for commercial, industrial, and institutional properties across Reading and Berks County.
If your project also includes cameras or controlled doors, the Berks County security guide helps you plan that work together.
Berks County Commercial Fire Alarm Systems Planning
Design the fire alarm system for the building layout, occupancy, and daily use. Define the detection, notification, and monitoring needs. Include the documentation needed to support the system.
Fire alarm planning may involve manual pull stations, smoke detection, heat detection, duct detection, notification appliances, control panels, annunciators, monitoring communicators, elevator recall coordination, sprinkler monitoring, supervisory signals, and connection to other building systems where required.
Northeast Remote Surveillance and Alarm, LLC does not install single-family home systems. Our focus is commercial, industrial, municipal, institutional, healthcare, logistics, and enterprise environments where life-safety planning, system documentation, code awareness, and long-term support matter.
Fire Alarm Systems for Commercial and Industrial Properties
Fire alarm needs depend on a building’s construction and use. Offices, warehouses, manufacturing plants, healthcare facilities, schools and municipal buildings may each need a different approach. For sites with several buildings, review each building’s needs as part of the overall plan.
A proper fire alarm system should account for occupancy, building size, ceiling height, room layout, equipment areas, storage areas, mechanical spaces, elevator equipment, sprinkler systems, notification coverage, emergency movement, and local review requirements.
The goal is to design a fire alarm system that supports life safety, inspection readiness, monitoring, and reliable long-term operation.
Fire Alarm Detection and Notification Design
Commercial fire alarm design should identify where detection devices are needed and how occupants will be notified during an alarm condition. Detection and notification planning should be based on the building layout, use of space, ceiling conditions, occupant movement, and areas that may require special attention.
A commercial fire alarm system may include smoke detectors, heat detectors, duct detectors, pull stations, horn strobes, strobes, speakers, control modules, monitor modules, sprinkler monitoring points, annunciators, and other devices depending on the facility.
Notification coverage should be planned carefully so alarm signals are visible and audible where required. Warehouses, production areas, offices, corridors, restrooms, mechanical rooms, storage spaces, and public areas may all create different design considerations.
Fire Alarm Systems for Warehouses and Distribution Facilities
Warehouses and distribution centers often require fire alarm planning around large open spaces, high ceilings, storage racks, dock areas, warehouse offices, mechanical rooms, sprinkler monitoring, employee areas, and after-hours building use.
Fire alarm design in warehouse environments should account for building size, storage conditions, interior layout, notification coverage, monitoring paths, and how employees, drivers, vendors, and staff move through the facility.
For broader warehouse security planning beyond fire alarm systems alone, use the Berks County Warehouse Security Systems page.
Fire Alarm Systems for Manufacturing Facilities
Manufacturing facilities may have fire alarm needs that involve production areas, equipment rooms, employee entrances, shipping areas, storage areas, utility rooms, office spaces, sprinkler monitoring, and building sections with different occupancy or process conditions.
Fire alarm planning should be coordinated with the facility layout, production activity, employee movement, emergency exits, notification coverage, and system documentation. Manufacturing properties may also need security, access control, cabling, and fire alarm planning coordinated during upgrades or expansions.
For manufacturing-specific security planning, use the Berks County Manufacturing Facility Security Systems page.
Fire Alarm Monitoring and Communication Pathways
Fire alarm monitoring should be planned with reliable communication in mind. Depending on the building and system design, monitoring may involve cellular communication, network-supported communication, dedicated fire alarm communicators, or replacement of older communication paths.
A fire alarm monitoring path should be stable, properly installed, and coordinated with the panel, monitoring provider, documentation, and test procedures. If the building still depends on outdated phone-line paths, the communication method should be reviewed before reliability becomes a problem.
Monitoring is not just a technical connection. It is part of the life-safety workflow that helps alarm, trouble, and supervisory conditions reach the appropriate monitoring process.
Sprinkler Monitoring and Supervisory Signals
Many commercial buildings with sprinkler systems require monitoring of sprinkler-related conditions. This may include waterflow, tamper switches, valve supervision, low air signals, pressure conditions, pump-related signals, or other supervisory points depending on the system and building.
Sprinkler monitoring should be coordinated with the fire alarm panel, device wiring, documentation, testing, and the building’s inspection expectations. The system should clearly communicate alarm, supervisory, and trouble conditions so the building owner or facility manager understands what needs attention.
Proper sprinkler monitoring helps support life-safety awareness and reduces confusion when system conditions occur.
Fire Alarm Upgrades and System Replacements
Many Berks County facilities already have fire alarm equipment, but the system may be outdated, poorly documented, difficult to service, or no longer aligned with the building’s use. Expansion, renovations, tenant changes, occupancy changes, added doors, new equipment areas, and building upgrades can all trigger the need to review the existing system.
A fire alarm upgrade may include replacing an aging panel, adding detection, expanding notification coverage, updating communicators, improving documentation, adding monitoring points, or correcting infrastructure issues that make the system harder to maintain.
The best upgrade is not always replacing every device. The best upgrade is a system plan that matches the building, documentation needs, inspection expectations, and long-term service requirements.
Fire Alarm Coordination with Access Control and Door Hardware
Fire alarm systems may affect access control, door hardware, magnetic locks, electrified locks, elevator recall, emergency egress, and controlled building movement. These systems should be planned together so security upgrades do not interfere with safe emergency operation.
Access control doors, delayed egress conditions, maglocks, request-to-exit devices, emergency exits, fire doors, and door release functions may require careful coordination with life-safety requirements.
For controlled door planning, credentials, readers, and door hardware coordination, use the Berks County Commercial Access Control Systems page.
Fire Alarm Coordination with Intrusion Alarms and Security Systems
Commercial buildings often have both fire alarm and intrusion alarm systems. These systems serve different purposes and should not be treated as interchangeable.
Intrusion alarms protect against unauthorized activity. Fire alarm systems support life-safety notification, detection, supervisory reporting, and emergency response workflows. When both systems are present, device locations, communication paths, monitoring procedures, user training, and documentation should be coordinated so each system is understood clearly.
For commercial intrusion alarm planning, use the Berks County Commercial Intrusion Alarm Systems page.
Cabling and Infrastructure for Fire Alarm Systems
Fire alarm systems depend on properly planned cabling, pathways, power, device wiring, communication circuits, equipment locations, and documentation. Pathways should be coordinated with the building layout, ceiling access, device locations, fire alarm panel location, annunciator location, monitoring path, and future service needs.
Fire alarm infrastructure should be organized and documented so the system can be maintained, tested, expanded, and serviced properly. Unlabeled wiring, poor pathways, undocumented additions, or improper routing can make future service more difficult.
For broader low-voltage pathway, fiber, and security infrastructure planning, use the Berks County Structured Cabling and Fiber Infrastructure page.
Fire Alarm Documentation and Inspection Readiness
Fire alarm documentation matters. A properly supported commercial fire alarm system should have clear records, device information, monitoring details, panel information, service history, test records, and documentation that helps the building owner, facility manager, service provider, and reviewing authority understand the system.
Inspection readiness is easier when the system is labeled, documented, accessible, and maintained. Facilities should know where the fire alarm control panel is located, where annunciators are located, what devices are connected, how monitoring is handled, and who is responsible for service.
Good documentation helps reduce confusion during inspections, service calls, renovations, tenant changes, and system expansions.
Fire Alarm Systems for Multi-Building Facilities
Multi-building properties may require additional planning for fire alarm communication, monitoring, annunciation, network pathways, panel locations, device locations, and centralized review. Separate buildings, shared campuses, industrial sites, municipal properties, healthcare campuses, schools, and large commercial properties may each require a different approach.
A multi-building fire alarm plan should account for how each building is used, how alarms are reported, how occupants are notified, how service access is handled, and how the system can be expanded over time.
The system should be designed for the current facility while leaving room for future building changes, renovations, additions, and infrastructure upgrades.
Fire Alarm Planning for Renovations and Facility Changes
Renovations, tenant fit-outs, building additions, new equipment rooms, new corridors, added offices, warehouse changes, manufacturing expansions, and occupancy changes can all affect fire alarm design.
Before construction or security upgrades begin, fire alarm requirements should be reviewed so device locations, notification coverage, wiring pathways, door hardware, access control, and monitoring requirements are not overlooked.
Planning early helps avoid rework, failed inspections, unclear responsibilities, and systems that need to be corrected after other work has already been completed.
Fire Alarm Service, Testing, and Long-Term Support
A commercial fire alarm system should be designed with long-term support in mind. Devices must remain accessible, panels should be serviceable, documentation should be maintained, and the system should be reviewed when the building changes.
Testing, service, repairs, troubleshooting, monitoring updates, communicator replacements, and system expansions should be handled with attention to the building’s life-safety responsibilities and inspection expectations.
A fire alarm system should not be treated as a one-time installation. It is a life-safety system that must remain reliable over time.
Request a Berks County Fire Alarm Assessment
NERSA can assess a new fire alarm system or an upgrade for your Berks County facility. The review may cover monitoring communicators, sprinkler monitoring, notification coverage, and life-safety coordination. We can also help plan documentation and system changes for a renovation or expansion.
Request a Physical Plant Security Assessment to discuss commercial fire alarm systems in Berks County, PA.
Frequently Asked Questions About Berks County Commercial Fire Alarm Systems
What is a commercial fire alarm system?
A commercial fire alarm system is a life-safety system designed to detect fire-related conditions, notify occupants, report alarm or supervisory signals, and support emergency response workflows for a commercial, industrial, municipal, institutional, healthcare, or enterprise property.
What types of buildings need commercial fire alarm systems?
Warehouses, manufacturing facilities, schools, healthcare buildings, municipal properties, office buildings, distribution centers, multi-tenant buildings, industrial facilities, and other commercial properties may need fire alarm systems depending on building use, occupancy, layout, and local review requirements.
What devices are included in a commercial fire alarm system?
A commercial fire alarm system may include a control panel, annunciator, and pull stations. Detection may use smoke, heat, or duct detectors, while notification may use horn strobes or strobes. Monitor modules, control modules, sprinkler monitoring, communicators, and other components depend on the building.
Can fire alarm systems be monitored?
Yes. Fire alarm systems can be connected to monitoring so alarm, supervisory, and trouble conditions are reported through an approved communication pathway.
Can older fire alarm communicators be upgraded?
Yes. Older communication paths can often be reviewed and upgraded when they are no longer reliable, no longer supported, or no longer appropriate for the building’s monitoring needs.
Do warehouses need special fire alarm planning?
Yes. Warehouses may have large open spaces, high ceilings, storage racks, dock areas, sprinkler monitoring needs, warehouse offices, and notification challenges that require careful fire alarm planning.
Do manufacturing facilities need fire alarm coordination?
Yes. Manufacturing facilities may have production areas, equipment rooms, utility spaces, shipping areas, storage areas, and building sections that require careful coordination between fire alarm design, building use, access control, and life-safety needs.
Can fire alarm systems affect access control doors?
Yes. Fire alarm systems, access control, door hardware, emergency egress, maglocks, electrified locks, and door release functions should be coordinated so the building remains secure while supporting safe emergency movement.
Why does fire alarm documentation matter?
Documentation helps the building owner, facility manager, service provider, inspector, and reviewing authority understand the system. Good documentation can make testing, troubleshooting, service, inspections, and future upgrades easier.
How do we start a commercial fire alarm project in Berks County?
Start with a site assessment. Northeast Remote Surveillance and Alarm, LLC can review the building layout, occupancy, existing fire alarm equipment, detection needs, notification coverage, monitoring path, documentation, renovation plans, and long-term life-safety requirements.
Plan Your Next Security Improvement
Tell NERSA about your commercial facility, existing systems, and project priorities. We can help you plan an installation, evaluate an upgrade, or coordinate security across multiple locations.
Compliance, Codes & Project Standards
NERSA plans commercial and industrial security work with applicable code, documentation, inspection and authority-having-jurisdiction requirements in mind. Requirements vary by system, property and jurisdiction. These resources support project planning; they do not establish legal compliance, certification or AHJ approval.
Related guidance: Regulatory compliance & inspection readiness · Fire alarm inspection readiness · NFPA 72 fire-alarm planning