
SDS Powered by Alarm.com planning connects a proposed gunshot-detection system with the property’s emergency procedures, communications and responsible personnel.

Request a commercial security assessment
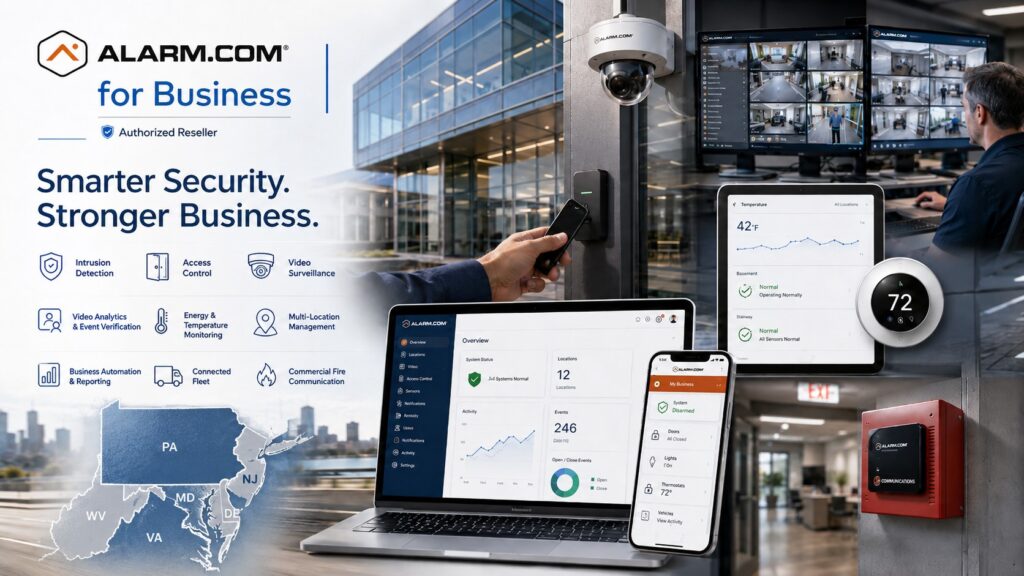
Explore Alarm.com for Business Security Systems for the wider platform, then use this guide to define the requirements for this part of your project.
Define the role within the emergency plan
Begin with the organization’s existing emergency plan and the people responsible for it. Identify the information they need, how they currently receive reports and which gaps the proposed technology is intended to address. A detection system should support a defined response process rather than create a separate set of instructions that staff do not understand.
The SDS Powered by Alarm.com product overview describes sensor-based gunshot detection, location information, associated video and configured notification paths.
The manufacturer describes acoustic and infrared sensing.
A qualified project review should confirm the equipment, coverage and services proposed for the property.
This guide does not promise detection of every event or a particular emergency response time.
Establish the project boundary
Document the buildings and areas included in the evaluation. Identify spaces outside the proposed scope and explain those boundaries to the people relying on the system. A campus map should distinguish included buildings, planned future phases and areas that need separate consideration. Avoid implying that one installation provides universal property coverage.
Provide current floor plans and identify planned changes to partitions, ceilings or room use. The design team should assess the proposed sensor locations against manufacturer requirements and site conditions. Equipment placement should follow that review. A general coverage figure from marketing material is not a substitute for a documented layout.
Make location information understandable
Use building, floor and room names that the property team and response personnel can interpret. Resolve conflicting names before commissioning. An internal nickname, a room number on a floor plan and a sign at the entrance may refer to the same place in different ways. The project should establish a consistent reference.
Maintain the naming record as the building changes. If a tenant relocates, an area is divided or a room changes purpose, assign responsibility for reviewing the system’s records. Clear location information is an operational requirement, not just a label chosen during installation.
Define notification and response ownership
List the intended recipients, the information each should receive and the service responsible for delivery. Confirm the relationship between the property team, monitoring provider and emergency-response arrangements. Staff should know which parts of the process are automatic and which require an authorized person to act.
Agree on an escalation contact when the primary property representative is unavailable. Review contact changes and after-hours responsibilities. Do not write new emergency tactics around an assumed product feature. The organization’s responsible safety and emergency-planning personnel should approve the procedures that accompany the technology.
Coordinate video without broadening access unnecessarily
Where the proposed configuration uses associated video, identify the relevant cameras and the people authorized to review them. Confirm the intended event-to-video relationship in the design. A camera name alone does not establish that its view shows the relevant area or that a recipient can access the footage.
Use Alarm.com commercial video planning to review coverage and recording tasks.
Use event-verification planning to define how authorized staff find and review associated records.
Keep permissions aligned with each person’s role and the organization’s policies.
Review infrastructure and service dependencies
Identify the power, network and communication arrangements required by the selected equipment. Ask the project team to document supported backup behavior and the way faults reach the responsible people. Distinguish a healthy device connection from a successfully tested end-to-end notification path.
Include IT and facilities personnel early. They should know which equipment and services the design depends on, who supports them and how planned outages or network changes are coordinated. Record the service contact for each part of the system so staff can report an issue without guessing who owns it.
Plan commissioning with the responsible parties
Use manufacturer-approved commissioning methods and a documented test plan prepared by qualified personnel. Coordinate the exercise with the monitoring provider and the property’s responsible team so testing does not generate an unintended emergency response. This guide does not provide live-fire or improvised sensor-testing instructions.
- Confirm the installed equipment and named coverage areas.
- Check the approved device and communication tests.
- Verify the intended recipient and location information.
- Demonstrate access to associated records where configured.
- Record fault-reporting and service responsibilities.
- Document completion, unresolved items and the approved operating state.
Review the results with the people who will maintain the system and the emergency plan. Training should explain system indications, reporting responsibilities and where to find the approved procedures. Keep technical configuration access separate from ordinary user awareness where appropriate.
Maintain the system as the property changes
Assign responsibility for maintenance, contact updates and review after building changes. Include new tenants, renovations, changed room names and camera relocations in that process. The records should make clear who can approve changes and which provider must assess their effect on the installation.
Keep a service history and a current equipment inventory. Confirm the planned inspection and test arrangements with the responsible professionals. If part of the system is unavailable, the organization should follow its approved procedures and coordinate corrective work through the designated contacts.
Compare proposals on scope and responsibility
Ask each proposal to identify included areas, design assumptions, infrastructure work, services, commissioning, training and recurring charges. Identify exclusions and any work required by other parties. A complete scope should explain how the installation joins the property’s existing processes and who supports it after handover.
For organizations managing several properties, review multi-location administration to define account responsibilities.
Each location still needs its own current contacts, coverage record and approved operating procedures.
Gunshot-detection planning questions
Does detection replace an emergency plan?
No. It provides information within a broader response arrangement. The responsible organization must define procedures, training and coordination with the appropriate parties.
Can coverage be assumed from floor area alone?
No. The design team should review layout, equipment requirements and site conditions. Ask for a documented coverage plan and clearly identified exclusions.
What should the project deliver?
Request the approved scope, equipment and location records, test documentation, user guidance, service contacts and the responsibilities for maintaining the system and its related procedures.
Discuss your project with NERSA
Bring your existing equipment details, operating requirements and the questions your team needs to resolve.
Request a commercial security assessment or call 1-888-344-3846 to discuss the scope.