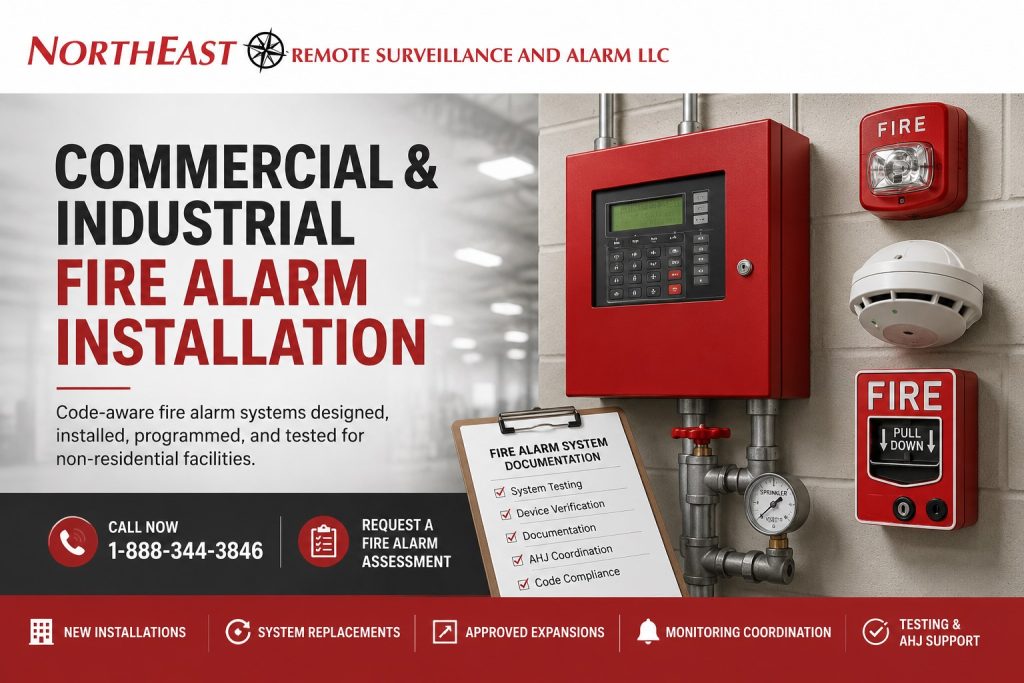
Commercial fire-alarm systems must be planned around the building, occupancy, adopted requirements, approved project documents, required detection, occupant notification, sprinkler supervision, monitoring, emergency interfaces, testing, documentation, and the applicable review and acceptance process.
Northeast Remote Surveillance and Alarm, LLC designs, installs, expands, replaces, programs, monitors, tests, upgrades, and supports commercial fire-alarm and life-safety systems for warehouses, manufacturing plants, distribution centers, office buildings, healthcare properties, schools, municipal facilities, institutional buildings, industrial sites, commercial campuses, and multi-tenant properties.
NERSA works exclusively in commercial, industrial, institutional, municipal, healthcare, educational, warehouse, logistics, manufacturing, office, campus, and other non-residential environments.
Commercial fire-alarm work may involve:
- New fire-alarm installation
- Complete system replacement
- Approved system expansion
- Building additions and tenant improvements
- Addressable or conventional control equipment
- Smoke, heat, beam, and duct detection
- Audible and visible notification
- Sprinkler waterflow and supervisory monitoring
- Fire-alarm communication and supervising-station monitoring
- Elevator recall
- HVAC shutdown
- Smoke-control interfaces
- Access-controlled door release
- Remote annunciation
- Communicator replacement
- Inspection, testing, and maintenance
- Existing-system evaluation
- Pennsylvania Uniform Construction Code coordination
- Documentation and acceptance support
The correct project path depends on the property, occupancy, existing system, proposed work, adopted requirements, approved plans, municipality, responsible design professionals, contractors, reviewing authorities, and Authority Having Jurisdiction.
For broader planning across video surveillance, access control, intrusion alarms, monitoring, infrastructure, and unified security, visit Commercial and Industrial Security Systems in Pennsylvania and the Mid-Atlantic.
Request a Commercial Fire Alarm Assessment or call 1-888-344-3846.

Choose the Right Fire Alarm Planning Resource
Commercial fire-alarm projects can begin at different stages. Selecting the correct resource helps avoid treating installation, monitoring, inspection, engineering, and system modernization as though they were the same service.
Installation
Use Commercial and Industrial Fire Alarm Installation when the property needs a new system, complete replacement, approved expansion, tenant-improvement installation, programming, device installation, system commissioning, or acceptance coordination.
Monitoring
Use Commercial Fire Alarm Monitoring when the main need involves alarm, supervisory, and trouble transmission, communicator replacement, cellular or IP communication, supervising-station coordination, signal testing, account information, or monitoring procedures.
Inspection
Use Commercial Fire Alarm Inspection, Testing, and Maintenance when the installed system requires recurring device testing, notification testing, battery review, communicator testing, sprinkler-signal verification, documentation updates, deficiency reporting, or scheduled maintenance.
Engineering
Use Commercial Fire Alarm Engineering and Documentation when the project requires system calculations, design criteria, sequence-of-operations development, riser diagrams, device layouts, technical submittals, or coordination with a responsible design professional.
Upgrades
Use Commercial Fire Alarm Upgrades and Replacements when an older system has obsolete equipment, unavailable parts, recurring trouble conditions, weak communication, inadequate capacity, missing documentation, unsupported programming, or phased-modernization needs.
Compliance
Use Regulatory Compliance for Commercial Security, Fire Alarm, and Life Safety when the project raises broader questions involving the Pennsylvania Uniform Construction Code, permits, inspection responsibilities, emergency egress, controlled doors, accessibility, adopted standards, equipment procurement, or documentation.
Fire Alarm Systems Built Around the Building
A commercial fire-alarm system is not a generic package of detectors, pull stations, and horn strobes.
The required system is influenced by:
- Building use
- Occupancy classification
- Occupant characteristics
- Building area and height
- Construction type
- Sprinkler protection
- Required detection
- Required occupant notification
- Ambient noise
- Ceiling height
- Storage arrangement
- Air movement
- Industrial processes
- Emergency communication requirements
- Elevator service
- HVAC and smoke-control systems
- Controlled doors
- Monitoring requirements
- Existing equipment
- Renovation scope
- Inspection and acceptance requirements
A warehouse with high ceilings and rack storage should not receive the same detection and notification layout as a medical office, school, municipal building, manufacturing plant, or multi-tenant office property.
The fire-alarm system must reflect the approved requirements for the actual facility.
Pennsylvania Uniform Construction Code and Fire Alarm Projects
Pennsylvania’s statewide building code is the Uniform Construction Code, commonly called the Pennsylvania UCC. The UCC is established through the Pennsylvania Construction Code Act and implementing regulations administered through the Pennsylvania Department of Labor and Industry and participating municipalities. (Pennsylvania Government)
Pennsylvania’s 2021 code-cycle update took effect on January 1, 2026. The updated UCC incorporates portions of the 2021 International Codes, including the 2021 International Building Code and International Existing Building Code, subject to Pennsylvania exclusions, modifications, and other applicable requirements. (Pennsylvania Government)
A commercial fire-alarm project may therefore be affected by:
- The Pennsylvania Construction Code Act
- Title 34 of the Pennsylvania Code
- The International Building Code edition incorporated into the UCC
- The International Existing Building Code for qualifying existing-building work
- Referenced fire-alarm and installation standards
- Pennsylvania amendments and exclusions
- Municipal code provisions approved under Pennsylvania law
- Approved construction documents
- Project-specific permit conditions
- Requirements of the building code official and Authority Having Jurisdiction
The applicable code path may depend on:
- Permit application date
- New construction versus existing-building work
- Renovation scope
- Change in use or occupancy
- Building addition
- Municipality
- Local amendments
- State or municipal enforcement jurisdiction
- Approved project documents
- Existing building certification
- Facility type
- Other responsible authorities
The page should not state that one code edition automatically governs every Pennsylvania project. The correct edition and requirements must be confirmed for the specific property and scope.
Pennsylvania Fire-Protection Shop Drawings
Pennsylvania’s current UCC regulations provide that the permit applicant must submit shop drawings for a fire-protection system showing conformance with the UCC. Those shop drawings are to be approved by the building code official before system installation begins and must contain information required by the referenced installation standards in Chapter 9 of the incorporated 2021 International Building Code. (Pennsylvania Code & Bulletin)
Depending on the project, fire-alarm submittal information may include:
- Device layouts
- Riser diagrams
- Equipment data
- Circuit information
- Battery calculations
- Voltage-drop calculations
- Notification-appliance calculations
- Point or address lists
- Sequence of operations
- Monitoring information
- Building-system interfaces
- Control functions
- Wiring methods
- Emergency-power information
- Existing-system conditions
Submission and design responsibilities must be assigned according to the project, municipality, approved documents, and applicable professional requirements.
Who Enforces the Pennsylvania UCC?
Many Pennsylvania municipalities administer and enforce the UCC directly or through certified third-party agencies. In municipalities that have elected not to administer the UCC, the Pennsylvania Department of Labor and Industry may perform commercial plan review and inspection functions within its jurisdiction. (Pennsylvania Government)
A project may therefore involve:
- Municipal building code officials
- Third-party code agencies
- Pennsylvania Department of Labor and Industry
- Local fire officials
- State agencies
- Design professionals
- Property representatives
- Other responsible authorities
The responsible reviewing and inspection authority should be confirmed before drawings, equipment, or installation schedules are finalized.
Code Compliance Is a Project Process
A fire-alarm system should not be described as “code compliant” merely because listed equipment was installed.
Compliance and acceptance may depend on the complete project, including:
- Correct adopted requirements
- Accurate occupancy information
- Approved design documentation
- Properly selected equipment
- Correct device placement
- Required notification coverage
- Proper wiring and supervision
- Appropriate emergency power
- Correct system programming
- Required building-system interfaces
- Approved monitoring communication
- Functional testing
- Deficiency correction
- Final documentation
- Inspection and acceptance
NERSA plans and performs work according to its contracted responsibilities. Engineering, professional design, permit submission, inspection, certification, and approval responsibilities must be assigned appropriately for each project.
No contractor should guarantee permit approval, inspection approval, code compliance, certificate of occupancy, or AHJ acceptance before the full review and acceptance process is complete.
Fire Alarm Control Equipment
The fire-alarm control unit is the operational center of the system.
It may:
- Receive initiating-device signals
- Identify alarm, supervisory, and trouble conditions
- Supervise circuits and communication paths
- Operate notification appliances
- Control approved building interfaces
- Report signals to a supervising station
- Display device and event information
- Support remote annunciation
- Maintain event history
- Supervise backup power
- Execute the approved sequence of operations
Commercial systems may include:
- Addressable control panels
- Conventional control panels
- Networked control units
- Remote annunciators
- Notification-appliance power supplies
- Monitor modules
- Control modules
- Relay modules
- Communication equipment
- Voice-evacuation equipment
- Graphic annunciation
- Releasing interfaces where applicable
The architecture should reflect the facility, approved design, device count, required interfaces, expansion needs, serviceability, documentation, and long-term support requirements.
Addressable Fire Alarm Systems
Addressable systems identify compatible devices individually.
Potential benefits include:
- Device-specific event information
- More precise trouble identification
- Clearer annunciation
- Flexible control logic
- Improved service diagnostics
- Better documentation
- Scalable expansion
An addressable system is not automatically required or automatically superior for every project. Selection should be based on the building, approved criteria, system complexity, existing equipment, future plans, and reviewing authority.
Conventional Fire Alarm Systems
Conventional systems identify conditions by zone rather than by an individual device address.
They may remain appropriate for certain smaller or less complex properties when permitted by the approved requirements.
Conventional systems still require appropriate design, installation, supervision, notification, monitoring where required, testing, documentation, and acceptance.
Fire Detection and Initiating Devices
Initiating devices detect or report fire-related and supervisory conditions.
Devices may include:
- Smoke detectors
- Heat detectors
- Beam detectors
- Duct smoke detectors
- Manual pull stations
- Sprinkler waterflow switches
- Valve-tamper switches
- Pressure switches
- Monitor modules
- Suppression-system interfaces
- Specialized detection equipment
Device selection may be affected by:
- Ceiling height
- Ceiling construction
- Air movement
- Dust
- Humidity
- Temperature
- Vibration
- Machinery
- Vehicle exhaust
- Cooking conditions
- Storage arrangement
- Industrial processes
- Accessibility
- Testing requirements
- Manufacturer instructions
A detector appropriate for a clean office may not be appropriate for a warehouse, loading area, mechanical room, manufacturing process, cold-storage space, or dusty industrial environment.
The objective is dependable operation according to the approved design without using unsuitable devices that create preventable nuisance alarms or unreliable detection.
Occupant Notification and Emergency Communication
Notification appliances alert occupants and responsible personnel when the system operates.
Equipment may include:
- Horns
- Strobes
- Horn strobes
- Speakers
- Speaker strobes
- Bells
- Chimes
- Voice-evacuation equipment
- Remote indicators
- Mass-notification interfaces where applicable
Notification planning may involve:
- Audible coverage
- Visual coverage
- Ambient sound
- Room size
- Wall configuration
- Ceiling height
- Occupancy
- Accessibility
- Synchronization
- Circuit loading
- Voltage drop
- Power-supply capacity
- Voice communication
- Emergency procedures
A large warehouse, manufacturing floor, school, healthcare property, public building, and office environment may require materially different notification layouts.
Devices should be installed according to approved design information, applicable requirements, and manufacturer instructions—not according to visual guesswork.
Sprinkler Monitoring and Supervisory Signals
A fire-alarm system may monitor sprinkler or suppression-related conditions such as:
- Waterflow
- Control-valve position
- Fire-pump running
- Fire-pump trouble
- Low air pressure
- Suppression-system release
- Kitchen-suppression signals
- Special-hazard system conditions
Alarm, supervisory, and trouble signals serve different purposes.
They should be:
- Identified accurately
- Programmed correctly
- Displayed clearly
- Transmitted appropriately
- Tested
- Documented
Coordination may be required with the sprinkler contractor, suppression contractor, fire-pump contractor, monitoring provider, design professional, property representative, and AHJ.
Fire-alarm monitoring of sprinkler signals does not replace sprinkler-system inspection, testing, maintenance, or certification responsibilities.
Fire Alarm Monitoring and Communication
Monitoring may be required by adopted requirements, approved plans, occupancy conditions, contracts, insurance requirements, or the Authority Having Jurisdiction.
A monitored system may transmit:
- Alarm signals
- Supervisory signals
- Trouble signals
- Communication failures
- Test signals
- Restorals
Communication methods may include:
- Cellular
- Internet Protocol
- Radio
- Approved dual-path communication
- Other accepted technologies
Communication planning should account for:
- Panel compatibility
- Communicator listing and support
- Internet availability
- Cellular signal
- Supervision
- Backup power
- Monitoring-provider requirements
- Account ownership
- Signal descriptions
- Testing
- AHJ acceptance
Monitoring should be planned as part of the project rather than added after installation is nearly complete.
For broader monitoring planning, visit Commercial Security Monitoring.
Fire Alarm Interfaces With Building Systems
Commercial fire-alarm systems may monitor or control required building functions.
Interfaces may include:
- Elevator recall
- Elevator shunt-trip coordination
- HVAC shutdown
- Smoke control
- Fire and smoke dampers
- Magnetic door holders
- Access-controlled door release
- Fire shutters
- Fire pumps
- Suppression systems
- Emergency communication
- Remote annunciation
Each interface should follow the approved sequence and clearly assigned project responsibilities.
A relay should not be added merely because an output is available. The required operation, normal state, fail-safe behavior, supervision, power source, responsible contractor, and testing procedure must be understood.
Access-Controlled Doors and Emergency Egress
Fire-alarm and access-control systems serve different purposes, but they may need to coordinate.
A controlled door may need to unlock, release, or operate in a defined way during a fire-alarm condition.
Planning may involve:
- Locking hardware
- Access-control power
- Fire-alarm relays
- Emergency release
- Request-to-exit devices
- Door position
- Free egress
- Stairwell conditions
- Elevator-lobby conditions
- Accessibility
- Property operations
The access-control system must not interfere with required life-safety operation.
The fire-alarm system and approved egress arrangement remain subject to the project’s applicable requirements and review process.
Wiring, Pathways, Power, and Infrastructure
A fire-alarm system depends on the infrastructure behind the visible devices.
Installation planning may include:
- Circuit type
- Cable type
- Pathway
- Raceway
- Supports
- Junction boxes
- Conductor separation
- Penetrations
- Firestopping coordination
- Grounding
- Surge considerations
- Environmental protection
- Equipment-room conditions
- Device accessibility
- Circuit labeling
- Existing-wire evaluation
- Emergency power
- Backup batteries
Existing wiring should not automatically be reused.
Evaluation may include:
- Conductor type
- Insulation condition
- Resistance
- Ground faults
- Shorts
- Opens
- Splices
- Labeling
- Compatibility
- Pathway condition
- Required survivability
- Test results
Fire-alarm wiring should be properly supported, protected, identified, tested, and documented.
Fire Alarm Programming and Sequence of Operations
Programming should implement the approved operation of the system.
Functions may include:
- Alarm response
- Supervisory response
- Trouble response
- Notification activation
- Alarm verification where permitted
- Elevator recall
- HVAC shutdown
- Door release
- Remote annunciation
- Monitoring transmission
- Suppression-system interfaces
- Emergency communication
- Site-specific event descriptions
Point labels should identify the actual location and function involved.
Descriptions such as “Module 14” or “Zone 7” may provide little value to responders, monitoring personnel, facility staff, or service technicians.
More useful descriptions may identify:
- Building
- Floor
- Room
- Door
- Sprinkler riser
- Valve
- Air-handling unit
- Elevator
- Duct detector
- System function
Fire Alarm Documentation
Documentation supports plan review, installation, testing, acceptance, service, inspection, and future changes.
Depending on the project, documentation may include:
- Approved drawings
- Shop drawings
- Device layouts
- Riser diagrams
- Sequence of operations
- Point or address lists
- Battery calculations
- Voltage-drop calculations
- Notification information
- Equipment data
- Circuit records
- Monitoring information
- Interface details
- Testing records
- Programming records
- As-built documentation
- Owner information
- Other project-required records
Documentation requirements vary by jurisdiction, building, system, and scope.
Missing documentation can make future testing, service, expansion, or system replacement more difficult and expensive.
Inspection, Testing, Commissioning, and Acceptance
A fire-alarm system should be functionally tested before turnover.
Pretesting
Pretesting may involve:
- Initiating-device activation
- Notification operation
- Alarm signals
- Supervisory signals
- Trouble signals
- Monitoring communication
- Door release
- Elevator functions
- HVAC shutdown
- Remote annunciation
- Battery operation
- Circuit supervision
- Point descriptions
- Other approved interfaces
Pretesting helps identify deficiencies before formal inspection.
Acceptance Testing
The acceptance process may include:
- Device testing
- Notification testing
- Monitoring verification
- Sprinkler-signal testing
- Interface testing
- Emergency-power testing
- Documentation review
- AHJ observation
- Deficiency correction
- Retesting
The responsible code official or AHJ determines the acceptance requirements within that authority’s jurisdiction.
A normal panel display alone does not prove that every field device, signal, notification appliance, communicator, and building-system interface works correctly.
Turnover
Project turnover may include:
- Customer orientation
- Basic operating information
- Monitoring contacts
- Documentation
- System limitations
- Responsible parties
- Inspection and testing planning
- Future service information
- Administrator or service credentials where applicable
The property owner should understand responsibility for monitoring, testing, maintenance, repairs, documentation, and future system changes.
Existing Fire Alarm Systems and Pennsylvania UCC Triggers
An older fire-alarm system does not automatically require complete replacement simply because of its age.
However, renovation, alteration, addition, change in occupancy, system failure, expansion, or unsafe conditions may trigger review under the Pennsylvania UCC, the applicable existing-building provisions, approved plans, or AHJ requirements.
Existing-system concerns may include:
- Obsolete control equipment
- Unsupported devices
- Unavailable replacement parts
- Recurring trouble conditions
- Weak communication
- Aging batteries
- Missing documentation
- Unknown wiring
- Limited expansion capacity
- Incompatible components
- Unclear point descriptions
- Missing interface records
- Previous unapproved modifications
- Failed inspection items
- Changed building use
- Renovations that affect coverage or notification
A qualified review can help determine whether the system should be:
- Repaired
- Reprogrammed
- Expanded
- Partially modernized
- Upgraded with a communicator
- Replaced in phases
- Replaced completely
The appropriate path depends on system condition, supportability, approved requirements, project scope, building changes, available documentation, testing results, and AHJ acceptance.
For broader modernization planning, visit Commercial Security System Upgrades, Retrofits, and Takeovers.
Fire Alarm Systems for Different Facilities
Warehouses and Distribution Centers
Warehouse projects may need to address:
- High ceilings
- Rack storage
- Large open areas
- Loading docks
- Sprinkler supervision
- Notification coverage
- Office-to-warehouse transitions
- Mechanical and utility rooms
- After-hours monitoring
- Future storage changes
Manufacturing and Industrial Properties
Manufacturing projects may involve:
- Dust
- Heat
- Vibration
- Machinery
- Process areas
- Utility rooms
- Hazardous or specialized storage
- Production schedules
- High ambient sound
- Exterior structures
- Suppression-system interfaces
Schools and Educational Facilities
Educational properties may require planning around:
- Student and staff occupancy
- Accessible notification
- Voice communication
- Public and restricted areas
- Large common spaces
- Remote annunciation
- Emergency procedures
- Coordinated testing
- Existing-building renovations
Healthcare and Institutional Properties
Healthcare and institutional work may involve:
- Occupant characteristics
- Staff response
- Public access
- Phased evacuation considerations
- Controlled doors
- Emergency communication
- Sensitive operating areas
- Detailed documentation
- Testing coordination
Municipal and Public Buildings
Municipal properties may need planning around:
- Public entrances
- Meeting rooms
- Administrative areas
- Staff-only spaces
- Records
- Public works operations
- Multiple departments
- After-hours use
- Emergency procedures
Offices and Multi-Tenant Buildings
Multi-tenant projects may involve:
- Common-area equipment
- Tenant spaces
- Shared notification
- Separate renovation phases
- Elevator interfaces
- Controlled doors
- Property-management responsibilities
- Tenant responsibilities
- Monitoring
- Documentation changes during tenant turnover
Fire Alarm Installation in Occupied Buildings
Replacement or expansion may need to occur while the building remains active.
Planning may involve:
- Existing-system continuity
- Impairment procedures
- Temporary protection
- Fire-watch responsibilities
- Work sequencing
- Shutdown periods
- Monitoring notifications
- Production or business schedules
- Occupant communication
- Phased testing
- AHJ coordination
The responsible parties should establish:
- Which system remains active
- Which areas are impaired
- Who authorizes the impairment
- Who receives notice
- What temporary measures apply
- How each phase is tested
- When the new system becomes operational
- When old equipment may be removed
How NERSA Approaches a Commercial Fire Alarm Project
Assess
NERSA reviews the property, building use, existing equipment, project documents, required systems, interfaces, monitoring, wiring, known deficiencies, and desired project outcome.
Coordinate
Responsibilities for design, permits, submittals, wiring, sprinkler points, elevators, HVAC, controlled doors, monitoring, testing, documentation, and inspection are identified.
Plan
The project scope is developed around approved requirements, facility conditions, system compatibility, infrastructure, schedule, occupancy, and long-term service needs.
Install
Approved control equipment, devices, notification appliances, wiring, communication equipment, and interfaces are installed according to the project scope.
Program
Point descriptions, alarm functions, supervisory conditions, trouble conditions, notification, monitoring transmission, and approved interfaces are configured.
Test
Devices, circuits, communication paths, notification appliances, monitoring signals, and building-system interfaces are pretested.
Support Acceptance
NERSA supports testing, correction, documentation, and acceptance activities included in the contracted scope.
Turn Over
The completed system is documented and transferred to the customer with the information and orientation included in the project.
Why Commercial and Industrial Properties Choose NERSA
Since 2008, Northeast Remote Surveillance and Alarm, LLC has focused on commercial and industrial security and life-safety systems.
NERSA’s approach emphasizes:
- Non-residential facilities
- Building-specific planning
- Pennsylvania UCC awareness
- New installations, replacements, and expansions
- Existing-system evaluation
- Addressable and conventional systems
- Detection and notification
- Sprinkler supervision
- Monitoring communication
- Elevator, HVAC, and door coordination
- Programming and clear point identification
- Testing and commissioning
- Documentation
- Project turnover
- Long-term supportability
- Coordination between fire alarm and electronic security without confusing their separate functions
The objective is to provide a properly installed, tested, documented, and supportable system based on the approved project requirements.
Request a Commercial Fire Alarm and Life Safety Assessment
A commercial fire-alarm assessment may review:
- Building use and occupancy
- Existing fire-alarm equipment
- Control-panel condition
- Initiating devices
- Notification appliances
- Sprinkler monitoring
- Monitoring communication
- Batteries and power supplies
- Wiring and pathways
- Elevator, HVAC, and door interfaces
- Documentation
- Trouble conditions
- Expansion requirements
- Renovation plans
- Inspection concerns
- Pennsylvania UCC considerations
- Replacement options
- Phased-project requirements
Whether the property needs a new system, approved expansion, complete replacement, communicator upgrade, monitoring transition, inspection support, or phased modernization, NERSA can help identify the appropriate next step.
Request a Commercial Fire Alarm Assessment or call 1-888-344-3846.
Frequently Asked Questions About Commercial Fire Alarm Systems
What is included in a commercial fire-alarm system?
A commercial system may include control equipment, initiating devices, notification appliances, sprinkler supervision, monitoring communication, emergency power, annunciation, building-system interfaces, programming, documentation, testing, and acceptance coordination.
What is the Pennsylvania Uniform Construction Code?
The Pennsylvania Uniform Construction Code is the statewide construction-code framework established through the Pennsylvania Construction Code Act and related regulations. It incorporates specified model codes and Pennsylvania modifications and is enforced by municipalities, certified third-party agencies, or the Pennsylvania Department of Labor and Industry depending on jurisdiction. (Pennsylvania Government)
Which code edition applies to a Pennsylvania fire-alarm project?
The applicable requirements depend on the permit date, municipality, project scope, building status, occupancy, local amendments, approved documents, and reviewing authority. Pennsylvania’s 2021 code-cycle UCC update became effective January 1, 2026, but the governing requirements should always be confirmed for the individual project. (Pennsylvania Government)
Are fire-alarm shop drawings required in Pennsylvania?
Pennsylvania UCC regulations provide for submission of fire-protection shop drawings showing UCC conformance. The regulations state that the building code official is to approve the drawings before system installation and that the drawings must contain information required by the referenced installation standards. Project-specific requirements should be confirmed with the reviewing authority. (Pennsylvania Code & Bulletin)
Does an old fire-alarm system automatically have to be replaced?
No. Age alone does not automatically determine replacement.
Condition, supportability, available parts, recurring trouble, building changes, approved requirements, documentation, system capacity, inspection findings, and AHJ direction may affect whether the system can remain, be repaired, expanded, modernized, or must be replaced.
What is an addressable fire-alarm system?
An addressable system assigns an individual identity to compatible devices so the control panel can report the specific detector, module, pull station, or other point involved in an event.
Does every commercial fire-alarm system require monitoring?
Not necessarily. Monitoring may be required by adopted requirements, approved plans, occupancy, contract, insurance requirements, or the AHJ.
Can fire alarm release access-controlled doors?
Yes, when required and properly designed. The release arrangement must follow the approved sequence, applicable egress requirements, locking hardware, power arrangement, fire-alarm interface, and inspection process.
Can fire alarm interface with elevators and HVAC systems?
Yes. Fire-alarm systems may provide required elevator recall, HVAC shutdown, smoke-control, or other building interfaces. The work must be coordinated with the responsible contractors and approved project documents.
What documentation may be needed?
Documentation may include approved plans, shop drawings, device layouts, riser diagrams, sequence of operations, calculations, equipment data, point lists, monitoring information, circuit records, test reports, and as-built documents.
Can an occupied building receive a phased fire-alarm replacement?
Yes, when the work is properly planned and approved. The project may need to address existing-system continuity, impairments, temporary protection, fire watch, monitoring notifications, testing, and phased acceptance.
How often must a commercial fire-alarm system be inspected and tested?
Frequencies vary by system component, occupancy, adopted requirements, approved documentation, manufacturer instructions, and AHJ. Some functions may be tested annually, while other components may have different required intervals.
Does NERSA install residential fire alarms?
No. NERSA focuses on commercial, industrial, institutional, municipal, healthcare, educational, warehouse, manufacturing, office, campus, and other non-residential properties.
How does a commercial fire-alarm project begin?
The project begins with a review of the property, occupancy, existing equipment, proposed work, documentation, monitoring, interfaces, inspection concerns, Pennsylvania UCC considerations, and desired outcome.