Office building security systems in Easton, PA should be designed around how employees, tenants, visitors, vendors, contractors, delivery personnel, and service providers move through the property.
Main entrances, reception areas, shared corridors, tenant suites, staff-only rooms, rear doors, parking areas, controlled spaces, and after-hours vacancy can all create different security requirements.
Northeast Remote Surveillance and Alarm, LLC designs, installs, integrates, monitors, upgrades, and supports commercial office security systems in Easton, Pennsylvania for professional offices, administrative buildings, multi-tenant properties, service-business offices, corporate facilities, mixed commercial buildings, and office areas connected to warehouse or industrial operations.
A complete office-security plan may include:
- Video surveillance
- Access control
- Intrusion alarms
- Visitor entry
- Intercoms
- Panic or duress devices
- Remote video monitoring
- Fire-alarm coordination
- Parking-area coverage
- Low-voltage cabling
- Network infrastructure
- System upgrades and takeovers
- User administration
- Testing and documentation
For broader property-wide commercial security planning throughout Easton, visit Commercial and Industrial Security Systems in Easton, PA.
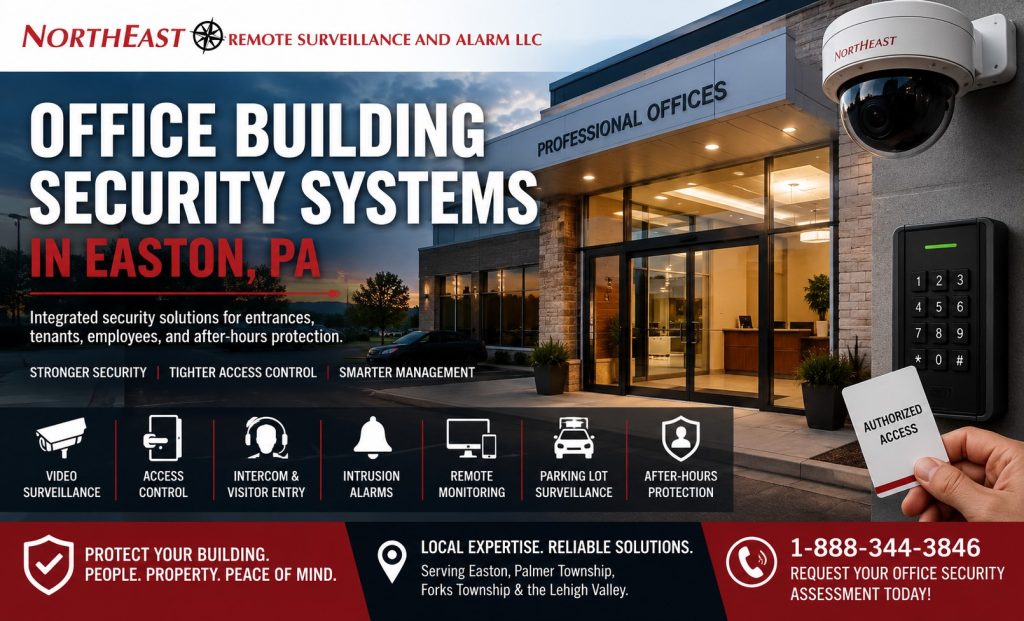
Request an Easton Office Building Security Assessment
If your Easton office property has uncontrolled entrances, outdated cameras, shared keys, weak visitor procedures, poor after-hours protection, tenant changes, parking concerns, outdated alarms, or disconnected security systems, Northeast Remote Surveillance and Alarm can evaluate the property and discuss the available options.
Call 1-888-344-3846 or request an Easton office building security assessment.
Security Built Around How Office Buildings Operate
An office building does not operate like a warehouse, manufacturing plant, contractor yard, or loading terminal.
Office properties are shaped by:
- Visitor arrival
- Reception procedures
- Employee schedules
- Shared entrances
- Tenant suites
- Common corridors
- Tenant turnover
- Cleaning access
- Staff-only rooms
- Parking exposure
- Delivery activity
- Long periods when the building is lightly staffed or vacant
An office-building security assessment may review:
- Main visitor and employee entrances
- Reception areas and lobbies
- Shared corridors and stair approaches
- Individual tenant or department suites
- Rear, side, and service doors
- Records, server, supply, and management rooms
- Parking lots and pedestrian approaches
- Delivery and service entrances
- Cleaning, maintenance, and contractor access
- Office-to-warehouse or office-to-service transitions
- After-hours intrusion and monitoring requirements
- Existing cameras, readers, alarms, intercoms, and cabling
- User permissions
- Documentation
- Future tenant changes
The objective is not simply to mount cameras or replace keys with cards.
The objective is to create useful visibility, controlled entry, dependable after-hours protection, and clear administrative responsibility throughout the property.
Office Security Cameras in Easton
For camera placement around entrances, lobbies, corridors, suite approaches, rear doors, parking areas, common spaces, and office incident review, visit Office Security Cameras in Easton, PA.
Office Access Control in Easton
For controlled entrances, tenant permissions, staff-only rooms, cards, fobs, mobile credentials, schedules, door hardware, and access records, visit Commercial Access Control Systems in Easton, PA.
Office Intrusion Alarm Systems
For exterior-door protection, office alarm zones, tenant or department partitions, individual users, communication paths, monitoring, and after-hours intrusion detection, visit Commercial and Industrial Intrusion Alarm Systems in Easton, PA.
Office Intercom and Visitor Entry
For visitor communication, video intercoms, reception answering, remote call handling, controlled door release, and office paging, visit Commercial Intercom and Paging Systems in Easton, PA.
Remote Video Monitoring
For reviewed camera alerts, after-hours event verification, authorized notification, audio warnings where appropriate, and documented escalation, visit Remote Video Monitoring in Easton, PA.
Commercial Fire Alarm Systems
For fire detection, notification, monitoring, sprinkler supervisory signals, communicator upgrades, elevator recall, HVAC shutdown, testing, and inspection readiness, visit Commercial Fire Alarm Systems in Easton, PA.
Low-Voltage and Network Infrastructure
For structured cabling, fiber, PoE switching, network cabinets, wireless connectivity, backup power, and connected office-security infrastructure, visit Low-Voltage and Network Infrastructure in Easton, PA.
Existing Office Security System Upgrades
For existing cameras, access control, alarms, intercoms, communicators, cabling, or network systems that need modernization, expansion, or takeover support, visit Easton Security System Upgrades, Retrofits, and Takeovers.
Entrances, Lobbies, and Visitor Handling
The main office entrance is often the point where employees, tenants, visitors, deliveries, vendors, and service personnel first interact with the building.
A structured visitor-entry process may include:
- The visitor arrives at the main entrance or reception area.
- The visitor communicates with reception or an authorized employee.
- Staff determine the purpose of the visit.
- A camera or video intercom provides visual context where included.
- Authorized staff release a compatible controlled door when entry is approved.
- The visitor follows the building’s sign-in, escort, suite, or access procedure.
An intercom or camera does not independently establish identity or authorization.
Office staff should follow the organization’s visitor, delivery, contractor, and tenant procedures before granting access.
Entrance security may include:
- Visitor-facing cameras
- Video or audio intercoms
- Reception answering stations
- Card or mobile-credential readers
- Remote door release
- Door-position monitoring
- After-hours entry procedures
- Visitor instructions and directories
- Individual user permissions
- Recorded access and video events
The complete entrance should be evaluated before equipment is selected.
Camera angle, visitor position, glass reflections, lighting, reader location, door hardware, accessible use, emergency egress, and required fire-alarm coordination can all affect the completed system.
Multi-Tenant and Shared Office Buildings
Multi-tenant buildings require clear separation between common-area security and tenant-specific responsibility.
The building may include:
- Shared exterior entrances
- Common vestibules
- Lobbies
- Shared corridors
- Stairways
- Individual tenant suites
- Rear service doors
- Shared conference areas
- Shared amenities
- Utility and mechanical rooms
- Property-management offices
- Shared parking
- Delivery areas
The security plan should define:
- Who administers the main building entrance
- Who may create or remove tenant users
- Which doors are controlled by property management
- Which doors are controlled by individual tenants
- Who may view common-area cameras
- How footage requests are handled
- How cleaning and maintenance access is managed
- How former tenant and employee credentials are removed
- Who receives after-hours alarms
- How tenant or department alarm areas are separated
Tenant turnover can create security problems when credentials, mobile access, alarm codes, remote accounts, intercom directories, and administrator permissions are not reviewed promptly.
Office Video Surveillance
Office cameras should support legitimate incident review while respecting appropriate privacy expectations.
Common office-camera priorities include:
- Main entrances
- Lobbies
- Reception areas
- Shared corridors
- Suite approaches
- Rear doors
- Service doors
- Stair approaches
- Elevator approaches
- Parking lots
- Pedestrian routes
- Delivery entrances
- Office-to-warehouse transitions
- Approaches to restricted rooms
A wide camera may provide general lobby or corridor awareness, while a tighter entrance view may be needed where greater detail is required.
Office camera planning should consider:
- Mounting height
- Field of view
- Entrance lighting
- Backlighting
- Glass reflections
- Privacy-sensitive areas
- Camera naming
- Recording retention
- Remote access
- Evidence export
- User permissions
Cameras should not be installed in restrooms, changing areas, or other inappropriate privacy-sensitive locations.
Businesses should also review employee policies, audio functions, retention, signage, and applicable legal requirements with qualified counsel where appropriate.
For deeper camera-placement and recording guidance, visit Office Security Cameras in Easton, PA.
Access Control for Entrances and Staff-Only Areas
Traditional keys become difficult to manage when employees leave, tenants change, contractors rotate, cleaning personnel require scheduled entry, or different staff members need different levels of access.
Access control may be used at:
- Main employee entrances
- Tenant suite doors
- Rear and service entrances
- Records rooms
- Server and network rooms
- Management offices
- Human-resources areas
- Confidential-document rooms
- Supply and equipment rooms
- Cash-handling spaces where applicable
- Utility and mechanical rooms
- Office-to-warehouse transitions
Commercial access control may support:
- Individual cards
- Key fobs
- Mobile credentials
- PINs
- Permissions by employee, tenant, role, door, or schedule
- Temporary vendor access
- Temporary contractor access
- Credential expiration
- Holiday schedules
- After-hours schedules
- Door-position monitoring
- Selected forced-door activity
- Selected held-open activity
- Faster removal of former users
- Multi-building administration
Access-control records identify which credential was presented, which door was involved, and when the event occurred.
A credential record does not necessarily prove which person physically used the opening. A nearby camera may provide additional context.
Controlled doors still need to preserve appropriate exit operation and other required building functions.
Intercoms and Visitor Communication
Office buildings may require communication at:
- Locked exterior entrances
- Shared vestibules
- Tenant directories
- Parking entrances
- Delivery doors
- Remote service entrances
An office intercom system may include:
- Audio entry stations
- Video entry stations
- Reception desk stations
- Computer answering
- Mobile answering where supported
- Tenant-directory calling
- Call routing
- Camera association
- Remote door release
- After-hours answering procedures
- Call and event records where supported
Call routing should reflect how the property is staffed.
A single answering station may be appropriate for a smaller office, while a multi-tenant building may need calls routed to individual suites or property management.
Remote answering should include a backup process for missed calls, unavailable personnel, or communication interruptions.
For visitor-entry and communication planning, visit Commercial Intercom and Paging Systems in Easton, PA.
Intrusion Alarms and After-Hours Office Protection
Office risks often increase after employees and visitors leave.
Main entrances, rear doors, suite doors, corridors, records rooms, server rooms, and parking approaches may become more exposed during evenings, weekends, and holidays.
Intrusion-alarm planning may include:
- Exterior-door contacts
- Interior motion detection
- Restricted-room protection
- Tenant or department partitions
- Individual user codes
- Cleaning schedules
- Service schedules
- Early-arrival procedures
- Late-departure procedures
- IP communication
- Cellular communication
- Video verification
- Monitoring contacts
- Escalation instructions
Alarm partitions may allow one tenant, department, floor, or office section to remain occupied while another section is armed.
Shared codes weaken accountability.
Individual users, expiration dates, appropriate permissions, and periodic user reviews provide a cleaner administrative structure.
For deeper intrusion-alarm planning, visit Commercial and Industrial Intrusion Alarm Systems in Easton, PA.
Panic and Duress Planning
Selected office environments may require panic, hold-up, or duress devices as part of a broader workplace-security and response plan.
Potential locations may include:
- Reception desks
- Public-facing service counters
- Executive or management offices
- Cash-handling areas
- Healthcare reception areas
- Social-service reception areas
- Municipal offices
- Other public-facing locations
Panic and duress planning should define:
- Who may activate the device
- Where it should be located
- Whether the signal is silent or local
- Who receives the notification
- What response is expected
- How the device is tested
- How employees are trained
- How accidental activation is handled
A panic device does not replace workplace procedures, employee training, supervision, emergency response, or other appropriate controls.
Parking Areas and Exterior Approaches
Office security should include the routes employees, tenants, visitors, vendors, and contractors use before reaching the building.
Exterior planning may address:
- Employee parking
- Visitor parking
- Vehicle entrances and exits
- Pedestrian routes
- Building entrances
- Rear doors
- Side doors
- Delivery entrances
- Service entrances
- Exterior lighting
- Vehicle-damage incidents
- After-hours movement
- Nearby sidewalks or shared lots
Parking cameras should be positioned around the incidents the business may need to review.
A broad overview can show general vehicle movement, while focused views may be needed at entrances, drive lanes, or recurring problem areas.
Nighttime performance should be evaluated under actual conditions.
Headlights, shadows, reflective surfaces, inadequate lighting, weather, trees, and parked vehicles can all affect recorded images.
Remote Video Monitoring for Office Properties
Traditional video surveillance records activity for later review.
Remote video monitoring can add an after-hours response layer when an office property needs stronger oversight.
Potential monitoring areas include:
- Parking lots
- Rear entrances
- Side approaches
- Delivery doors
- Exterior equipment areas
- Utility areas
- Shared commercial entrances
- Recurring after-hours trouble spots
Depending on the approved system and response plan, remote monitoring may support:
- Analytics-generated alerts
- Professional event review
- Visual verification
- Authorized notification
- Live audio warnings where appropriate
- Escalation procedures
- Recorded event documentation
Monitoring performance depends on camera placement, lighting, analytics, network reliability, operating schedules, and written response instructions.
It should not be represented as a guarantee that every event will be detected, prevented, or stopped.
Fire Alarm and Life-Safety Coordination
Commercial fire-alarm systems perform separate life-safety functions, but office-security projects may intersect with fire alarms, access control, elevators, HVAC equipment, doors, monitoring, and building infrastructure.
Office fire-alarm planning may need to consider:
- Detection
- Notification
- Fire-alarm monitoring
- Sprinkler waterflow supervision
- Valve-tamper supervision
- Communicator upgrades
- Controlled-door release where required
- Fire-rated openings
- Emergency egress
- Elevator recall where applicable
- HVAC shutdown where required
- Testing
- Documentation
- Inspection readiness
The exact requirements depend on the building, occupancy, approved documents, applicable requirements, and the Authority Having Jurisdiction.
Video surveillance, intrusion alarms, access control, intercoms, and routine paging do not replace required fire-alarm or life-safety systems.
Network, Cabling, and Connected Security Infrastructure
Modern office-security systems may rely on network-connected cameras, cloud-managed access control, video intercoms, alarm communicators, remote administration, and mobile applications.
Supporting infrastructure may include:
- Cat6 or Cat6A cabling
- Fiber between floors or buildings
- PoE network switches
- Network cabinets
- Equipment racks
- Wireless bridges where appropriate
- UPS backup
- Surge-protection coordination
- Network segmentation
- Bandwidth planning
- Cable testing
- Cable labeling
- System diagrams
- Equipment records
Administrative planning should also address:
- Individual user accounts
- Role-based permissions
- Multi-factor authentication where supported
- Secure remote connectivity
- Prompt employee offboarding
- Prompt administrator offboarding
- Firmware updates
- Software updates
- Account-recovery responsibility
- Documented system administration
Shared administrator accounts, unchanged default credentials, excessive permissions, and undocumented remote access can weaken an otherwise well-designed office system.
Office Security Upgrades, Takeovers, and Tenant Changes
Many Easton office buildings already have security equipment, but the systems may no longer match the property, tenant structure, or administrative requirements.
Common warning signs include:
- Outdated analog cameras
- Unsupported DVR or NVR equipment
- Poor parking coverage
- Poor rear-door coverage
- Shared building keys
- Shared alarm codes
- Obsolete access-control systems
- Former tenants who remain active
- Former employees who remain active
- Failed entry intercoms
- Telephone-line alarm communicators
- Undocumented cabling
- Weak network capacity
- New suites or entrances
- Poor multi-tenant administration
An upgrade may include:
- Replacing cameras
- Repositioning cameras
- Improving parking coverage
- Improving entrance coverage
- Adding controlled doors
- Adding mobile credentials
- Removing inactive users
- Creating tenant-specific permissions
- Adding alarm partitions
- Replacing legacy communicators
- Adding video intercoms
- Improving remote administration
- Correcting cabling problems
- Improving documentation
The best upgrade is not automatically a full replacement.
Existing cameras, cabling, readers, controllers, locks, alarm devices, switches, recorders, and power supplies may sometimes remain when their condition, compatibility, supportability, performance, testing, and documentation support the completed system.
Office Security for Easton’s Commercial Market
Easton office-security projects may involve:
- Downtown professional buildings
- South Side mixed commercial properties
- Palmer Township office and service facilities
- Forks Township business properties
- Multi-tenant commercial buildings
- Front-office areas attached to Route 33 warehouse or industrial operations
These properties may combine:
- Older doors
- Shared entrances
- Multiple tenants
- Rear parking
- Narrow approaches
- Separate additions
- Limited reception staffing
- Warehouse transitions
- Different operating schedules
An older downtown office may require careful retrofit planning around existing doors, masonry construction, shared corridors, and limited cable pathways.
A Palmer Township or Forks Township office property may need parking visibility, controlled employee entry, visitor communication, and multi-suite administration.
An office attached to a warehouse may require a clear security boundary between customer-facing areas and operational space.
The system should be designed around the actual property rather than a generic camera or alarm package.
Testing, Training, and Office Security Documentation
An office-security system should be tested and documented so it remains manageable after installation and through future employee, tenant, and property-management changes.
Testing may include:
- Camera field-of-view review
- Daytime image review
- Nighttime image review
- Recording and playback
- Evidence export
- Credential and reader testing
- Door release
- Door relocking
- Door-position monitoring
- Intercom call routing
- Remote door release
- Alarm-zone testing
- Alarm-partition testing
- Monitoring-center signal receipt
- Remote access
- User permissions
- Network and PoE verification
- Power and battery-supported operation
Useful documentation may include:
- Camera names and locations
- Controlled-door lists
- Tenant and employee permission structures
- Reader and controller assignments
- Alarm zones
- Alarm partitions
- Monitoring contacts
- Response instructions
- Intercom stations
- Call-routing information
- Recorder and storage information
- Network information where included
- Administrator responsibilities
- Testing records
- Training information
- Future expansion notes
Training should address adding and removing users, assigning tenant permissions, reviewing events, exporting video, answering intercom calls, releasing controlled doors, managing alarms, updating contacts, protecting administrative accounts, and requesting support.
From a Small Professional Office to Larger Multi-Tenant Properties
NERSA supports commercial office-security projects ranging from smaller professional and service offices to multi-tenant buildings, administrative facilities, mixed commercial properties, and office areas connected to warehouse or industrial operations.
A smaller office may require:
- Entrance cameras
- One controlled employee door
- Basic intrusion protection
- Simple visitor entry
A growing property may later require:
- Additional cameras
- Multiple controlled doors
- Tenant permissions
- Intercom entry
- Alarm partitions
- Parking coverage
- Remote administration
Larger office properties may require:
- Multiple buildings
- Multiple tenants
- Centralized administration
- Common-area security
- Tenant-specific permissions
- Remote monitoring
- Standardized equipment
- Common documentation
- Coordinated upgrades
The completed system should meet the current need while allowing practical expansion as the property changes.
Why Easton Office Buildings Choose Northeast Remote Surveillance and Alarm
Northeast Remote Surveillance and Alarm focuses on commercial and industrial electronic security systems.
NERSA plans office security around:
- How visitors arrive
- How employees enter
- How tenants move
- Which rooms require restricted access
- What happens after hours
- How parking areas are used
- How the system will be administered
- How future tenant and employee changes will be handled
Services may include:
- Video surveillance
- Access control
- Intrusion alarms
- Intercoms
- Remote video monitoring
- Panic and duress systems
- Security-system upgrades
- Structured cabling
- Network infrastructure
- Testing
- Training
- Documentation
- Long-term support
NERSA supports commercial properties only, from smaller professional offices through larger multi-tenant and multi-building environments.
Frequently Asked Questions About Office Building Security Systems in Easton, PA
What is office-building security?
Office-building security may combine video surveillance, access control, intrusion alarms, intercoms, monitoring, panic devices, fire-alarm coordination, and supporting infrastructure around entrances, tenants, employees, visitors, restricted rooms, parking, and after-hours conditions.
How is office-building security different from office security cameras?
Office-building security covers the broader property, while Office Security Cameras in Easton, PA focuses more specifically on camera placement, entrances, corridors, parking, recording, and video review.
Which office areas commonly use cameras?
Common areas include entrances, lobbies, reception areas, shared corridors, suite approaches, rear doors, delivery entrances, parking areas, pedestrian routes, and approaches to restricted rooms.
Can tenants have separate access permissions?
Yes. Compatible systems may provide tenant-specific users, suite permissions, schedules, credentials, reports, and administrative responsibility.
Can cleaning personnel receive scheduled access?
Yes. Cleaning, maintenance, vendor, and contractor credentials may be limited by door, area, schedule, or expiration date where supported.
Can former tenant and employee credentials be removed?
Yes. Electronic credentials can generally be disabled without rekeying every controlled opening when the system is properly administered.
Can an office entrance use a video intercom?
Yes. A video intercom can provide communication and visual context before authorized staff release a compatible controlled door.
Can office and tenant areas use separate alarm areas?
Yes. Compatible commercial alarm systems may allow tenants, departments, floors, restricted rooms, or common areas to be managed separately.
Can an office building use panic or duress devices?
Yes. Selected reception desks, service counters, offices, or public-facing areas may use panic or duress devices as part of a documented workplace-security and response plan.
Can parking areas be monitored after hours?
Remote video monitoring may support reviewed alerts, visual verification, authorized notification, and documented escalation around parking areas, entrances, service locations, and exterior trouble spots.
Can access-control activity be reviewed with video?
Compatible systems may allow selected door activity to be reviewed with nearby recorded video for additional context.
Can an existing office security system be upgraded?
Yes. Existing cameras, recorders, access control, alarms, intercoms, communicators, cabling, switches, users, permissions, and documentation can be evaluated to determine what may be retained, repaired, expanded, modernized, or replaced.
Can existing cameras, cabling, and readers be reused?
Sometimes. Reuse depends on condition, compatibility, supportability, testing, performance, network capacity, and the requirements of the completed system.
Can NERSA support both small offices and larger multi-tenant buildings?
Yes. NERSA supports qualifying commercial projects ranging from smaller professional and service offices to multi-tenant buildings, administrative facilities, mixed commercial properties, and office areas connected to warehouse or industrial operations.
Does NERSA install residential security systems?
No. Northeast Remote Surveillance and Alarm focuses on commercial, industrial, office, warehouse, logistics, manufacturing, healthcare, school, municipal, institutional, contractor, multi-tenant, and other non-residential properties.
Request an Easton Office Building Security Assessment
An Easton office-security project should begin with the building, employees, tenants, entrances, visitor flow, parking, restricted rooms, existing systems, and future plans.
NERSA can review:
- Main entrances
- Employee entrances
- Tenant entrances
- Rear and service doors
- Reception areas
- Visitor procedures
- Shared corridors
- Suite approaches
- Records rooms
- Server rooms
- Parking areas
- Existing camera coverage
- Access-control users and schedules
- Door hardware
- Intercom requirements
- Alarm zones and partitions
- Panic or duress requirements
- Remote-monitoring opportunities
- Fire-alarm coordination
- Cabling and network infrastructure
- Existing-system condition
- Documentation
- Future tenant changes
The objective is to identify where the office property needs stronger visibility, tighter entry control, clearer visitor handling, dependable after-hours protection, and manageable long-term operation.
Commercial systems only.
Call 1-888-344-3846 or request an Easton office building security assessment.