
Commercial fire alarm installation in Allentown, PA requires coordinated detection, occupant notification, monitoring, testing, documentation, and interfaces with other building systems.

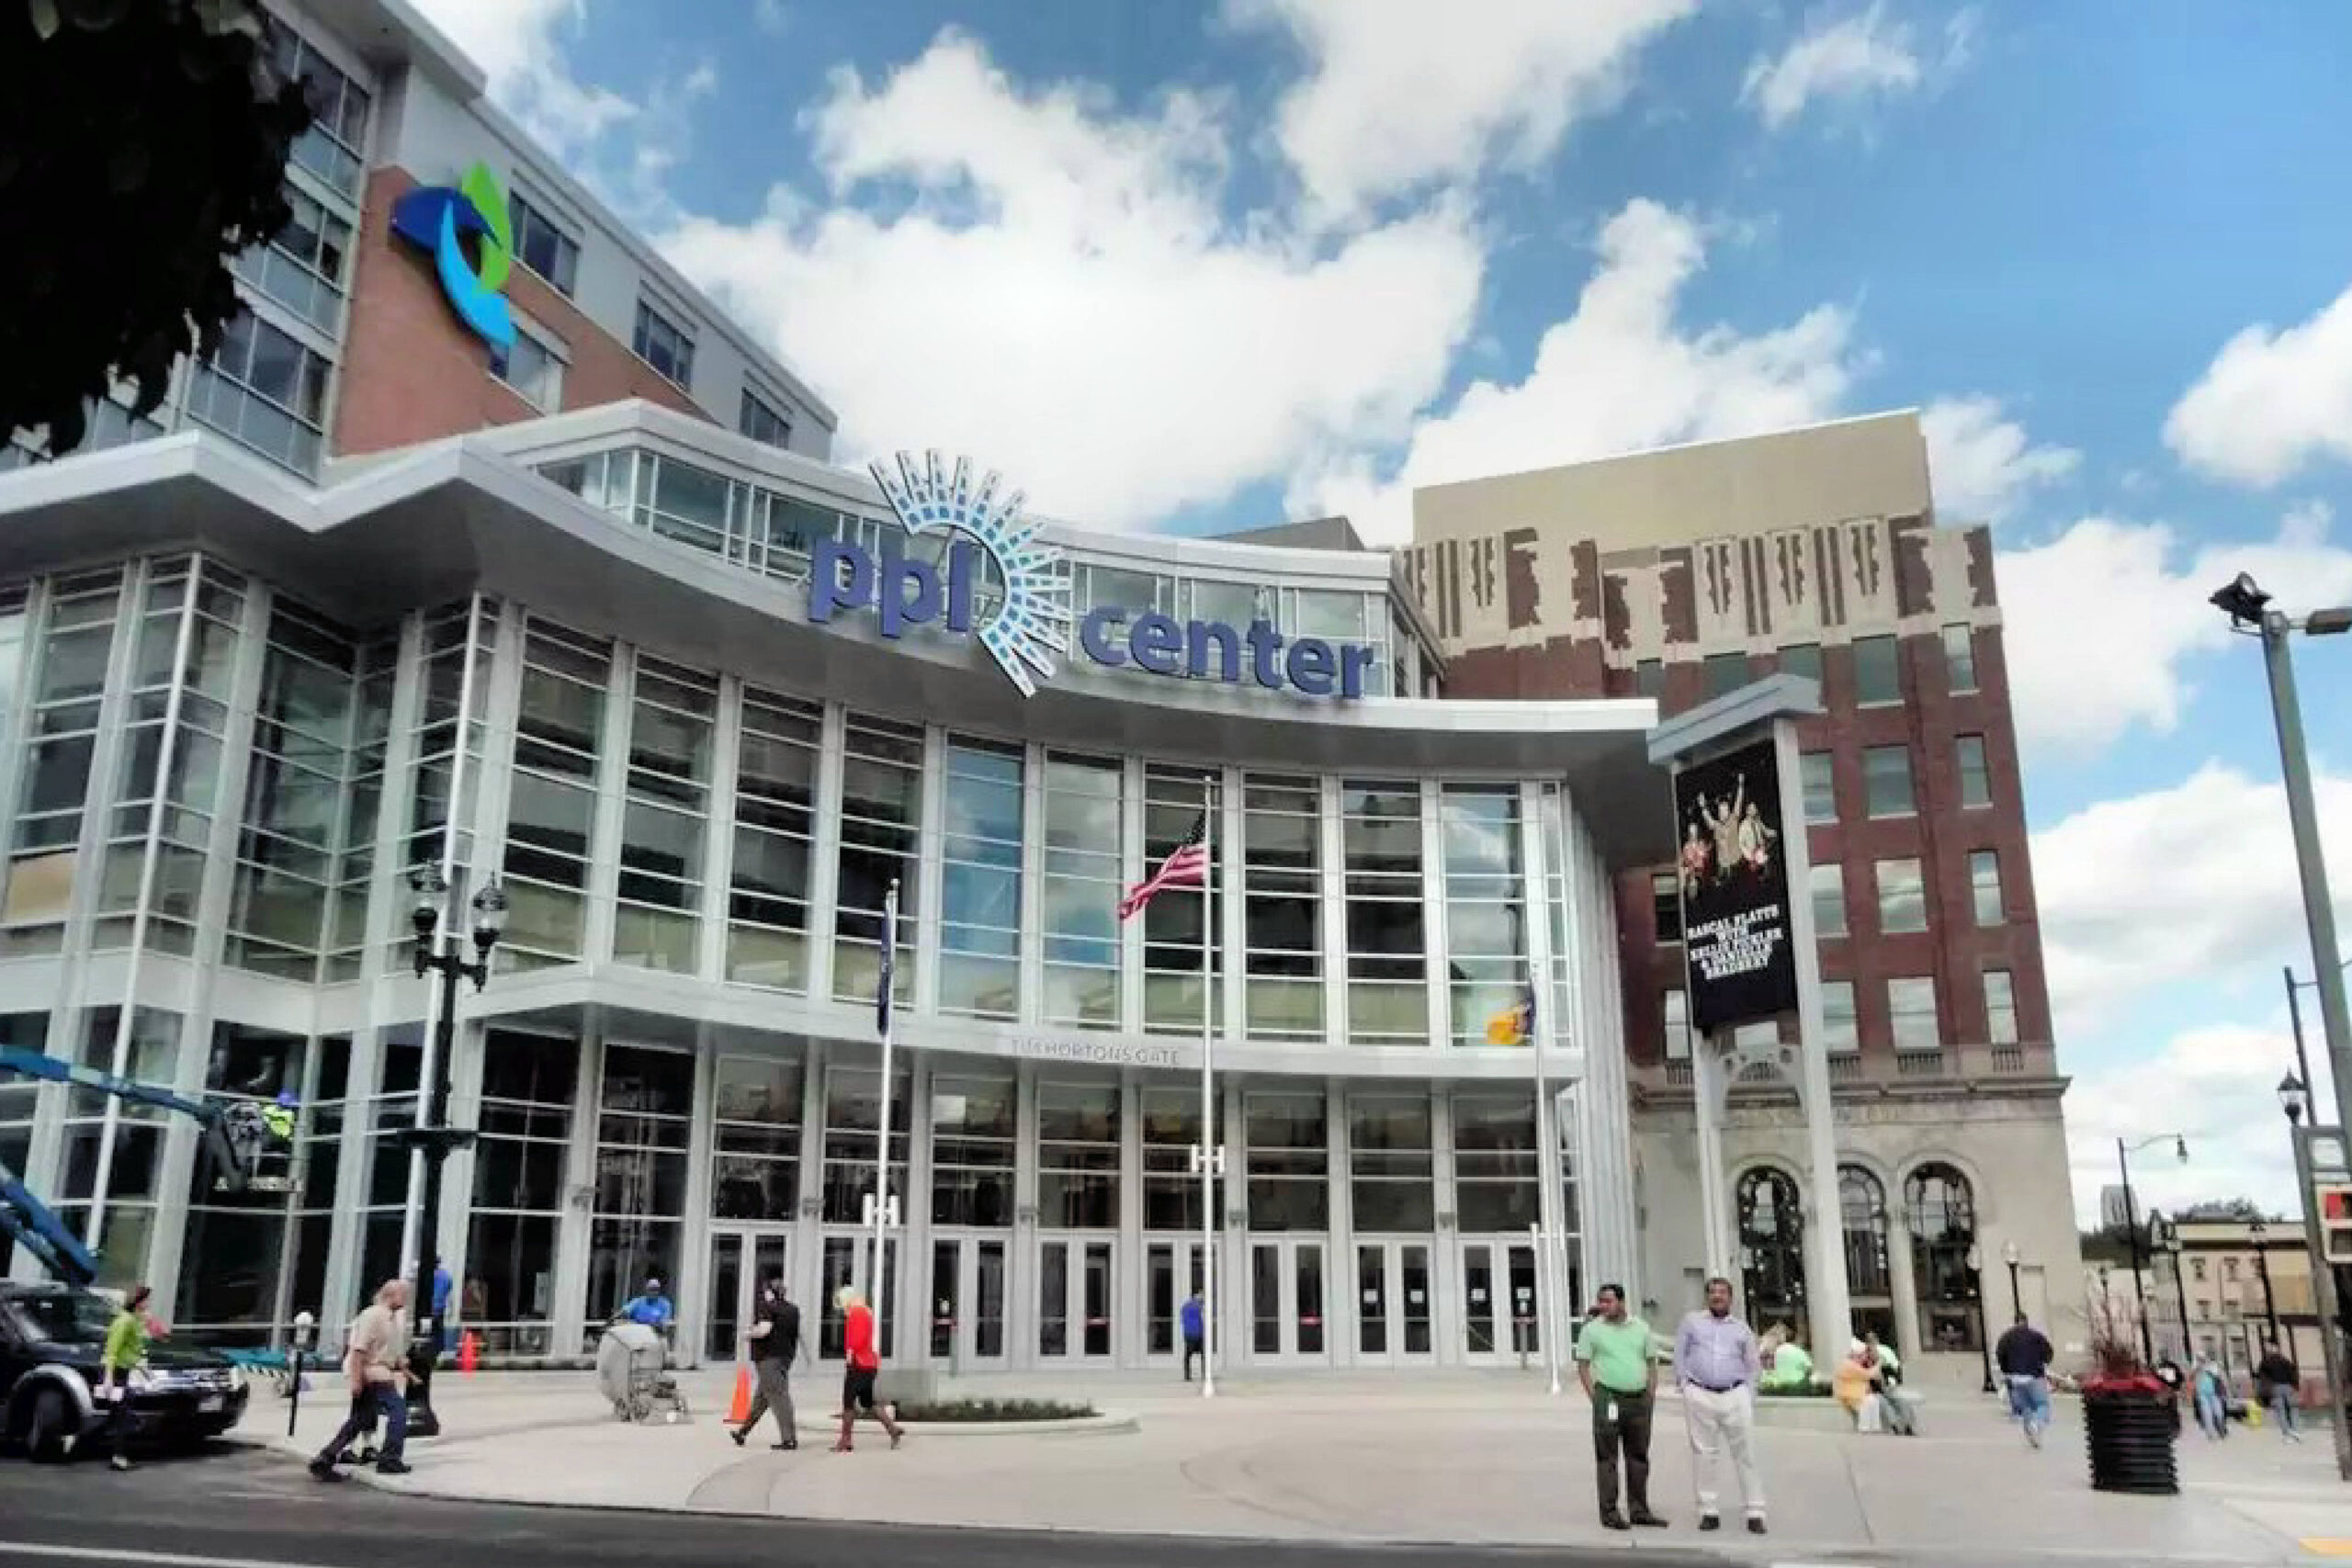
NERSA helps commercial property owners scope new installations, renovation work, panel upgrades, and reliable system operation before equipment is selected. NERSA supports commercial and industrial properties with new fire-alarm work, system changes, communicator upgrades, warehouse applications, monitoring coordination, and inspection-readiness planning.
Coordinate cameras, doors, alarms and monitoring through Allentown commercial security planning.
Use these guides to start a conversation about the existing system, a reporting-path change, or warehouse-specific planning.
For regional fire alarm planning, see the Lehigh Valley commercial fire alarm installation guide.
Commercial Fire Alarm Installation and System Changes
Start with how the building is used, the existing system, the reason for the work, and the required life-safety functions. Requirements vary across warehouses, offices, factories, healthcare properties, schools, and multi-tenant buildings. Each may need different detection, notification, interfaces, and operating procedures.
For a new system or renovation, define the control equipment, initiating devices, and notification appliances. Specify the communication path, primary and backup power, point descriptions, and interfaces. Assign responsibility for testing and work by other trades. For an existing system, document the panel, devices, recent faults, service history, available drawings, account information, and any building changes before deciding what should be repaired, upgraded, or replaced.
Fire Detection and Occupant Notification
Commercial fire-alarm equipment depends on the approved design and building requirements. It may include smoke or heat detectors, pull stations, horn-strobes or other notification appliances. Control modules, duct detection, sprinkler inputs and monitored communication may also be included. Select and place devices for the actual property.
The finished system also needs clear point descriptions and understandable operating information. When a signal occurs, responsible staff should be able to identify the affected area and follow the building’s established procedures without guessing what an unlabeled device number means.
Sprinkler Monitoring and Supervisory Signals
Where the approved system design includes sprinkler supervision, the fire-alarm system can receive waterflow alarm signals and separate supervisory conditions such as valve-position changes. These conditions serve different purposes and should be identified correctly at the panel and monitoring service.
Fire-alarm and sprinkler work should be coordinated with the responsible sprinkler contractor so device locations, interfaces, testing, and responsibilities are clear before the project is closed out.
Elevator Recall and Access-Control Door Release
Commercial buildings may require the fire-alarm system to interface with elevator controls, access-controlled openings, door-holding equipment, or other building functions. These interfaces need an agreed sequence of operation and coordinated testing with the responsible trades.
For access-controlled doors, the project should identify which locks or door-holding devices are affected by the life-safety sequence and how the required operation will be verified. The fire-alarm connection does not replace proper door hardware, egress, or access-control planning; the systems need to be coordinated around the approved building operation.
Monitoring, Testing, and Inspection Readiness
A monitored fire-alarm system needs a dependable communication path, current account information, accurate point descriptions, and an agreed process for testing and service. When a communicator or monitoring arrangement changes, confirm the affected signals and contacts rather than treating the work as a simple hardware swap.
Before scheduled inspection or acceptance activity, keep current drawings, device information, prior service reports, known deficiencies, monitoring details, and records of recent changes together. If a fault or deficiency is already known, separate the corrective work from optional modernization so the property team understands what is required now and what can be planned later.
Existing Fire Alarm Systems, Repairs, and Modernization
An aging system does not automatically require complete replacement. Start with the problem: repeated trouble conditions, failed devices, communication faults, unavailable parts, unsupported programming, building renovations, or a need for additional functions. The assessment should explain what can remain in service and what limitation each retained component creates.
When modernization is justified, plan the transition so the building team understands the phases, temporary conditions, testing, documentation, and final handoff. A phased project can be practical when the existing system remains serviceable and the work can be divided without compromising the approved life-safety plan.
Choose the Fire Alarm Guide for Your Project
Use communicator-upgrade guidance when the concern involves the connection between the panel and monitoring arrangement. Choose the warehouse guide when planning around a warehouse property and its operating conditions. For other building work, bring the project details to an assessment so the appropriate service scope can be established.
Identify the Reason for the Work
Describe whether the request follows a reported fault, an equipment change, a renovation, or an upcoming review. Include the panel and communicator information available to your team. A specific description helps distinguish a communication issue from a broader system concern.
For an Allentown commercial property, identify the owner, facility contact, and parties already involved in the project. Record any scheduled work that affects access to equipment or the availability of responsible staff. Keep current reports and service notes together so the project team can review the same information.
Prepare Records and Coordinate Next Steps
Bring existing drawings, equipment details, recent service reports, and the questions you need resolved. Note any known deficiencies and the status of work already assigned. Avoid treating an equipment proposal as a substitute for a defined project scope.
NERSA can review the requested work and clarify the coordination and documentation needed for the next step. The proposal should identify responsibilities and the process for verifying the completed work. Retain the resulting records with the property’s system information for future service.
Explore Allentown Fire Alarm Guides
Choose communicator upgrades for reporting-path changes or the warehouse guide for facility planning.
For occupied-building modifications, review Allentown commercial fire alarm tenant fit-outs and renovations.
- Fire alarm communicator upgrades — Covers changes to the system’s reporting connection.
- Warehouse fire alarm systems — Covers planning for warehouse properties.
Project Scope and Related Resources
Review the wider Allentown security and warehouse context while keeping intrusion protection separate from fire-alarm requirements.
- commercial security systems in Allentown — Coordinate fire alarm work with the property’s broader security needs.
- Allentown warehouse security systems — Review planning for storage, loading and warehouse operations.
- commercial intrusion alarm systems in Allentown — Review intrusion detection separately from fire alarm and life-safety work.
Request a Security Assessment
To discuss your property and its security needs, request a security assessment.
Compliance, Codes & Project Standards
NERSA plans commercial and industrial security work with applicable code, documentation, inspection and authority-having-jurisdiction requirements in mind. Requirements vary by system, property and jurisdiction. These resources support project planning; they do not establish legal compliance, certification or AHJ approval.
Related guidance: Regulatory compliance & inspection readiness · Fire alarm inspection readiness · NFPA 72 fire-alarm planning