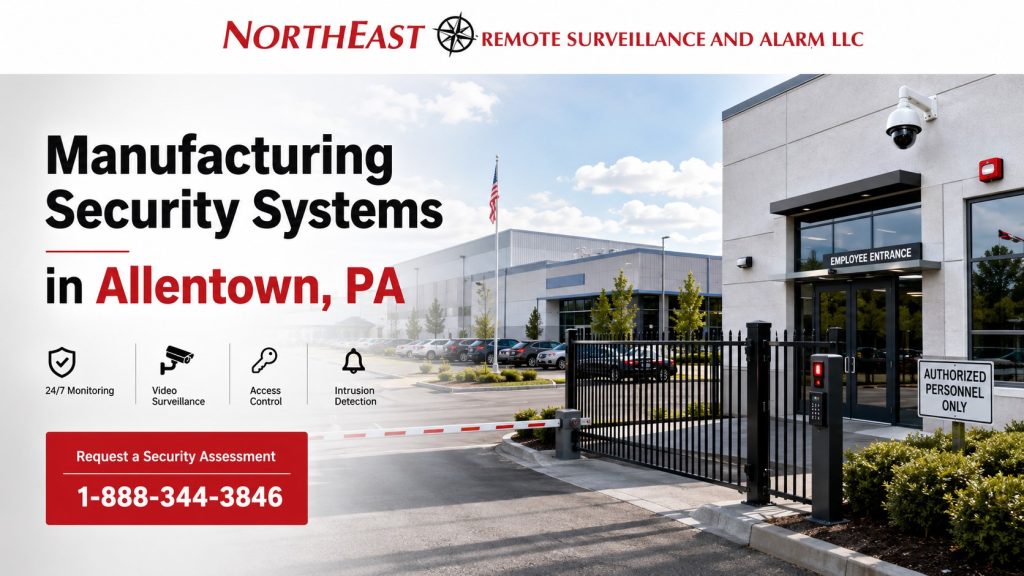
Manufacturing Security Systems in Allentown, PA

Manufacturing security systems in Allentown, PA should be designed around the way employees, contractors, vendors, vehicles, materials, equipment, offices, restricted areas, and production-support operations move through the facility.

Northeast Remote Surveillance and Alarm, LLC designs, installs, upgrades, integrates, monitors, and supports commercial security systems for Allentown manufacturing buildings, light-industrial facilities, fabrication shops, processing operations, mixed office-production properties, business-park manufacturers, and warehouse-connected manufacturing sites.

A manufacturing security plan may include video surveillance, access control, intrusion alarms, fire alarm and life-safety coordination, remote video monitoring, intercoms, parking-area surveillance, gate access, license plate recognition, perimeter protection, and the low-voltage infrastructure supporting those systems.

This page focuses specifically on facility-level manufacturing security in Allentown. For broader city planning across offices, warehouses, healthcare properties, municipal facilities, retail businesses, schools, industrial buildings, and other commercial property types, use Commercial Security Systems in Allentown, PA.

Commercial and industrial systems only • New installations • Upgrades and takeovers • Scalable systems • Long-term support

Request an Allentown Manufacturing Security Assessment

Call 1-888-344-3846

Manufacturing security systems in Allentown, PA graphic featuring light industrial facilities, employee entrances, production buildings, parking areas, access control, surveillance cameras, intrusion alarms, and Northeast Remote Surveillance and Alarm, LLC branding.

Manufacturing Security Built Around Real Facility Operations

Manufacturing facilities combine activities that are often separated in other commercial buildings.

One property may include employee entrances, production-support spaces, offices, shipping areas, inventory storage, tool rooms, maintenance areas, utility rooms, vendor entrances, parking lots, loading areas, restricted rooms, IT infrastructure, and exterior equipment.

The security system must support these operations without making normal employee movement, production, maintenance, deliveries, emergency egress, or building management unnecessarily difficult.

A properly designed manufacturing security system should help the organization:

  • Control employee, contractor, vendor, and visitor access
  • Document activity around important doors and work areas
  • Improve visibility across parking and exterior approaches
  • Protect tools, equipment, materials, and restricted spaces
  • Strengthen after-hours intrusion protection
  • Review incidents involving people, vehicles, or materials
  • Coordinate security equipment with door and life-safety conditions
  • Support reliable remote access and system management
  • Retain useful existing infrastructure where practical
  • Expand as the facility, workforce, or operation changes

The objective is not simply to install cameras, readers, or alarm devices. The objective is to create a coordinated system that supports the facility’s daily operation and provides useful information when an incident needs to be investigated.

Manufacturing Facility Risk Areas

Security planning should begin with the locations where people, vehicles, materials, equipment, and restricted operations intersect.

Common risk areas include:

  • Main employee entrances
  • Secondary and shift-change entrances
  • Visitor and reception doors
  • Vendor and contractor entrances
  • Office-to-production transition doors
  • Restricted production-support areas
  • Tool rooms and tool cribs
  • Maintenance rooms
  • IT and network rooms
  • Utility and mechanical spaces
  • Raw-material and finished-product storage
  • Inventory rooms
  • Shipping and receiving areas
  • Small loading areas
  • Exterior overhead doors
  • Side and rear entrances
  • Employee and visitor parking
  • Drive lanes and vehicle approaches
  • Outdoor equipment or material areas
  • After-hours exterior approaches

Each area should be evaluated according to its purpose. A parking-lot camera, employee-door reader, interior alarm device, gate camera, and restricted-room camera perform different functions and should not be treated as interchangeable equipment.

Core Security Systems for Allentown Manufacturing Facilities

Manufacturing Video Surveillance

Manufacturing cameras should help management review actual events rather than provide only a general view of the building.

Camera placement may support:

  • Employee entrance review
  • Vendor and contractor documentation
  • Exterior-door visibility
  • Parking-area incidents
  • Material movement
  • Restricted-area awareness
  • Shipping and receiving review
  • Office-to-production transitions
  • Equipment and tool-area visibility
  • After-hours exterior review
  • Incident investigation

Camera design should account for ceiling height, equipment, shelving, changing material layouts, glare, low-light conditions, target distance, vehicle headlights, network availability, recording retention, and the difference between overview and identification-level coverage.

A wide camera may show that activity occurred. A dedicated entrance or restricted-area camera may be needed when management must identify a person, vehicle, doorway, or specific action.

For manufacturing-specific camera placement, recording, remote viewing, and incident-review planning, use Manufacturing Video Surveillance Systems in Allentown, PA.

Manufacturing Access Control

Manufacturing facilities often have several user groups that should not receive identical access.

Employees, supervisors, office staff, production personnel, maintenance teams, contractors, vendors, temporary workers, visitors, and delivery personnel may require different doors, permissions, schedules, and procedures.

Manufacturing access control may include:

  • Employee badges or key fobs
  • Mobile credentials
  • Card readers and keypad readers
  • Door controllers
  • Electrified strikes and trim
  • Electrified locksets
  • Door-position monitoring
  • Request-to-exit devices
  • User groups
  • Access schedules
  • Temporary credentials
  • Audit trails
  • Remote user administration

The credential system cannot be separated from the physical opening. Door construction, locking hardware, traffic, fire rating, emergency egress, accessibility, power transfer, and fire alarm interaction should be evaluated before equipment is selected.

For employee entrances, office-to-production transitions, contractor doors, utility rooms, restricted spaces, and manufacturing credential management, use Manufacturing Access Control Systems in Allentown, PA.

Intrusion Alarm Protection

Manufacturing intrusion alarms should protect more than the reception area.

After-hours protection may be needed around:

  • Exterior personnel doors
  • Overhead doors
  • Shipping entrances
  • Office areas
  • Tool rooms
  • Inventory areas
  • Utility rooms
  • Restricted spaces
  • Maintenance areas
  • Interior transition points
  • Glass openings
  • Lightly staffed sections

A commercial alarm system may include door contacts, motion detection, glass-break detection, beam detection, partitions, user codes, cellular or IP communication, backup communication, monitored response, and video verification.

The alarm design should account for shift schedules, overnight operations, cleaning crews, maintenance activity, delivery schedules, and areas that remain active after the rest of the facility is secured.

For facility-wide intrusion detection, alarm communication, partitions, panic or duress devices, and monitored after-hours protection, use Commercial Intrusion Alarm Systems in Allentown, PA.

Fire Alarm and Life-Safety Coordination

Fire alarm systems are life-safety systems and should not be treated as an extension of an intrusion alarm.

Manufacturing properties may require planning around building use, detection, occupant notification, sprinkler supervision, monitoring, emergency communication, alarm communicators, documentation, inspection readiness, and authority requirements.

Security work may also interact with:

  • Access-controlled doors
  • Electrified locking hardware
  • Emergency exits
  • Fire doors
  • Door-release functions
  • Notification appliances
  • Emergency responder access
  • Equipment pathways
  • Backup power
  • Renovation or expansion work

Security improvements should not create egress problems, interfere with fire doors, obstruct life-safety equipment, or conflict with required emergency operation.

For new systems, panel replacement, communicator upgrades, monitoring coordination, system expansion, and life-safety planning, use Commercial Fire Alarm Systems in Allentown, PA.

Remote Video Monitoring

Some manufacturing properties require more than locally recorded video.

Remote video monitoring can support exterior areas that become vulnerable when the facility is closed, lightly staffed, or operating with a limited overnight crew.

Potential monitoring areas include:

  • Employee parking
  • Side and rear doors
  • Exterior equipment
  • Material-storage areas
  • Vehicle approaches
  • Gate lanes
  • Delivery areas
  • Restricted exterior sections
  • Repeat trespassing locations

A properly planned system may use video analytics, event verification, operator review, documented response procedures, and live audio intervention where appropriate.

For analytic-triggered review, operator verification, after-hours camera monitoring, and active exterior protection, use Remote Video Monitoring in Allentown, PA.

Employee Entrances and Shift Changes

Employee entrances are among the most important control points in a manufacturing facility.

Shift changes can create concentrated movement around parking areas, exterior doors, time-sensitive entry periods, interior transition points, and employee-only sections of the building.

A stronger employee-entry plan may combine:

  • Credentialed access
  • Door schedules
  • Camera coverage
  • Door-position monitoring
  • Intercom communication
  • Visitor separation
  • Alarm coordination
  • Individual user records
  • Prompt credential removal
  • Parking-to-entry visibility

The system should reflect how the workforce enters during normal shifts, early arrivals, overtime, weekends, maintenance periods, and reduced-staff operations.

Employee access should be manageable. Adding users, changing schedules, removing former employees, replacing credentials, and reviewing door events should not require rebuilding the system or relying on uncontrolled mechanical keys.

Vendor, Contractor and Visitor Access

Manufacturing facilities frequently receive service contractors, maintenance providers, delivery personnel, temporary workers, equipment vendors, inspectors, and other visitors who may require limited access.

These users should not automatically receive the same permissions as employees.

A controlled vendor and contractor process may include:

  • Designated entrances
  • Intercom or reception communication
  • Temporary credentials
  • Time-limited permissions
  • Escort requirements
  • Scheduled access
  • Restricted-area separation
  • Camera documentation
  • Check-in procedures
  • Credential expiration
  • Door-event review

The system should help the facility grant the access required for the work while preventing unnecessary movement through offices, production-support spaces, tool areas, inventory rooms, utility spaces, and other restricted locations.

Restricted Areas and Office-to-Production Separation

Manufacturing properties often contain spaces that should remain separated from general employee, visitor, or contractor traffic.

These may include:

  • Tool rooms
  • IT rooms
  • Electrical rooms
  • Maintenance areas
  • Records storage
  • Management offices
  • High-value inventory
  • Quality-control spaces
  • Utility rooms
  • Chemical or controlled storage
  • Production-support rooms
  • Office-to-operations transition doors

Security may involve access permissions, camera coverage, door monitoring, intrusion detection, user schedules, and event records.

The purpose is not to restrict normal operation unnecessarily. The purpose is to establish deliberate control over areas where access should be based on role, responsibility, schedule, or operational need.

Parking, Perimeter and Vehicle Activity

Security concerns often begin before a person reaches the building.

Manufacturing properties may have employee parking, visitor spaces, service drives, delivery lanes, exterior equipment, dumpsters, utility areas, side lots, rear approaches, fenced sections, and shared business-park roads.

Exterior planning may include:

  • Parking-area cameras
  • Building-perimeter cameras
  • Employee entrance views
  • Exterior-door monitoring
  • Lighting review
  • Vehicle-approach cameras
  • License plate recognition
  • Gate access control
  • Perimeter analytics
  • Remote event review

License plate recognition may be appropriate when the facility needs searchable vehicle records at defined entrances, exits, private drives, or controlled lanes. Use License Plate Recognition Systems in Allentown, PA for plate-capture and vehicle-documentation planning.

Manufacturing properties with fenced vehicle entrances, employee parking gates, service gates, or controlled delivery lanes should use Commercial Gate Access Control Systems in Allentown, PA for gate readers, keypads, intercoms, operators, safety equipment, schedules, and controlled vehicle workflows.

Security Infrastructure for Manufacturing Buildings

Security systems depend on the infrastructure supporting them.

Cameras, readers, controllers, alarm panels, intercoms, recorders, monitoring equipment, wireless links, and network devices may require:

  • Structured cabling
  • Fiber connections
  • Power-over-Ethernet switching
  • Equipment racks
  • Network closets
  • Wireless bridges
  • Cellular backup
  • Surge protection
  • UPS and battery backup
  • Outdoor pathways
  • Equipment enclosures
  • Network segmentation
  • System labeling
  • Accurate documentation
  • Expansion capacity

Manufacturing buildings can create infrastructure challenges involving metal construction, long cable distances, separated building sections, equipment interference, outdoor areas, limited pathways, and active production conditions.

Infrastructure should be planned with serviceability and future growth in mind. An inexpensive installation that cannot be documented, maintained, expanded, or supported may become more expensive over the life of the system.

Integrated Manufacturing Security Systems

Cameras, access control, intrusion alarms, intercoms, monitoring, and vehicle systems can often provide more value when they support one another.

Examples include:

  • Reviewing video associated with an employee-door event
  • Verifying an alarm activation at an exterior opening
  • Reviewing contractor activity at a controlled entrance
  • Confirming a vehicle at a gate
  • Investigating activity around a restricted room
  • Reviewing after-hours movement near an exterior door
  • Coordinating user permissions across several buildings

Integration should improve operation and investigation. It should not add unnecessary complexity or force the facility into a platform that does not match its needs.

Each component retains a distinct role:

  • Cameras provide visibility and recorded evidence.
  • Access control manages authorized entry.
  • Intrusion alarms detect specified unauthorized conditions.
  • Intercoms support communication.
  • Monitoring supports notification and response.
  • Fire alarm systems provide required life-safety detection and notification.

Manufacturing Security Upgrades, Retrofits and Takeovers

Manufacturing facilities do not always need a complete system replacement.

NERSA can evaluate existing:

  • Cameras and recorders
  • Access-control panels and readers
  • Credentials and permissions
  • Door hardware
  • Intrusion alarm equipment
  • Fire alarm communicators
  • Cabling and network equipment
  • Monitoring paths
  • Power supplies
  • Remote access
  • System documentation

The assessment should determine what can be retained, repaired, repositioned, reprogrammed, expanded, integrated, or replaced.

Common manufacturing upgrade needs include outdated cameras, unsupported recording equipment, weak remote access, missing exterior views, uncontrolled credentials, unreliable readers, aging alarm panels, obsolete communication paths, inconsistent systems, undocumented cabling, and insufficient expansion capacity.

The best upgrade is not necessarily the largest replacement. It is the improvement that creates a more dependable, manageable, documented, and supportable system.

Warehouse-Adjacent Manufacturing Operations

Some manufacturing properties also contain substantial warehousing, distribution, loading-dock, trailer, or freight activity.

When the primary security concern involves dock doors, truck courts, trailer areas, shipping offices, storage aisles, staged freight, inventory movement, and logistics operations, the property should also use Warehouse Security Systems in Allentown, PA.

The distinction should remain clear:

  • Manufacturing security focuses on employees, contractors, restricted areas, production-support operations, office-to-production separation, tools, equipment, parking, and facility access.
  • Warehouse security focuses more heavily on docks, trailers, storage, freight movement, shipping, receiving, truck courts, and logistics operations.

A mixed facility may need both planning paths, but it should not require duplicate pages describing the same system.

Manufacturing Security Versus General Industrial Security

Manufacturing facilities are production-oriented properties with workflow-specific access, restricted areas, tools, materials, employee movement, vendor activity, and production-support operations.

General industrial properties may be service-industrial, flex-industrial, equipment-oriented, utility-oriented, or non-production buildings where the main concerns are exterior exposure, service doors, parking, fenced sections, utility spaces, and after-hours site risk.

This page should remain focused on manufacturing operations. It should not become a broad page about every industrial property type, heavy process monitoring, machine performance, or production analytics.

Compliance-Aware Manufacturing Security Planning

Manufacturing security systems should be planned with practical awareness of emergency egress, fire doors, access-controlled openings, accessibility, fire alarm interfaces, wiring pathways, workplace conditions, equipment mounting, backup power, documentation, and inspection-sensitive conditions.

Security systems do not replace:

  • Code review
  • Fire alarm requirements
  • Workplace-safety programs
  • Employee training
  • Emergency procedures
  • Engineering
  • Legal guidance
  • Authority approval

Properly designed systems can support incident documentation, access accountability, alarm response, safer operation, and inspection readiness.

For code-sensitive doors, fire alarm coordination, accessibility, documentation, NDAA equipment considerations, workplace conditions, and Pennsylvania building requirements, use Compliance-Aware Security Planning in Allentown, PA.

What This Manufacturing Security Page Covers

This page focuses on facility-level manufacturing security in Allentown, including:

  • Manufacturing video surveillance
  • Employee entrance control
  • Vendor and contractor access
  • Restricted-room access
  • Office-to-production separation
  • Intrusion alarm protection
  • Fire alarm coordination
  • Perimeter and parking security
  • Vehicle documentation
  • Gate control
  • Remote video monitoring
  • Security infrastructure
  • Existing-system upgrades
  • Integrated system planning

It is not a warehouse-security page, a citywide commercial-security page, a general industrial-property page, or a detailed production-process monitoring page.

That boundary allows this resource to support the Allentown manufacturing cluster without competing with its parent or neighboring facility-type pages.

Why Allentown Manufacturers Choose NERSA

Northeast Remote Surveillance and Alarm, LLC focuses on commercial and industrial systems rather than residential alarm packages.

NERSA plans manufacturing security around:

  • Actual building operation
  • Employee and contractor movement
  • Controlled openings
  • Useful camera views
  • Alarm conditions
  • Parking and exterior exposure
  • Fire alarm and life-safety coordination
  • Network and cabling conditions
  • Existing equipment
  • User management
  • Documentation
  • Future expansion
  • Long-term serviceability

Projects may involve a new system, phased installation, inherited-system takeover, camera upgrade, access-control modernization, alarm expansion, communicator replacement, door-hardware correction, infrastructure improvement, or coordinated multi-system upgrade.

The objective is to provide a practical, scalable, documented, and supportable system built around the property’s real requirements.

Request a Manufacturing Security Assessment in Allentown, PA

If your Allentown manufacturing facility needs better camera coverage, stronger employee access control, cleaner contractor management, improved after-hours alarm protection, fire alarm coordination, parking-area visibility, perimeter protection, gate security, or more dependable infrastructure, Northeast Remote Surveillance and Alarm, LLC can evaluate the property and recommend a practical system.

Request a Commercial Security Assessment

Call 1-888-344-3846

Frequently Asked Questions About Manufacturing Security Systems in Allentown, PA

What should a manufacturing security system include?

A manufacturing security system may include video surveillance, access control, intrusion alarms, fire alarm coordination, remote monitoring, intercoms, parking-area cameras, perimeter protection, license plate recognition, gate control, and supporting low-voltage infrastructure. The correct design depends on the facility layout, operating schedule, employee movement, contractor access, exterior exposure, restricted spaces, and long-term plans.

Does NERSA work with both small manufacturers and large facilities?

Yes. NERSA designs scalable systems for smaller fabrication shops, mixed office-production buildings, light-industrial manufacturers, and single-building operations, as well as larger manufacturing facilities, multi-shift operations, multi-building properties, and sites with warehouse, parking, gate, or exterior-security requirements.

How is manufacturing security different from warehouse security?

Manufacturing security focuses on employee entrances, contractor access, restricted areas, tools, equipment, production-support spaces, office-to-production transitions, parking, and facility-wide access. Warehouse security focuses more heavily on dock doors, trailers, storage, freight movement, shipping, receiving, truck courts, and logistics activity.

Do manufacturing facilities need access control?

Many do. Access control can help manage employee entrances, contractor doors, office-to-production transitions, restricted rooms, tool areas, utility spaces, IT rooms, and other openings where access should be based on role or schedule.

Are cameras enough for a manufacturing facility?

Usually not by themselves. Cameras provide visibility and evidence, but they do not control doors, detect every intrusion condition, provide required fire notification, or manage response procedures. Many manufacturing facilities benefit from a coordinated combination of cameras, access control, alarms, monitoring, and infrastructure.

Can manufacturing cameras help investigate incidents?

Yes. Properly placed cameras can help review employee entry, contractor activity, parking incidents, material movement, exterior-door events, shipping activity, restricted-area movement, and after-hours conditions. Their usefulness depends on placement, lighting, image quality, retention, recording reliability, and searchability.

Should manufacturing security be coordinated with the fire alarm system?

Yes. Security devices affecting doors, locks, exits, emergency release, or responder access should be evaluated for life-safety coordination. Fire alarm systems remain separate life-safety systems with their own detection, notification, monitoring, and authority requirements.

Can manufacturing facilities use remote video monitoring?

Yes. Remote monitoring may be useful around parking lots, side and rear doors, exterior equipment, gates, delivery areas, material storage, and other exposed locations during closed or low-staff periods.

Can NERSA upgrade an existing manufacturing security system?

Yes. NERSA can review existing cameras, recorders, access-control equipment, alarms, communicators, door hardware, cabling, networks, remote access, user permissions, and documentation to determine what can be retained, repaired, expanded, integrated, or replaced.

Why should manufacturing-security planning begin with a site assessment?

A site assessment identifies important entrances, restricted areas, camera blind spots, alarm needs, contractor workflows, parking exposure, door-hardware conditions, fire alarm interactions, infrastructure limitations, reusable equipment, documentation gaps, and future expansion requirements before equipment is finalized.

Scroll to Top
1-888-344-3846