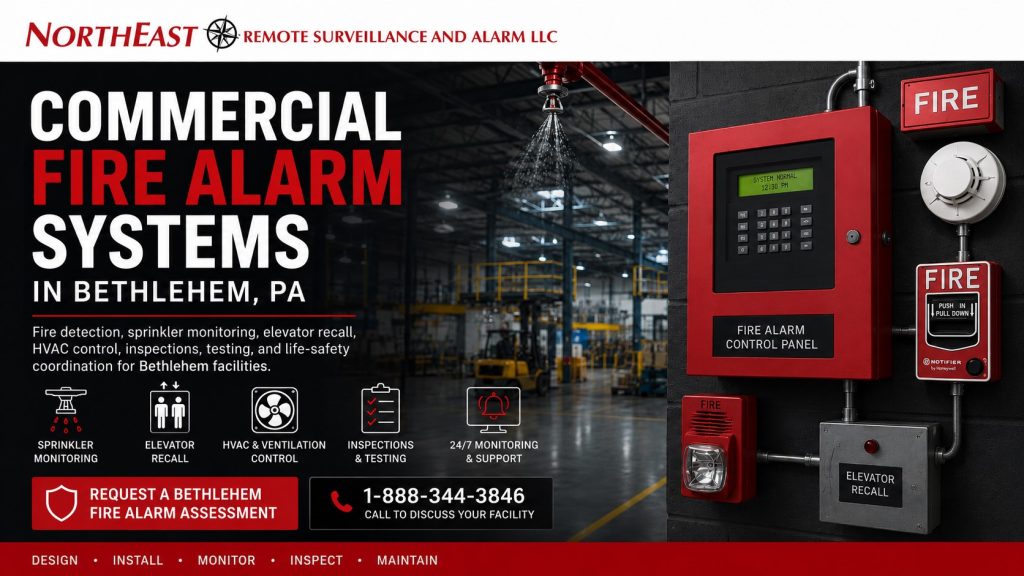
Commercial fire alarm installation, monitoring, sprinkler supervision, elevator recall, HVAC and ventilation interfaces, inspections, testing, upgrades, and life-safety coordination for Bethlehem facilities.
Commercial fire alarm systems in Bethlehem, PA should be planned around the building’s actual use, occupancy, construction, fire-protection systems, emergency procedures, operating conditions, and inspection requirements.
Northeast Remote Surveillance and Alarm, LLC designs, installs, upgrades, monitors, tests, and supports commercial and industrial fire alarm systems for Bethlehem manufacturing plants, warehouses, logistics facilities, offices, healthcare properties, schools, municipal buildings, industrial parks, multi-tenant properties, and commercial campuses.
This page focuses specifically on fire detection, occupant notification, sprinkler-system monitoring, elevator recall, HVAC and ventilation control, alarm communication, inspections, testing, documentation, and coordinated life-safety operation.
For broader city planning across cameras, access control, intrusion alarms, fire alarm, monitoring, gates, and infrastructure, visit Commercial and Industrial Security Systems in Bethlehem, PA.
For regional planning across Bethlehem, Allentown, Easton, Route 22, Route 33, and I-78, visit Lehigh Valley Commercial and Industrial Security Systems.
Project availability may depend on the property, occupancy, adopted code edition, system type, licensing, permitting, engineering requirements, inspection responsibilities, equipment condition, Authority Having Jurisdiction requirements, and long-term service needs.
Request a Bethlehem Commercial Fire Alarm Assessment or call 1-888-344-3846 to discuss your facility.

Fire Alarm Planning Based on the Building
A commercial fire alarm system should not be treated as a generic collection of smoke detectors, pull stations, horn strobes, and control modules.
The system should be designed around:
- Building occupancy and use
- Number of floors and building sections
- Manufacturing and warehouse operations
- Ceiling height and storage configuration
- Sprinkler and suppression systems
- Elevator equipment
- Heating, ventilation, and air-conditioning systems
- Smoke-control requirements
- Emergency egress
- Access-controlled doors
- Occupant-notification needs
- Monitoring and communication paths
- Existing system condition
- Inspection and testing requirements
- Future renovations or expansion
The applicable design and sequence of operations are determined by the adopted codes, approved plans, equipment listings, project documents, and the Authority Having Jurisdiction.
For broader commercial and industrial fire-alarm planning, visit Commercial and Industrial Fire Alarm Installation.
Commercial Fire Alarm Systems NERSA Supports
A Bethlehem commercial fire alarm system may include:
- Addressable or conventional fire alarm control panels
- Manual pull stations
- Smoke detectors
- Heat detectors
- Duct smoke detectors
- Carbon monoxide detection where required
- Horns, strobes, speakers, and combination appliances
- Remote annunciators
- Sprinkler waterflow monitoring
- Valve-tamper supervision
- Low-air-pressure supervision
- Fire-pump monitoring
- Elevator recall interfaces
- Elevator power-shutdown interfaces where required
- HVAC shutdown
- Smoke-damper and fire-smoke-damper interfaces
- Smoke-control or smoke-management interfaces
- Magnetic door-holder release
- Access-controlled door release
- Emergency communication systems
- Cellular, IP, radio, or approved dual-path communication
- Auxiliary power supplies
- Battery backup
- Graphic annunciation
- Monitoring and supervising-station reporting
- Inspection and testing documentation
The selected equipment and functions should follow the approved sequence of operations rather than being added independently after the rest of the building systems have already been designed.
Fire Detection and Initiating Devices
Fire alarm initiating devices detect or manually report conditions that require the system to respond.
Depending on the property and approved design, initiating devices may include:
- Manual pull stations
- Area smoke detectors
- Heat detectors
- Duct smoke detectors
- Beam detectors
- Aspirating smoke detection
- Waterflow switches
- Valve supervisory switches
- Low-air-pressure switches
- Fire-pump status devices
- Kitchen-suppression interfaces
- Special-hazard suppression interfaces
- Carbon monoxide detectors
- Monitor modules connected to other listed systems
Device selection should reflect the actual environment.
Manufacturing and industrial areas may include dust, heat, vibration, high air movement, machinery, steam, large open spaces, changing storage conditions, and high ceilings. A detector that performs well in an office may be unsuitable for a production or warehouse environment.
Occupant Notification
A fire alarm system must provide the required notification for the people who occupy or use the building.
Notification may include:
- Audible horns
- Visible strobes
- Speaker-strobes
- Voice evacuation
- Public-area notification
- Employee-area notification
- Warehouse and production-area coverage
- Office and administrative coverage
- Remote or exterior notification where required
- Emergency messaging
- Specialized notification for high-noise areas
Notification planning may be affected by:
- Ambient sound levels
- Large open spaces
- Machinery noise
- Hearing accessibility
- Wall and room layout
- Ceiling height
- Occupant load
- Sleeping or healthcare use
- Public versus staff-only areas
- Existing appliance circuits
- Voltage drop and available power
The system should be designed so notification appliances, circuits, power supplies, and batteries support the required operation.
Sprinkler-System Monitoring and Supervision
Commercial fire alarm systems commonly monitor important conditions from automatic sprinkler systems.
These conditions may include:
Waterflow Alarm Signals
A waterflow switch or pressure-based device may report that water is moving through the sprinkler system.
A waterflow condition is generally treated differently from a valve-position or system-trouble condition because it may indicate sprinkler operation.
Valve-Tamper Supervisory Signals
Control valves that can interrupt the water supply may be electrically supervised so the fire alarm system can report when a valve moves away from its normal position.
Sprinkler supervision is intended to help identify conditions that could impair the system before an emergency occurs. (NFPA)
Additional Sprinkler and Suppression Conditions
Depending on the property and installed fire-protection equipment, monitoring may also include:
- Low air pressure in dry or preaction systems
- Fire-pump running
- Fire-pump power failure
- Fire-pump phase reversal
- Tank level or temperature conditions
- Suppression-system release
- Suppression-system supervisory conditions
- Pressure-switch activity
- Floor-control assembly waterflow
- Sectional or isolation-valve supervision
Alarm, supervisory, and trouble conditions should be separately identified, properly programmed, transmitted through the monitoring path, and documented.
For dedicated planning, visit Sprinkler System Monitoring.
Sprinkler monitoring does not replace the inspection, testing, and maintenance required for the water-based fire-protection system itself. NFPA 25 addresses inspection, testing, and maintenance of sprinkler and other water-based systems, while NFPA 72 addresses the associated fire alarm and signaling functions. (NFPA)
Elevator Recall and Fire Alarm Integration
Buildings with elevators may require the fire alarm system to interface with the elevator controls.
An approved elevator sequence may include:
- Phase I emergency recall
- Recall to a designated level
- Alternate-floor recall
- Elevator-lobby smoke detection
- Elevator machine-room or control-space detection
- Hoistway detection where applicable
- Elevator status indication
- Firefighter-operation signaling
- Elevator power-shutdown or shunt-trip interfaces where required
- Sprinkler-related elevator interfaces
- Monitoring and annunciation of related conditions
Phase I recall removes elevators from normal passenger service and sends them to an approved recall level when the applicable initiating condition occurs. The precise detector locations, alternate-recall logic, power-shutdown sequence, and elevator-controller operation must follow the approved plans, adopted elevator and fire alarm requirements, equipment listings, and AHJ direction. (ASME)
Elevator recall should be coordinated among:
- The fire alarm contractor
- Elevator service provider
- Electrical contractor
- Sprinkler contractor
- Design professional
- Building owner
- Testing personnel
- Authority Having Jurisdiction
Testing should confirm that the fire alarm initiating devices, relays, elevator controls, designated recall floor, alternate recall floor, annunciation, and related power-control functions operate according to the approved sequence.
For focused guidance, visit Fire Alarm Elevator Recall Integration.
HVAC and Ventilation-System Control
Fire alarm systems may interface with heating, ventilation, and air-conditioning equipment to help limit smoke movement or support an approved smoke-control sequence.
Depending on the building and system design, fire alarm interfaces may include:
- Air-handling-unit shutdown
- Supply-fan shutdown
- Return-fan shutdown
- Exhaust-fan operation
- Smoke-damper closure
- Combination fire-smoke-damper control
- Smoke-control mode activation
- Smoke exhaust
- Stairwell pressurization
- Elevator-machine-room ventilation interfaces
- Duct smoke-detector functions
- Building-automation-system status
- Emergency-control relays
- Firefighter smoke-control panels
The fire alarm system should not be assumed to control every fan or ventilation component in the building.
The required sequence depends on the building design, mechanical system, adopted code, smoke-control design, approved sequence of operations, and AHJ requirements. Fire alarm emergency-control functions may interface with HVAC shutdown, smoke control, door release, elevator recall, and other building systems, but life-safety priority must be maintained. (NFPA)
Duct Smoke Detection
Duct smoke detectors may be used to detect smoke within an air-distribution system and initiate the approved response.
That response may include:
- Air-handling-unit shutdown
- Damper operation
- Fire alarm supervisory or alarm signaling
- Local remote indication
- Building-automation notification
- Smoke-control sequence activation
Duct smoke detectors are not automatically a substitute for open-area smoke detection or complete building detection.
Smoke-Control Systems
Engineered smoke-control systems may require coordinated control of fans, dampers, doors, pressure zones, and status indicators.
These systems require a documented sequence, coordinated testing, and clear identification of which system has command priority during an emergency.
The fire alarm system, mechanical controls, and building automation system must operate according to the approved design rather than through undocumented field changes.
Door Release and Access-Control Coordination
Access control and fire alarm systems perform different functions, but controlled doors may require a fire alarm interface.
Coordination may include:
- Release of electromagnetic locks
- Release of selected electrified locking hardware
- Magnetic door-holder release
- Door-position status
- Delayed-egress interfaces
- Stairwell-door unlocking where required
- Smoke-control door operation
- Emergency access
- Fire-rated opening operation
- Gate or perimeter release where approved
The fire alarm system must retain life-safety priority.
A security-management platform may display a fire alarm or door-release event, but it should not replace the required fire alarm control equipment or override the approved emergency sequence.
Door behavior should be tested under normal power, alarm conditions, and other applicable emergency conditions.
Fire Alarm Monitoring and Communication
Many commercial fire alarm systems require approved off-site monitoring so alarm, supervisory, and trouble signals can be transmitted to a supervising station or monitoring provider.
Communication options may include:
- Cellular communication
- Internet Protocol communication
- Radio communication
- Approved dual-path communication
- Replacement of outdated telephone-line communication
- Listed communicators connected to an existing panel
Monitoring should distinguish among:
- Fire alarm signals
- Sprinkler waterflow
- Supervisory signals
- Valve-tamper conditions
- Low-air conditions
- Fire-pump conditions
- System trouble
- Communication failure
- AC power failure
- Low battery
- Disabled or impaired points
- Elevator-related fire alarm events where applicable
Communication planning should consider:
- Cellular signal strength
- Internet availability
- Path supervision
- Backup power
- Panel compatibility
- Monitoring-account programming
- Signal descriptions
- Contact information
- AHJ acceptance
- Future serviceability
Monitoring should be planned as part of the system—not added after installation without reviewing panel compatibility, signal reporting, power, supervision, and documentation.
Fire Alarm Inspections and Testing
Commercial fire alarm systems require inspection, testing, and maintenance after installation.
NFPA 72 includes requirements for initial acceptance testing and ongoing inspection, testing, and maintenance of fire alarm and signaling systems. The actual frequency and scope depend on the adopted edition, system components, occupancy, manufacturer instructions, local requirements, and AHJ direction. (NFPA)
A Bethlehem fire alarm inspection or test may include:
- Fire alarm control-panel review
- Initiating-device testing
- Smoke-detector functional testing
- Heat-detector testing where applicable
- Manual pull-station testing
- Notification-appliance testing
- Audible and visible notification review
- Battery and power-supply testing
- Monitoring-signal verification
- Alarm-signal verification
- Supervisory-signal verification
- Trouble-signal verification
- Sprinkler waterflow testing
- Valve-tamper testing
- Low-air-pressure testing
- Fire-pump signal testing
- Elevator-recall testing
- Door-release testing
- HVAC-shutdown testing
- Damper and smoke-control interface testing
- Duct-detector testing
- Remote-annunciator testing
- Communication-path supervision
- Inspection-document review
- Deficiency documentation
Testing of integrated functions should be coordinated with the appropriate elevator, sprinkler, mechanical, electrical, access-control, building-automation, and facility representatives.
Acceptance Testing
New installations, major upgrades, expansions, and system replacements may require acceptance testing before the system is approved for use.
Acceptance testing may verify:
- Device operation
- Programming
- Notification circuits
- Power supplies
- Battery calculations
- Monitoring signals
- Supervisory and trouble signals
- Elevator interfaces
- HVAC and smoke-control sequences
- Door-release behavior
- Annunciation
- Documentation
- Sequence-of-operations compliance
Periodic Testing
Periodic testing helps identify failed devices, communication problems, weak batteries, disabled points, inaccurate descriptions, damaged equipment, and system interfaces that no longer operate correctly.
Inspection Deficiencies
Common deficiencies may involve:
- Failed smoke or heat detectors
- Weak or expired batteries
- Communication failures
- Missing device labels
- Incorrect zone descriptions
- Disabled points
- Notification-appliance failures
- Unsupervised sprinkler valves
- Failed waterflow reporting
- Incomplete elevator recall
- HVAC shutdown problems
- Door-release failures
- Missing documentation
- Inaccessible devices
- Unsupported or obsolete equipment
For focused preparation, visit Fire Alarm Inspection Readiness.
Inspection and Testing Documentation
A fire alarm test is only as useful as the records that identify what was tested, what operated, what failed, and what requires correction.
Documentation may include:
- Inspection and testing reports
- Device lists
- Device addresses
- Zone descriptions
- Panel event history
- Monitoring-signal records
- Battery-test results
- Notification-appliance results
- Sprinkler supervisory results
- Waterflow results
- Elevator-recall results
- HVAC and ventilation-interface results
- Door-release results
- Deficiency lists
- Repair records
- Updated as-built drawings
- Sequence-of-operations documents
Clear documentation supports:
- AHJ inspections
- Future testing
- Repair planning
- System takeovers
- Renovations
- Tenant changes
- Insurance reviews
- Facility-management continuity
- Long-term system expansion
Descriptions such as “Relay 3” or “Module 12” provide limited value.
Descriptions such as “Air Handler 2 Shutdown,” “Elevator Alternate Recall,” “North Riser Tamper,” or “Building B Loading Dock Waterflow” make testing, response, and future service more manageable.
Fire Alarm Maintenance and Deficiency Correction
Inspection and testing may identify conditions requiring repair, replacement, programming changes, documentation updates, or further engineering review.
Corrective work may involve:
- Replacing failed initiating devices
- Replacing notification appliances
- Replacing batteries
- Repairing communication paths
- Correcting point descriptions
- Reprogramming signal types
- Replacing failed modules
- Repairing sprinkler supervisory circuits
- Correcting elevator-recall relays
- Repairing HVAC shutdown interfaces
- Correcting door-release operation
- Updating monitoring information
- Replacing obsolete control equipment
- Updating drawings and documentation
A deficiency should not be cleared from a report until the underlying condition has been corrected and retested where required.
New Fire Alarm Installations
A new Bethlehem commercial fire alarm system should be planned before field installation begins.
The process may include:
- Property assessment
- Review of occupancy and building use
- Existing-system evaluation
- Code and AHJ review
- Device-layout planning
- Notification planning
- Sprinkler and suppression coordination
- Elevator coordination
- Mechanical and HVAC coordination
- Door and access-control coordination
- Monitoring-path planning
- Battery calculations
- Voltage-drop calculations
- Riser diagrams
- Sequence of operations
- Equipment data
- Permit documents
- Installation
- Programming
- Acceptance testing
- Training and turnover
Future expansion should be considered when selecting panel capacity, circuits, power supplies, network architecture, annunciation, and communication methods.
Fire Alarm Upgrades, Retrofits, and Takeovers
An older fire alarm system does not always need to be removed completely.
An assessment may determine whether existing:
- Wiring
- Notification appliances
- Initiating devices
- Backboxes
- Pathways
- Power supplies
- Annunciators
- Communicators
- Sprinkler interfaces
- Elevator interfaces
- HVAC interfaces
can be retained, upgraded, reprogrammed, expanded, or replaced.
A fire alarm upgrade may include:
- Control-panel replacement
- Addressable-system conversion
- Communicator replacement
- Telephone-line replacement
- Cellular or IP monitoring
- Notification-appliance expansion
- Battery and power-supply upgrades
- Additional sprinkler supervision
- Elevator-recall corrections
- HVAC shutdown corrections
- Door-release corrections
- Updated annunciation
- Documentation cleanup
- Point-labeling corrections
- Additional detection
- Building-expansion support
Existing-system compatibility, equipment listing, wiring condition, parts availability, documentation, panel ownership, programming access, and AHJ requirements should be evaluated before a takeover or partial retrofit is proposed.
Fire Alarm Systems for Bethlehem Manufacturing Facilities
Manufacturing facilities may include production areas, machinery, high ambient noise, employee shifts, maintenance work, contractors, dust, heat, process equipment, utility areas, chemical storage, and specialized suppression systems.
Planning may include:
- Detection appropriate to the environment
- Notification for high-noise areas
- Production-area coverage
- Sprinkler and suppression monitoring
- Employee and contractor notification
- HVAC and process-ventilation interfaces
- Door and access-control coordination
- Elevator recall where applicable
- Monitoring communication
- Emergency shutdown interfaces where approved
- Inspection and maintenance access
- Expansion capacity
The system should support life safety without unnecessarily interrupting production or relying on equipment unsuitable for the operating environment.
Fire Alarm Systems for Bethlehem Warehouses and Logistics Properties
Warehouse and distribution facilities may require planning around:
- High ceilings
- Rack storage
- Large open spaces
- Loading docks
- Shipping and receiving
- Truck courts
- Office sections
- Employee entrances
- Multiple sprinkler risers
- Dry or preaction sprinkler systems
- Fire pumps
- Large notification areas
- After-hours monitoring
- Building additions
- Mezzanines
- Changing storage arrangements
Sprinkler supervision, occupant notification, communication reliability, inspection access, and clear device identification are particularly important in larger warehouse properties.
Fire Alarm Systems for Offices and Multi-Tenant Buildings
Office and multi-tenant properties may require:
- Public and employee notification
- Tenant-area detection
- Common-area coverage
- Elevator recall
- HVAC shutdown
- Door-holder release
- Stairwell interfaces
- Remote annunciation
- Tenant-improvement coordination
- Monitoring
- Clear responsibility for testing and repairs
Building ownership and tenants should understand who is responsible for the base-building fire alarm system, tenant equipment, monitoring, inspection access, and deficiency correction.
Fire Alarm Systems for Healthcare, Schools, and Municipal Properties
Healthcare, educational, municipal, and institutional facilities may involve:
- Public-facing areas
- Staff-only spaces
- Higher occupant loads
- Controlled doors
- Voice communication
- Phased or specialized notification
- Elevator operation
- Smoke compartments
- HVAC control
- Emergency procedures
- Detailed testing coordination
- Greater documentation needs
Testing should be coordinated to avoid unnecessary disruption while still verifying the required life-safety functions.
Fire Alarm and Security-System Coordination
Fire alarm systems may interface with access control, intrusion alarms, video systems, intercoms, and building-management platforms, but the fire alarm system remains a regulated life-safety system.
Proper coordination may provide:
- Camera views associated with alarm events
- Access-controlled door release
- Fire alarm status in a unified interface
- Remote annunciation
- Emergency communication
- Event documentation
- Building-system status
Security platforms should not replace required fire alarm functions, control equipment, annunciation, monitoring, or life-safety operation.
Why Bethlehem Businesses Choose Northeast Remote Surveillance and Alarm, LLC
Northeast Remote Surveillance and Alarm, LLC is based in Bethlehem and focuses on commercial, industrial, institutional, municipal, healthcare, warehouse, manufacturing, logistics, and multi-site environments.
NERSA approaches fire alarm work as life-safety infrastructure rather than a basic alarm-panel installation.
Planning may include:
- Building use
- Detection requirements
- Occupant notification
- Sprinkler monitoring
- Elevator recall
- HVAC and ventilation interfaces
- Door release
- Monitoring communication
- Inspection requirements
- Testing coordination
- Documentation
- Existing system condition
- Future expansion
- Long-term serviceability
The objective is to provide a dependable, documented, testable, and supportable fire alarm system built around the property and its approved life-safety requirements.
Request a Bethlehem Commercial Fire Alarm Assessment
A Bethlehem commercial fire alarm assessment may review:
- Building use and occupancy
- Existing control equipment
- Initiating devices
- Notification appliances
- Sprinkler monitoring
- Waterflow and valve supervision
- Fire-pump signals
- Elevator recall
- Elevator power-shutdown interfaces
- HVAC and ventilation shutdown
- Duct detectors
- Smoke-control interfaces
- Access-controlled doors
- Monitoring communication
- Batteries and power supplies
- Inspection records
- Open deficiencies
- Documentation
- Planned renovations
- System expansion needs
Northeast Remote Surveillance and Alarm, LLC can help determine whether the property needs a new installation, system expansion, monitoring upgrade, communicator replacement, inspection support, deficiency correction, interface testing, or broader modernization.
Request a Bethlehem Commercial Fire Alarm Assessment or call 1-888-344-3846.
Frequently Asked Questions About Bethlehem Commercial Fire Alarm Systems
What is a commercial fire alarm system?
A commercial fire alarm system detects or receives defined fire-protection conditions, reports those conditions at the control unit, provides required occupant notification, transmits signals where monitoring is required, and operates approved life-safety interfaces.
What types of Bethlehem properties does NERSA support?
NERSA supports manufacturing facilities, warehouses, logistics buildings, offices, healthcare properties, schools, municipal buildings, industrial parks, commercial campuses, multi-tenant properties, and other non-residential facilities.
Does a fire alarm system monitor the sprinkler system?
It may monitor sprinkler waterflow, valve-tamper conditions, low air pressure, fire-pump status, and other approved sprinkler or suppression conditions.
The exact requirements depend on the building and installed fire-protection systems.
What is the difference between a waterflow and tamper signal?
A waterflow signal may indicate water movement associated with sprinkler operation.
A tamper or supervisory signal generally indicates that a valve has moved away from its normal position or another supervised fire-protection condition requires attention.
Can the fire alarm system recall elevators?
Yes, where the building and approved design require elevator recall.
The sequence may include designated-floor recall, alternate-floor recall, machinery-space detection, hoistway-related functions, and power-shutdown coordination where applicable.
Does NERSA test elevator recall?
Elevator recall testing may be coordinated as part of fire alarm inspection, acceptance testing, interface testing, or deficiency correction.
The elevator service provider and other project participants may need to be present depending on the scope and AHJ requirements.
Can a fire alarm system shut down HVAC equipment?
Yes, where required by the approved design.
The system may interface with air handlers, fans, smoke dampers, smoke-control equipment, or building automation controls. The exact sequence must follow the approved mechanical and fire alarm design.
What is a duct smoke detector?
A duct smoke detector detects smoke within an HVAC air-distribution system and initiates an approved response, which may include fan shutdown, damper operation, or a signal at the fire alarm panel.
It is not automatically a substitute for open-area smoke detection.
How often must a fire alarm system be inspected and tested?
The required frequency depends on the adopted code edition, system components, occupancy, manufacturer requirements, local regulations, and AHJ direction.
Most systems require recurring inspection and testing, but not every component has the same interval.
What is included in a fire alarm inspection?
An inspection may include review and testing of the control panel, initiating devices, notification appliances, batteries, monitoring communication, sprinkler supervisory devices, elevator interfaces, HVAC shutdown, door release, annunciators, and system documentation.
The exact scope depends on the system and applicable requirements.
Can NERSA correct fire alarm inspection deficiencies?
Yes. NERSA can evaluate failed devices, batteries, communication problems, supervisory circuits, monitoring issues, programming, notification appliances, elevator-recall interfaces, HVAC controls, door-release functions, and documentation deficiencies.
Some issues may require engineering, elevator, sprinkler, mechanical, electrical, or AHJ coordination.
Can an older commercial fire alarm system be upgraded?
Often, yes.
The available upgrade path depends on the panel, wiring, devices, circuits, parts availability, system documentation, monitoring method, compatibility, and AHJ requirements.
Can traditional fire alarm telephone lines be replaced?
Many systems can be upgraded to an approved cellular, IP, radio, or dual-path communication method.
The existing panel, communicator, cellular signal, network, supervision, backup power, monitoring provider, and AHJ acceptance should be reviewed first.
Is a fire alarm system the same as an intrusion alarm?
No.
A fire alarm system is a regulated life-safety system. An intrusion alarm is a security system intended to detect unauthorized entry or after-hours activity.
They may share certain monitoring or building-management visibility, but they perform different functions.
Can NERSA support both small businesses and large industrial facilities?
Yes. NERSA can support a focused fire alarm project for a smaller commercial building as well as larger manufacturing plants, warehouses, industrial properties, campuses, and multi-building facilities requiring sprinkler supervision, elevator recall, HVAC control, monitoring, and coordinated testing.
How does a business begin a Bethlehem fire alarm project?
Begin with Request a Bethlehem Commercial Fire Alarm Assessment or call 1-888-344-3846.
Be prepared to discuss the building type, occupancy, existing system, sprinkler equipment, elevators, HVAC interfaces, monitoring method, inspection history, open deficiencies, planned renovations, and desired project schedule.