
Northeast Remote Surveillance and Alarm, LLC (NERSA) provides commercial access control installation in Philadelphia, PA for offices, warehouses, manufacturers, healthcare facilities, multi-tenant buildings, and professionally managed properties.

request a commercial security assessment
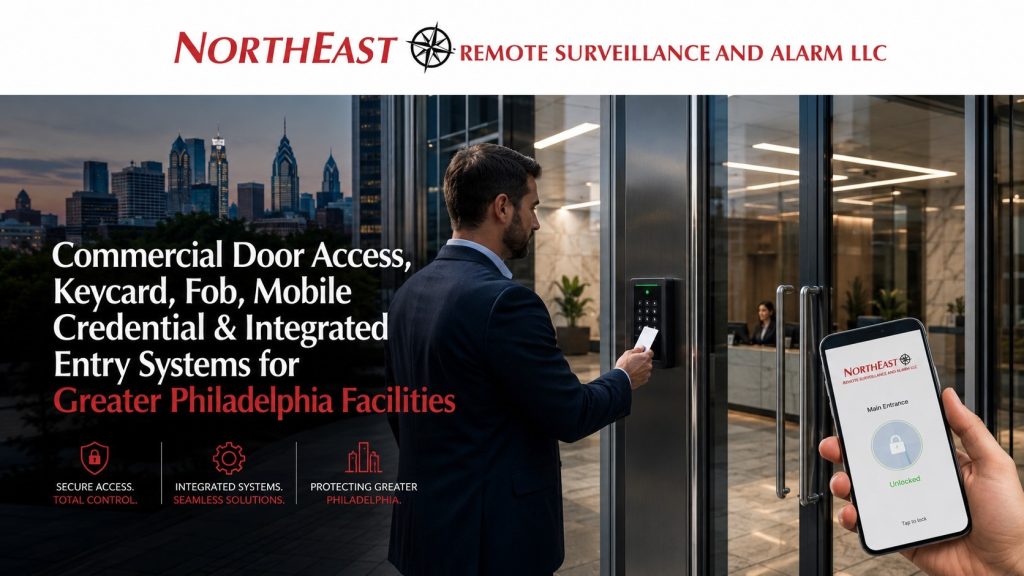
We design, install, upgrade, and support controlled doors around the hardware, credentials, schedules, cabling, testing, and administrator handover each property requires.
Inherited readers, obsolete controllers or unclear account ownership need a coordinated transition.
Our Philadelphia security retrofit and takeover guide explains how access-control work fits into an existing-system upgrade.
For planning involving video surveillance, intrusion alarms, intercoms, fire alarm systems, monitoring and broader security infrastructure, visit Commercial Security Installation in Philadelphia, PA.
Commercial & Industrial Systems Only • New Installations • Upgrades • Takeovers • Keycards • Fobs • Mobile Credentials • Keypads • Multi-Door Systems
Start with the doors that create the most daily friction: employee entrances, shared tenant doors, restricted rooms or gates. The guides below help you compare the relevant operating requirements before choosing hardware.
Small Business – Enterprise Scalable Solutions: NERSA supports individual controlled entrances, growing multi-door systems, multi-tenant properties, industrial facilities and enterprise access control spanning multiple buildings.
Complete Hardware Installation and Door Adjustments Included
NERSA installs all access-control hardware specified for your system and fine-tunes the complete door opening as part of the installation. This includes door, hinge, latch and closer adjustments so the door closes, latches and operates reliably with the access-control system.
Before handover, we test credential operation, authorized entry, door closing, latching and required exit operation. Hardware installation and these door adjustments are part of our installation work.
Commercial Access Control Systems Designed Around Philadelphia Properties
Commercial access control should begin with the facility, the people using it and the openings that require stronger management. A predetermined reader or software platform cannot replace an understanding of how employees, tenants, contractors, visitors and service personnel move through the property.
Philadelphia properties present different access-control needs. A Center City office building may need to separate common entrances from tenant suites and staff-only rooms. A warehouse or industrial facility may operate multiple shifts and require controlled employee doors, dock offices, tool rooms or yard gates. A healthcare or institutional property may need more restrictive permissions for records, medication, equipment and support spaces. A commercial campus may need consistent administration across several buildings without giving every user identical access.
The planning process should identify:
- Which exterior and interior openings need electronic control
- Which users require access to each opening
- When those permissions should be active
- Which areas require tighter restrictions
- How employees, contractors and temporary users will be administered
- What should happen when a credential is lost or a user leaves
- Whether the system must support several doors, buildings or phases
- Which existing equipment may remain usable
- Who will manage the system after installation
The strongest design controls the openings that provide meaningful operational or security value. Not every door needs a reader, and more hardware does not automatically create better access management.
Replacing Unmanaged Keys and Shared Entry Methods
Mechanical keys remain useful for many commercial applications, but they become difficult to manage when personnel, tenants or contractors change regularly. Lost or copied keys can lead to rekeying, and the business may have no practical way to determine who used a shared key or when entry occurred.
Shared keypad codes create a similar problem when everyone uses the same PIN. The code may continue circulating after a former employee, vendor or temporary worker should no longer have access.
Individually managed credentials allow an authorized administrator to change or remove one person’s access without automatically changing permissions for everyone else. Depending on the selected platform, credentials may include cards, fobs, mobile devices or individual PINs.
The purpose is not simply to replace a metal key with an electronic credential. The system should establish a repeatable process for issuing access, changing permissions, responding to turnover and maintaining control as the organization grows.
Users, Permissions and Schedules
Commercial access control should reflect job responsibilities and operating schedules. Employees, supervisors, tenants, contractors, cleaning personnel, maintenance staff and authorized service providers do not necessarily require the same access.
Permissions may be organized by:
- User or job role
- Department or tenant
- Door, room or building
- Shift or approved schedule
- Restricted area
- Temporary assignment
- Contractor or vendor responsibility
A warehouse employee may need an employee entrance and selected operational areas without access to administrative offices. A property manager may need several buildings, while a tenant receives the shared entrance and one suite. Maintenance personnel may require approved after-hours access without receiving unrestricted entry to every department.
Schedules can prevent an otherwise valid credential from operating outside approved days and times. Managers or on-call employees may receive broader schedules when their responsibilities require them, while temporary permissions can be limited to a project or service window.
Access groups should remain understandable. Overly complicated permissions create administrative mistakes, while overly broad permissions weaken the reason for controlling the doors. Consistent user roles, door names and approval procedures help the system remain manageable after installation.
Controlled Doors, Hardware and Event Information
Access control is more than readers and software. Every controlled opening depends on physical hardware that must release, support normal exit, close and relatch correctly.
A controlled door may include:
- A credential reader
- An access-control panel or intelligent controller
- An electric strike, electrified lock or compatible exit-device hardware
- A request-to-exit device
- A door-position contact
- Lock power and battery backup
- Power transfer and supporting wiring
- A properly operating closer, latch and frame
The equipment should be selected around the door rather than forcing the opening to accept a preferred product. Door construction, existing lock and exit hardware, traffic, exterior exposure, required operation, power and long-term serviceability all influence the design.
Door-position monitoring can help identify an opening that remains open beyond its permitted time or opens without the expected authorized event. That information is useful only when door names, notification rules and response responsibilities are configured clearly.
The completed opening should follow a dependable sequence:
credential accepted → lock released → door opened → door closed → opening securely relatched
A reader can record a valid credential even when a misaligned or worn door fails to secure afterward. Physical opening conditions and electronic access-control functions therefore need to be tested together.
New Installations, Upgrades and System Takeovers
Some Philadelphia projects begin with a new system, while others involve existing readers, controllers, credentials, locks, wiring or management software. Complete replacement should not be assumed before the installed equipment is evaluated.
An upgrade or takeover may involve:
- Cleaning up users, credentials and access groups
- Correcting unclear door names or schedules
- Replacing unsupported readers or controllers
- Repairing unreliable electronic locking hardware
- Adding door-position monitoring
- Correcting power, relay or wiring problems
- Expanding the system to additional openings
- Migrating to a supportable management platform
- Phasing improvements around budget and operations
Existing components can remain when they are compatible, dependable, supportable and appropriate for future needs. Obsolete, proprietary, damaged or poorly documented equipment may be more costly to retain than to replace strategically.
A takeover should also determine how the facility will be supported after the transition. Administrator access, system ownership, credentials, backups, door schedules, controller locations and available documentation should be understood before responsibility changes.
Single-Door Through Enterprise Administration
A small business may need one employee entrance with straightforward credential management. A larger organization may require dozens of controlled doors, several departments, multiple administrators and sites operating on different schedules. The same design principles apply at either scale: clear permissions, dependable openings and administration that authorized personnel can understand.
Multi-door and multi-building systems benefit from consistent standards for:
- Door and building names
- User roles and access groups
- Credential issuance and removal
- Schedule approval
- Contractor and temporary access
- Alarm and exception reporting
- Administrator responsibilities
- Documentation and future expansion
Scalability should be planned before the first controller or software platform is selected. A system that works for two doors may not be the right foundation for several buildings, remote administration or substantial growth. Conversely, a smaller property should not be burdened with enterprise complexity it does not need.
NERSA evaluates current requirements and reasonable future growth so the system can expand without forcing unnecessary replacement or making daily administration harder than it should be.
Assessment, Commissioning and System Handoff
A commercial access-control project should establish the operating requirements before equipment is ordered. An assessment can document the doors under consideration, current locking hardware, normal entry and exit patterns, user groups, schedules, restricted areas, available network and power conditions, and any existing equipment that may be retained.
The design should then connect each controlled opening with an approved function. That includes identifying who may use the door, when access is permitted, how normal exit occurs, what event information is required and how the opening behaves during a power or communication interruption. Decisions made at this stage are easier to verify and support than undocumented field changes made during installation.
Commissioning should test complete operating sequences rather than checking components independently. Depending on the system, testing may include:
- Valid and denied credential activity
- User schedules and restricted permissions
- Door release, opening, closing and relatching
- Request-to-exit operation
- Door-held-open and forced-door events
- Lock power and backup-power behavior
- Administrator access and event retrieval
- Communication and controller status
The handoff is also part of a usable system. Authorized personnel should understand how to add or disable a user, change a credential, assign an approved access group, review meaningful events and request service. Door names, controller locations, power-supply locations, credential formats and administrative responsibilities should be documented clearly enough for continued operation.
Training and documentation should match the property. A small office may require one primary administrator and a straightforward procedure. A larger facility may need several administrators with defined responsibilities, approval rules and a consistent process across multiple buildings. Good handoff practices reduce dependence on informal knowledge and help the access-control system remain manageable as employees and operating needs change.
Access Control for Philadelphia Apartment Buildings
Managed apartment properties need clear resident, staff, contractor, and visitor-entry workflows.
NERSA’s Michaels Organization property-portfolio project documents infrastructure supporting cameras, controlled access and building-entry systems across managed apartment properties.
See our Philadelphia apartment building security guide to coordinate shared-door access with cameras, intercoms, and property infrastructure.
Philadelphia Commercial Property Applications
Philadelphia’s mix of dense commercial districts, multi-tenant properties, institutional facilities, neighborhood business locations, warehouses and industrial operations creates a wide range of access conditions. The design should respond to the property rather than relying on city-name variations of the same equipment package.
Common applications include:
- Employee and staff entrances
- Shared office-building entrances
- Tenant suites and common areas
- Warehouse and manufacturing personnel doors
- IT, records, tool and equipment rooms
- Healthcare staff and support areas
- Contractor and service entrances
- Parking, vehicle and perimeter gates
- Multiple buildings under one organization
Exterior conditions, traffic volume, delivery activity, after-hours operations and the condition of existing doors can materially affect the project. A useful site assessment connects those physical conditions with user groups, schedules and administrative responsibilities before the system design is finalized.
Explore Philadelphia Access Control Solutions
Warehouse and Logistics Access Control
Separate employee entry from driver check-in and freight movement.
Define shift schedules, temporary-worker access and who approves entry to dock offices or restricted inventory areas.
Use Philadelphia warehouse and logistics access control to scope those openings and operating responsibilities.
Manufacturing and Industrial Access Control
For production facilities, identify maintenance access, tool and parts rooms, contractor permissions and shift changes before specifying readers.
Plan installation access and credential changes with the facility team so each affected opening has an agreed transition.
See Philadelphia manufacturing and industrial access control for the facility-specific scope.
Office Building and Multi-Tenant Access Control
The Philadelphia Office Building and Multi-Tenant Access Control Systems resource focuses on shared entrances, tenant suites, staff areas, after-hours entry and property-management administration.
Healthcare and Medical Office Access Control
The Philadelphia Healthcare and Medical Office Access Control Systems resource addresses staff entrances, records, medication, supplies and other role-restricted healthcare spaces.
Keycard, Fob and Mobile Credentials
The Philadelphia Keycard, Fob and Mobile Credential Access Control Systems resource explains credential selection, issuance, revocation, temporary users and migration planning.
Commercial Keypad Entry
The Philadelphia Commercial Keypad Door Access Control Systems resource covers individual PINs, temporary codes, schedule control and replacement of unmanaged shared codes.
Gate and Perimeter Access Control
The Philadelphia Gate and Perimeter Access Control Systems resource addresses employee parking gates, industrial entrances, truck-yard access, contractor credentials and perimeter schedules.
Why Philadelphia Businesses Choose NERSA
NERSA has focused on commercial and industrial electronic security since 2008. We design access control around the building, controlled openings, user groups, schedules, existing infrastructure and long-term service requirements.
Projects can include new installations, selective upgrades, system expansions, provider takeovers and phased migrations. The objective is to leave authorized personnel with an access-control system that remains secure, understandable and serviceable after installation—not a collection of doors that only the original installer can administer.
Frequently Asked Questions
What is commercial access control?
Commercial access control manages which authorized users may enter selected doors, rooms, suites, buildings or gates and when those permissions are valid.
Does NERSA install access control throughout Philadelphia?
Yes. NERSA designs, installs, upgrades, expands and supports access-control systems for qualifying commercial and industrial properties throughout Philadelphia.
Can different employees receive different permissions?
Yes. Access can be organized by user, role, department, tenant, shift, schedule, door, restricted area or building.
Can an existing Philadelphia access-control system be upgraded?
Often, yes. Existing readers, controllers, credentials, locks, wiring and software can be evaluated to determine what remains usable and what should be corrected or modernized.
Can one system manage several doors or buildings?
Many commercial platforms can manage multiple doors and buildings when the controllers, network, administration and permission structure are designed for that scale.
Does every commercial door need electronic access control?
No. The strongest design prioritizes openings where individual permissions, schedule control, accountability or restricted access provides meaningful value.
Request a Philadelphia Access Control Assessment
NERSA can assess access control at your Philadelphia commercial or industrial property. We review employee access, restricted areas, tenant separation, credential management and controlled gates. We can also recommend how to modernize an existing system.
Call 1-888-344-3846 or request a commercial security assessment to review your controlled openings, user groups, schedules, existing equipment and future access-control requirements.
Compliance, Codes & Project Standards
NERSA plans commercial and industrial security work with applicable code, documentation, inspection and authority-having-jurisdiction requirements in mind. Requirements vary by system, property and jurisdiction. These resources support project planning; they do not establish legal compliance, certification or AHJ approval.
Related guidance: Regulatory compliance & inspection readiness · Access control & door hardware standards · NFPA 101 & egress planning · ADA access-control planning