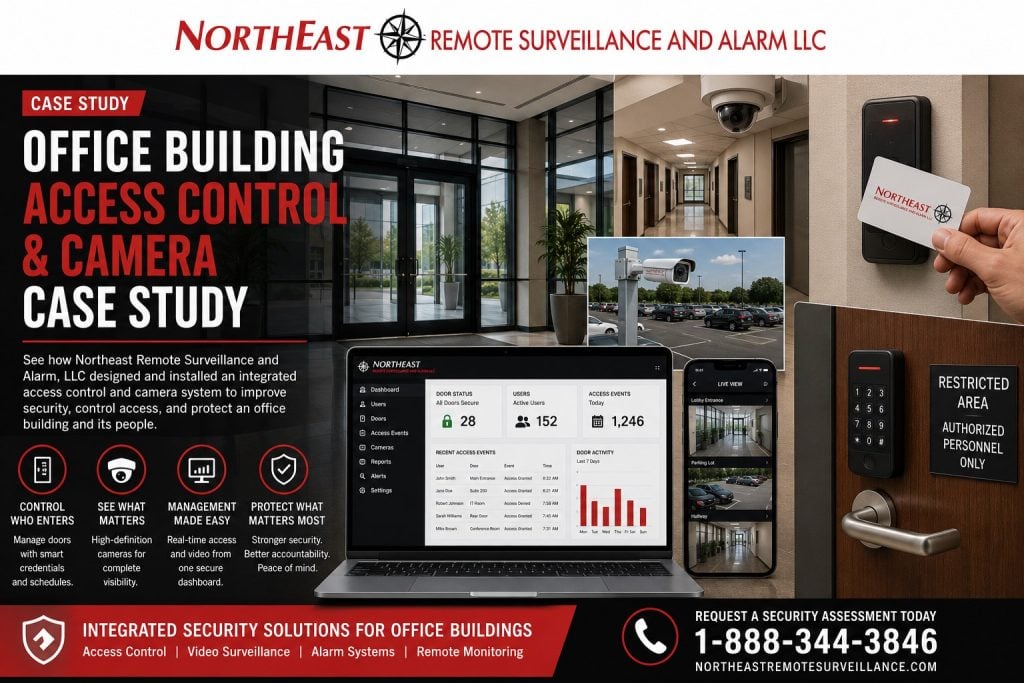
Office building access control and camera systems help property owners, business managers, facility teams, tenants, and operations leaders improve control around entrances, employee doors, visitor areas, tenant spaces, restricted rooms, parking lots, and after-hours activity. This anonymous case study shows how Northeast Remote Surveillance and Alarm, LLC approaches an office building security project when a commercial property needs better access accountability, stronger video visibility, cleaner incident review, and a practical security layout built around how the building actually operates. For the full proof library, visit Commercial and Industrial Security Case Studies.
Call 1-888-344-3846 to request an office building access control and camera assessment.
Case Study Overview
This case study is based on a common commercial office building security challenge: the property had multiple access points, shared interior spaces, employee movement, visitor activity, and parking lot exposure, but management needed better control and better video documentation.
The building did not need a simple camera-only upgrade or a basic electronic lock. It needed a coordinated access control and video surveillance plan that connected door activity with useful camera views.
The goal was to improve security around:
- Main lobby entrance
- Employee entrances
- Tenant or department doors
- Visitor movement
- Office hallways
- Restricted rooms
- IT rooms
- Records rooms
- Parking lot areas
- Exterior building approaches
- After-hours access
- Door event review
- Incident documentation
- Remote management visibility
This page focuses only on the office building access control and camera case study. For broader access control planning, visit Commercial and Industrial Access Control Systems. For broader camera planning, visit Commercial Video Surveillance Systems.
Property Type
The property was an anonymous commercial office building with employee entrances, visitor areas, tenant or department spaces, interior corridors, restricted rooms, and exterior parking areas.
The site included:
- A main building entrance
- Employee access points
- Visitor-facing areas
- Interior office corridors
- Restricted rooms
- Management or administrative spaces
- Parking lot activity
- Exterior building approaches
- Existing key-control concerns
- Existing camera coverage that needed improvement
- After-hours access needs
- A need for stronger event documentation
Like many commercial office properties, the security challenge was not one single door or one camera view. The issue was how access control, cameras, user permissions, visitor activity, and parking lot visibility worked together.
The Security Challenge
The main challenge was access and visibility.
The property needed a cleaner way to manage who entered the building, which areas they could access, and how management could review activity before, during, and after an event.
Common concerns included:
- Unmanaged or hard-to-track keys
- Shared entrances with limited accountability
- After-hours access without enough documentation
- Visitors entering through common areas
- Restricted rooms needing better control
- Parking lot incidents requiring video review
- Camera views that did not clearly support door events
- No simple way to connect access activity with video footage
- Management needing remote review capability
- Future tenant, employee, or department changes
This is a common issue for office buildings. Mechanical keys may open the door, but they do not provide user history, schedules, fast offboarding, remote administration, or visual context.
For broader educational planning, visit The Ultimate Commercial and Industrial Access Control Guide.
Why Office Buildings Need Access Control and Cameras Together
Access control and video surveillance solve different problems, but they work best together.
Access control helps answer:
- Who used a credential?
- Which door was accessed?
- When did the event occur?
- Was the access allowed by schedule?
- Was the user authorized for that opening?
- Was the door forced or held open?
Cameras help answer:
- Who was physically at the door?
- Did someone follow behind an authorized user?
- Was a visitor present?
- What happened before the door event?
- What happened after the door event?
- Did the activity match the access log?
When both systems are planned together, the building has stronger accountability and better incident review.
Site Conditions Reviewed
Before recommending the final layout, Northeast Remote Surveillance and Alarm, LLC reviewed how the office building operated.
The review focused on:
- Main entrance use
- Employee entrance use
- Visitor movement
- Tenant or department access needs
- Restricted room locations
- Existing door hardware
- Existing key-control problems
- Interior hallway visibility
- Parking lot camera coverage
- After-hours access requirements
- Fire alarm and egress-sensitive openings
- ADA considerations
- Network and low-voltage pathways
- Remote management needs
- Future expansion planning
The system design started with the building’s daily workflow instead of a generic device list.
Access Control Design Strategy
The recommended access control layout focused on the most important openings first.
The goal was to give management control over entry points, restricted areas, and after-hours use while keeping the system practical for employees and administrators.
Main Entrance Control
The main entrance was treated as a priority because it controlled the primary movement into the building.
Main entrance access control can help manage:
- Employee entry
- Tenant or department access
- Scheduled unlocks
- After-hours access
- Visitor-related workflows
- Management access
- Credential-based entry
- Door event history
A controlled main entrance reduces the need for unmanaged keys and gives the property stronger documentation around building entry.
Employee Entrance Control
Employee entrances often need access control because they may be used before and after normal business hours.
Employee entrance access control can help document:
- Early arrivals
- Late departures
- After-hours entry
- Department-based permissions
- User-level activity
- Door-held-open events
- Door-forced-open events
- Offboarding changes
For commercial office buildings, employee access should be easy to manage and easy to revoke when roles change.
Restricted Room Access
Office buildings often include rooms that should not be available to every employee, visitor, vendor, or tenant.
Restricted rooms may include:
- IT rooms
- Server closets
- Records rooms
- HR offices
- Finance offices
- Supply rooms
- Mechanical rooms
- Utility rooms
- Management offices
- Storage areas
Access control helps restrict these rooms to authorized users and provides an event history when access occurs.
Credential and User Management
The credential strategy was designed around practical commercial management.
Credential options may include:
- Cards
- Fobs
- Mobile credentials
- PIN codes where appropriate
- Temporary credentials
- Vendor credentials
- Management credentials
A strong credential plan defines:
- Who receives access
- Which doors each user can open
- What schedule applies
- How access is removed
- How lost credentials are handled
- Who manages users
- How reports are reviewed
For deeper access control planning, visit Commercial and Industrial Access Control Systems.
Camera Coverage Strategy
The camera layout was planned to support access control, parking lot visibility, interior activity review, and after-hours incident documentation.
Lobby and Entrance Cameras
Lobby and entrance cameras can help document:
- Visitor arrival
- Employee entry
- After-hours access
- Credential use
- Tailgating
- Door-held-open events
- Activity near controlled openings
- Events before and after entry
These views give management visual context around access control activity.
Hallway and Common Area Cameras
Interior hallway cameras may support review around:
- Common corridors
- Tenant or department movement
- Restricted room approaches
- Visitor movement
- Elevator or stairwell access
- After-hours interior activity
- Incident review
Common area camera placement should be planned carefully to support security needs without creating unnecessary or inappropriate coverage.
Parking Lot and Exterior Cameras
Parking lot and exterior cameras can help document:
- Employee arrival and departure
- Visitor parking
- Building approaches
- Vehicle incidents
- Suspicious after-hours vehicles
- Pedestrian walkways
- Exterior doors
- Side and rear building areas
For parking lot-specific planning, visit Commercial Parking Lot Security Camera Case Study.
Restricted Area Camera Support
Some restricted areas may benefit from camera views outside the controlled door.
The camera does not replace the access control record. It helps show what happened around the door before or after the access event.
This can support investigations involving:
- Unauthorized attempts
- Shared credentials
- Tailgating
- Door-propping
- After-hours access
- Visitor movement
- Vendor activity
Door Hardware and Life-Safety Considerations
Access control is not only about readers and credentials. The door hardware must match the opening and life-safety requirements.
Office building access control may involve:
- Electric strikes
- Electrified locks
- Electrified trim
- Request-to-exit devices
- Door contacts
- Door position switches
- Power supplies
- Exit devices
- Door closers
- Fire alarm release where required
- Free egress requirements
- ADA accessibility
- Authority Having Jurisdiction expectations
A controlled office door should never be designed in a way that traps people inside or interferes with required egress.
For life-safety planning, visit Commercial and Industrial Fire Alarm Installation and NFPA Standards and Commercial Security, Fire Alarm, and Life Safety Systems.
Remote Management and Review
Many office building owners and managers need remote access to the system.
Remote management may help authorized administrators:
- Add users
- Remove users
- Review access events
- Check camera footage
- Adjust door schedules
- Support after-hours decisions
- Review parking lot activity
- Assist tenants or departments
- Manage multiple buildings
Remote access should be planned with strong credentials, user permissions, cybersecurity awareness, and clear internal procedures.
For broader cybersecurity and standards planning, visit ISO Standards and Their Application to Commercial and Industrial Security.
Alarm and Monitoring Coordination
Office building access control and cameras may also support intrusion alarm and monitoring workflows.
Depending on the site, the system may coordinate with:
- Door-forced-open events
- Door-held-open alerts
- After-hours access alerts
- Restricted room alarms
- Main entrance alarm activity
- Video verification
- Remote monitoring workflows
- Management notifications
- Central station monitoring where appropriate
For alarm planning, visit Commercial and Industrial Alarm Installation. For monitoring planning, visit Commercial and Industrial Security Monitoring.
Operational Result
The office building security design helped the property move from limited control and disconnected visibility toward a more accountable access and camera layout.
The system supported:
- Better main entrance control
- Better employee access accountability
- Better restricted room protection
- Better video context around door events
- Better parking lot visibility
- Better after-hours activity review
- Better remote management capability
- Better support for incident review
- Better long-term system scalability
No sensitive customer information, exact door schedules, camera maps, access permissions, tenant names, passwords, alarm zones, or security weaknesses are published in this case study.
The value of the project was the combined access control and camera strategy, not just the hardware.
What This Case Study Does Not Cover
This page is focused specifically on an office building access control and camera case study.
It is not the main access control service page. It is not the main commercial video surveillance page. It is not the main alarm page. It is not the main parking lot camera page. It is not a multi-tenant building page. It is not a city hub.
For access control planning, visit Commercial and Industrial Access Control Systems.
For camera system planning, visit Commercial Video Surveillance Systems.
For alarm system planning, visit Commercial and Industrial Alarm Installation.
For the full case-study hub, visit Commercial and Industrial Security Case Studies.
Lessons From This Office Building Access Control and Camera Case Study
This case study highlights several practical lessons for office building security planning.
Access Control Should Support How the Building Operates
The strongest system is built around the building’s actual entrances, users, schedules, visitor movement, restricted rooms, and after-hours needs.
Cameras Should Support Door Events
A door access log is stronger when management can review camera footage showing what happened around the door.
Parking Lot Visibility Matters
Office building security does not stop at the lobby. Parking lots, exterior walkways, and building approaches are part of the security picture.
Door Hardware Must Be Reviewed First
A reader cannot be selected properly until the door, frame, lock, egress path, and life-safety requirements are reviewed.
Remote Management Helps Commercial Properties
Office building managers often need to add users, remove users, review activity, and check video without being physically present.
Recommended Office Building Access Control and Camera Assessment
An office building access control and camera assessment should review the full property before final recommendations are made.
Northeast Remote Surveillance and Alarm, LLC may review:
- Main entrances
- Employee entrances
- Visitor areas
- Tenant or department doors
- Restricted rooms
- IT rooms
- Records rooms
- Mechanical rooms
- Hallways
- Lobby areas
- Parking lots
- Exterior walkways
- Existing cameras
- Existing keys
- Existing door hardware
- Fire alarm release needs
- Egress-sensitive openings
- ADA considerations
- Network infrastructure
- Remote management needs
- Alarm integration needs
- Future expansion
The goal is to design a system that fits the way the office building actually operates.
Frequently Asked Questions About Office Building Access Control and Cameras
What is an office building access control and camera system?
An office building access control and camera system combines credential-based entry control with video surveillance to help manage entrances, restricted rooms, employee movement, visitor areas, parking lots, and after-hours activity.
Why do office buildings need access control?
Office buildings need access control to reduce unmanaged keys, improve user accountability, control restricted rooms, manage after-hours access, and document who used specific doors.
Why should cameras be paired with access control?
Cameras provide visual context around access control events. They can help show who approached a door, whether someone tailgated, whether a door was propped open, and what happened before or after access occurred.
What doors should be controlled in an office building?
Common controlled doors include main entrances, employee entrances, tenant or department doors, IT rooms, records rooms, HR offices, management areas, mechanical rooms, and storage rooms.
Can access control reduce key problems?
Yes. Access control can reduce lost-key, copied-key, shared-key, and rekeying problems because credentials can be added, removed, or changed electronically.
Can office building cameras cover parking lots?
Yes. Parking lot cameras can help document vehicles, pedestrian paths, exterior approaches, after-hours activity, and incidents around employee or visitor parking areas.
Can office building cameras be viewed remotely?
Yes. Authorized users can be given secure remote access to live or recorded video when the system is configured properly.
Can access control be managed remotely?
Yes. Many modern access control systems allow authorized administrators to add users, remove users, review activity, and adjust schedules remotely.
Does access control need to coordinate with fire alarm systems?
Some doors may require fire alarm release or life-safety coordination. Access control must be designed so it does not interfere with required egress or local Authority Having Jurisdiction expectations.
Can an office building security system integrate with alarms?
Yes. Access control and cameras can support intrusion alarm workflows, door-forced-open alerts, door-held-open alerts, after-hours activity review, and video verification.
Is this the same as a multi-tenant building access control project?
No. A multi-tenant building access control project focuses specifically on tenant groups, shared entrances, tenant suite doors, and property manager access. This office building case study is broader and focuses on access control and camera coverage for commercial office operations.
Can existing cameras or readers be reused?
Sometimes. Existing equipment may be reused if it is compatible, reliable, properly positioned, serviceable, and aligned with the new design. A site assessment should determine what can remain.
Does NERSA publish exact customer layouts?
No. Northeast Remote Surveillance and Alarm, LLC does not publish sensitive customer camera maps, access schedules, door permissions, passwords, alarm zones, or security weaknesses in public case studies.
Does NERSA install residential access control or cameras?
No. Northeast Remote Surveillance and Alarm, LLC focuses on commercial, industrial, warehouse, logistics, manufacturing, institutional, municipal, healthcare, and enterprise security systems.
How do I request an office building access control and camera assessment?
Call 1-888-344-3846 or request a security assessment. Northeast Remote Surveillance and Alarm, LLC can review your entrances, doors, cameras, parking areas, user needs, door hardware, life-safety requirements, and long-term security goals.
Request an Office Building Access Control and Camera Assessment
Office building access control and cameras should be designed around real building operations. Entrances, employee doors, visitor areas, restricted rooms, parking lots, camera views, door hardware, access schedules, remote management, alarms, and life-safety requirements all affect the final system design.
If your office building, commercial property, tenant space, administrative facility, medical office, professional building, or commercial campus needs better access control and camera coverage, Northeast Remote Surveillance and Alarm, LLC can evaluate the property and recommend a practical security layout.
Call 1-888-344-3846 or request a security assessment.