
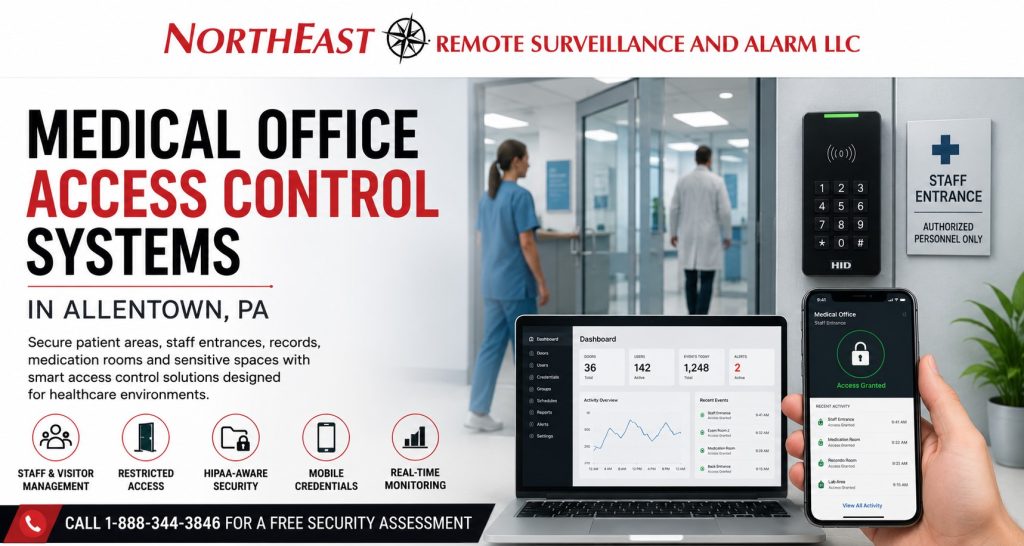
Allentown medical office access control manages the transition from public arrival areas to staff-only spaces.

Connect this work to public entry and staff-area planning through Allentown healthcare security planning.
NERSA plans controlled doors around each practice’s workflow and the people authorized to administer access.
Map the Public and Staff Routes
Identify the normal path from the entrance to reception and waiting areas. Then list doors beyond that route, including staff entrances and restricted rooms. The practice should decide which user groups need each opening and when.
For a shared medical building, distinguish property-managed entrances from practice-controlled doors. Record who approves changes at each level so one tenant’s administration does not create unclear access elsewhere.
Assign Permissions Around Actual Work
List staff roles, operating hours, and approved after-hours users. Include cleaning and service visits in the access plan. Temporary permissions should have a responsible approver and an end date.
Designate the person who adds users, removes access, and reviews exceptions. When a staff member changes roles, check the doors they still need. The system records should use names that the practice can connect to the actual rooms.
Coordinate Visitor Entry and Door Conditions
Decide who answers visitor calls when reception is unavailable and how arrivals reach the correct contact. Keep that workflow distinct from staff credential administration. The visitor-entry guide provides the dedicated communication path.
Review existing door condition and hardware as part of the assessment. The complete opening must perform its intended entry and exit functions. Platform choices and remote administration should follow the approved operating needs.
Prepare the Medical Office Assessment
Bring a layout, door list, user groups, opening hours, and existing system records. Include the practice contacts who approve access and the technology contact responsible for accounts and connectivity.
NERSA can then define the requested work and test permissions, schedules, and door operation with the responsible staff. Review the final records and user-administration process before handover.
Medical office entry by role, not by one master permission
A practice may need different access for reception staff, clinicians, laboratory personnel, cleaners, pharmaceutical deliveries and outside service contractors. Map the public waiting area, staff corridors, treatment or records rooms, network closets and the after-hours entrance. Decide who approves each permission and which doors need an audit trail; the access platform does not by itself establish HIPAA or other regulatory compliance.
Visitor arrival and patient-facing operation
When a patient or visitor arrives, reception should have a predictable process that does not require granting access to staff-only areas. Coordinate any intercom, automatic door operator and controlled vestibule with accessibility, privacy and the building’s approved egress sequence. Consider appointment changes, late employees, cleaning hours and clinician call-backs. If a door must remain secure while the network is unavailable, document the controller’s supported local operation.
Handover tests for the practice manager
- Create a new clinician credential, change department access and remove a former employee.
- Issue an expiring contractor credential without sharing an employee PIN.
- Test the actual public/staff door sequence, closing and latching.
- Confirm authorized event review and sensible retention of access records.
- Review required fire-door, emergency exit and accessible operation with responsible personnel.
- Give the practice an administrator guide, device inventory, renewal information and support contacts.
Medical office permission design starts with departments
In an Allentown medical office, reception, clinical staff, management, contractors, cleaning crews and after-hours personnel may need different routes. Identify which doors separate public waiting areas from staff workspaces, where protected equipment or records are kept, and who approves each permission group. Never assume the presence of a card reader alone satisfies HIPAA; the organization’s risk analysis and procedures determine which areas need protection. Avoid broad shared codes where individually attributable credentials are possible.
Coordinate visitor flow with clinic operation
Review check-in, patient escorts, deliveries, laboratory couriers, vendor repairs and extended-hour clinics with the office manager. Doors that separate public from staff areas should not create traffic jams that encourage propping. If reception can release an entry, decide what video or intercom information staff will use to confirm identity. The door’s accessible route, manual release and return-to-locked timing must be tested with normal patient traffic rather than an empty building.
Door hardware, outages and emergency access
Record whether each opening has a closer, exit device, fire rating, automatic operator or specialty locking arrangement. Confirm reader and lock power, controller supervision and the intended state during server, network and utility interruptions. Review emergency egress, fire alarm interfaces and accessibility independently with the appropriate parties; management software does not determine code compliance. Where a building contains more than one medical tenant, document who owns the base-building entrances and who has authority to add users to shared doors.
Acceptance evidence the practice should retain
Test a receptionist, a clinical employee, a cleaning contractor after hours, a revoked credential and a visitor who has no staff permission. Check door closing, held-open alarms, time-based rules and restored communication after an outage. Record door IDs, accepted credential technologies, administrator roles, event-retention responsibilities and named escalation contacts. Hand over accounts and a clear offboarding procedure so staffing changes do not leave former workers with active access.
Related Allentown Services
Use these guides to coordinate medical-office permissions with healthcare security, door hardware, and visitor communication.
Healthcare Security Systems in Allentown, PA
Commercial access control systems in Allentown, PA
Visitor entry and intercom access control in Allentown, PA
Access control door hardware in Allentown, PA
Request an Assessment
Discuss your property, existing equipment, and intended operating process with NERSA.
Request a security assessment.
Compliance, Codes & Project Standards
NERSA plans commercial and industrial security work with applicable code, documentation, inspection and authority-having-jurisdiction requirements in mind. Requirements vary by system, property and jurisdiction. These resources support project planning; they do not establish legal compliance, certification or AHJ approval.
Related guidance: Regulatory compliance & inspection readiness · Access control & door hardware standards · NFPA 101 & egress planning · ADA access-control planning