Healthcare facilities across the Lehigh Valley require security systems designed around controlled access, patient and staff safety, visitor movement, restricted areas, incident documentation, emergency response and continuous facility operations.
Northeast Remote Surveillance and Alarm, LLC (NERSA) designs, installs, upgrades, integrates, monitors and supports commercial and institutional security systems for healthcare organizations throughout Allentown, Bethlehem, Easton, Lehigh County, Northampton County and the surrounding Lehigh Valley.
Healthcare security projects may incorporate:
- access control;
- video surveillance;
- intrusion detection;
- panic and duress protection;
- visitor entry;
- video intercoms;
- alarm monitoring;
- pharmacy and medication-room security;
- parking and exterior security;
- campus and multi-building security;
- network and fiber infrastructure;
- system upgrades and takeovers;
- unified security administration.
This is the principal Lehigh Valley healthcare-security industry hub.
For broader regional commercial and industrial security planning, visit Lehigh Valley Commercial and Industrial Security Systems.
Commercial and institutional systems only.
Call NERSA: 1-888-344-3846
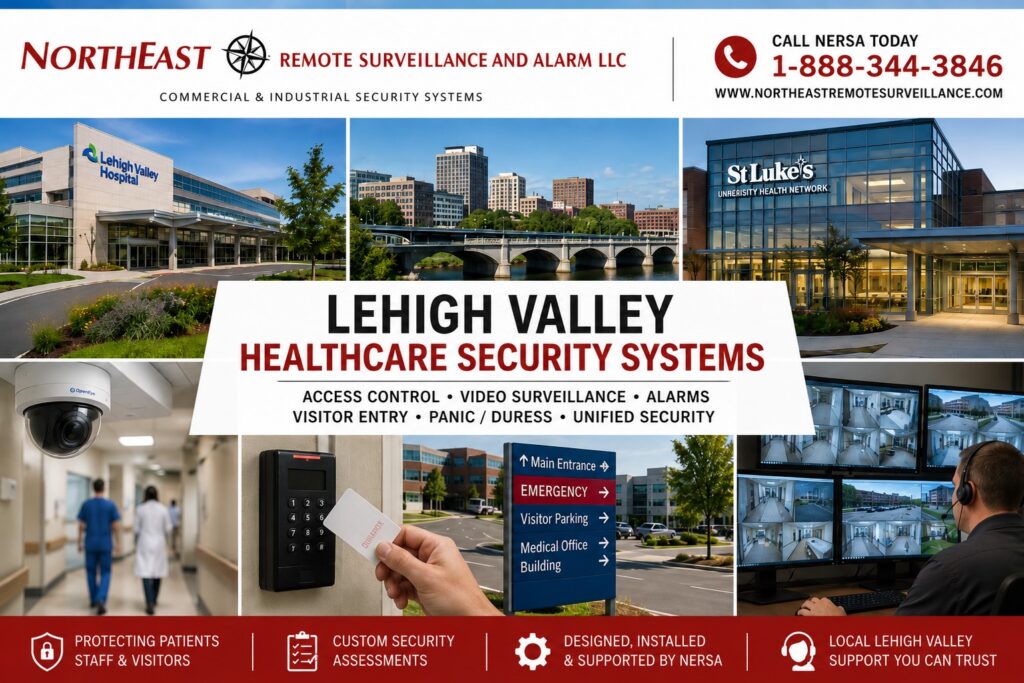
Healthcare Security Designed Around the Facility
Healthcare security should not begin with a predetermined camera count, card-reader package or alarm panel.
A medical office building, outpatient facility, behavioral-health center, laboratory, pharmacy, rehabilitation facility and healthcare campus all operate differently.
They should not receive identical security designs.
Healthcare properties may need to manage:
- public entrances;
- employee entrances;
- patient and visitor movement;
- restricted clinical areas;
- medication storage;
- pharmacies;
- laboratories;
- administrative offices;
- records areas;
- IT and communications rooms;
- mechanical spaces;
- behavioral-health areas;
- loading and receiving;
- parking areas;
- exterior approaches;
- contractors and vendors;
- after-hours access;
- emergency exits;
- multiple departments;
- multiple buildings or facilities.
NERSA evaluates these areas as parts of one coordinated security environment.
The objective is not to install the greatest number of devices.
The objective is to create useful visibility, controlled access, dependable detection, organized response, manageable administration and an architecture that can support the facility as operations change.
Healthcare Access Control Systems
Electronic access control helps healthcare organizations determine who may enter specific doors, rooms, departments and buildings, and when that access is permitted.
Healthcare access-control applications may include:
- employee entrances;
- staff-only corridors;
- pharmacies;
- medication rooms;
- laboratories;
- restricted clinical areas;
- records storage;
- administrative offices;
- IT rooms;
- mechanical rooms;
- behavioral-health areas;
- loading entrances;
- storage areas;
- elevators;
- parking gates;
- after-hours entrances.
Credentials may include:
- keycards;
- key fobs;
- mobile credentials;
- PIN credentials;
- supported multi-factor methods where appropriate.
Permissions can be organized by:
- employee;
- department;
- job role;
- building;
- door;
- schedule.
For detailed regional access-control planning, visit Lehigh Valley Commercial Access Control Systems.
This healthcare hub should explain how access control applies to healthcare environments, while the regional access-control hub retains broader authority over readers, credentials, controllers and door architecture.
Healthcare Video Surveillance Systems
Healthcare video surveillance can improve situational awareness and incident documentation across appropriate areas of a facility.
Potential camera objectives may include:
- identifying people entering and leaving;
- monitoring public entrances;
- reviewing incidents in appropriate common areas;
- documenting employee entrances;
- monitoring parking facilities;
- observing exterior approaches;
- monitoring loading and receiving;
- protecting exterior equipment;
- improving after-hours visibility.
Healthcare camera planning should consider:
- privacy;
- clinical operations;
- lighting;
- camera positioning;
- recording retention;
- authorized video access;
- cybersecurity;
- evidence requirements.
Each camera should have a defined purpose.
For complete regional camera-system planning, visit Lehigh Valley Commercial Video Surveillance Systems.
The regional video page should own camera technology, recording architecture, retention, analytics and broader deployment strategy.
This hub should remain focused on the healthcare application.
Healthcare Intrusion Alarm Systems
Healthcare facilities frequently contain areas that operate on different schedules.
A building may remain partially occupied while specific:
- offices;
- pharmacies;
- laboratories;
- administrative suites;
- storage spaces;
- remote buildings
are closed.
Commercial intrusion systems can therefore be designed around individual:
- departments;
- suites;
- rooms;
- floors;
- buildings;
- campuses;
- restricted spaces.
Detection may include:
- door contacts;
- motion detection;
- glass-break detection;
- overhead-door protection;
- perimeter detection;
- environmental sensors;
- supported video-assisted alarm review.
For broader regional intrusion planning, visit Lehigh Valley Commercial Intrusion Alarm Systems.
Panic and Duress Protection for Healthcare Facilities
Certain healthcare environments may require staff-accessible panic or duress devices.
Potential applications include:
- reception desks;
- behavioral-health areas;
- pharmacies;
- administrative offices;
- isolated employee areas;
- intake locations;
- security desks;
- controlled clinical areas.
Planning may consider:
- device placement;
- fixed versus wireless devices;
- silent versus audible response;
- professional monitoring;
- escalation procedures;
- employee training;
- testing;
- nearby video where appropriate.
A panic device should be part of a documented response process rather than treated as an isolated button.
For dedicated emergency-signaling planning, visit Lehigh Valley Healthcare Panic & Duress Systems.
Healthcare Visitor Entry and Video Intercom Systems
Healthcare organizations often need to balance public accessibility with controlled entry.
A facility may have:
- unrestricted public entrances;
- staffed reception entrances;
- controlled employee entrances;
- after-hours entrances;
- loading entrances;
- restricted clinical entrances;
- behavioral-health entrances.
Visitor-entry systems may incorporate:
- video intercoms;
- receptionist release;
- remote door release;
- access control;
- electronic locking;
- door-status monitoring;
- visitor verification;
- entrance cameras.
The design should reflect the operational purpose of each entrance.
For dedicated visitor-entry planning, visit Lehigh Valley Healthcare Visitor Entry Systems.
Pharmacy and Medication-Room Security
Medication storage and pharmacy areas can require stronger access accountability than ordinary administrative areas.
Security planning may involve:
- individually assigned credentials;
- restricted access groups;
- access schedules;
- door-position monitoring;
- forced-door alerts;
- held-open-door alerts;
- appropriate video coverage;
- intrusion detection;
- access-event history;
- staff offboarding procedures;
- panic and duress protection.
For dedicated medication-area planning, visit Lehigh Valley Pharmacy & Medication-Room Security Systems.
This page should own pharmacy and medication-room physical-security intent without duplicating general access-control content.
Behavioral Healthcare Security Systems
Behavioral-health environments can present different operating and security considerations than general medical offices.
Security planning may need to account for:
- controlled staff areas;
- reception areas;
- visitor movement;
- panic and duress;
- staff-only doors;
- door-status monitoring;
- appropriate camera coverage;
- controlled entry;
- after-hours protection;
- emergency-response procedures.
Security components should be selected and positioned around the actual facility environment and operating procedures.
For dedicated behavioral-health planning, visit Lehigh Valley Behavioral Healthcare Security Systems.
Healthcare Parking and Exterior Security
Healthcare security extends beyond the building.
Employees, patients, visitors, contractors, vendors and service personnel may arrive throughout the day and night.
Exterior planning may address:
- employee parking;
- visitor parking;
- parking garages;
- remote lots;
- pedestrian walkways;
- building entrances;
- emergency entrances;
- loading areas;
- service roads;
- exterior equipment;
- vehicle gates.
Solutions may include:
- video surveillance;
- license-plate recognition;
- remote video monitoring;
- controlled gates;
- intercoms;
- perimeter detection;
- lighting coordination.
For dedicated exterior-security planning, visit Lehigh Valley Healthcare Parking & Exterior Security Systems.
Healthcare Loading and Receiving Security
Loading docks and receiving entrances can create direct pathways into portions of a healthcare facility that are otherwise controlled.
Security planning may include:
- access-controlled personnel doors;
- door-position monitoring;
- video surveillance;
- delivery verification;
- intercom communication;
- after-hours alarms;
- loading-dock cameras;
- restricted interior access beyond receiving;
- credentialed employee entry.
The objective is to support legitimate delivery and service activity without creating uncontrolled access deeper into the facility.
This subject should remain part of the broader healthcare hub unless a dedicated loading/receiving page has enough independent search and operational value to justify separation.
Healthcare Campus and Multi-Building Security
Larger healthcare organizations may operate:
- multiple buildings;
- outpatient offices;
- laboratories;
- administrative facilities;
- medical practices;
- pharmacies;
- parking structures;
- satellite locations.
Security architecture can support centralized management while preserving local operating requirements.
Capabilities may include:
- centralized credential administration;
- standardized access levels;
- centralized video access;
- shared alarm monitoring;
- multi-site reporting;
- common naming standards;
- centralized user management;
- remote administration;
- expansion planning.
A growing healthcare organization should avoid creating a completely different security architecture every time another facility opens.
For dedicated campus and multi-site planning, visit Lehigh Valley Healthcare Campus Security Systems.
Unified Healthcare Security Systems
Healthcare organizations may benefit when access control, video surveillance, intrusion alarms, visitor entry, intercoms and monitoring exchange useful information.
Examples may include:
- associating controlled-door events with nearby video;
- displaying relevant cameras during alarm events;
- linking visitor-entry activity to controlled openings;
- associating panic events with nearby video;
- managing several facilities through centralized administration.
Integration should solve a defined operational problem.
Systems should not be integrated simply because the technology allows it.
This healthcare hub should explain the healthcare application of unified security without attempting to replace the broader regional integration architecture.
Healthcare Fire and Life-Safety Coordination
Healthcare security projects may interact with fire-alarm and life-safety requirements where controlled doors, electrified locking, emergency release or system interfaces are involved.
Security design must not interfere with required emergency egress.
Coordination may involve:
- electrified locks;
- controlled doors;
- emergency-release interfaces;
- fire-alarm interfaces;
- backup power;
- monitoring;
- applicable inspection requirements.
Security and life-safety functions should be coordinated as part of the overall system design.
Healthcare Alarm Monitoring and Verification
Professional monitoring can provide an escalation path for supported:
- intrusion events;
- panic and duress events;
- selected supervisory conditions;
- communication failures.
Monitoring information should clearly identify:
- facility;
- building;
- area;
- device;
- event type;
- responsible contacts;
- escalation instructions.
Monitoring procedures should be reviewed whenever staff, building names, device locations or response procedures change.
Network and Low-Voltage Infrastructure
Modern healthcare security systems may depend on:
- Ethernet;
- PoE;
- managed switches;
- fiber;
- wireless bridges;
- secure internet connectivity;
- VLANs;
- network closets;
- servers;
- cloud services;
- UPS backup;
- redundant communication paths.
Security-system planning should be coordinated with the healthcare organization’s IT requirements.
Infrastructure should be considered before final equipment selection whenever possible.
This can help avoid:
- insufficient switch capacity;
- inadequate PoE power;
- poor cable pathways;
- bandwidth problems;
- undersized fiber links;
- difficult future expansion.
Healthcare Security Upgrades, Retrofits and Takeovers
Healthcare organizations do not always need to replace every existing security component.
NERSA can evaluate existing:
- access-control panels;
- readers;
- credentials;
- locking hardware;
- cameras;
- recorders;
- intrusion devices;
- alarm panels;
- intercoms;
- cabling;
- fiber;
- power supplies;
- network infrastructure.
Existing equipment may be:
- retained;
- repaired;
- reprogrammed;
- integrated;
- expanded;
- modernized;
- replaced.
The decision should depend on:
- condition;
- compatibility;
- supportability;
- cybersecurity;
- system ownership;
- performance;
- long-term requirements.
For dedicated healthcare modernization planning, visit Lehigh Valley Healthcare Security Upgrades, Retrofits & Takeovers.
Medical Office Building Security Systems
Medical office buildings can contain multiple practices, laboratories, administrative offices, shared entrances, tenant suites, restricted records areas and employee-only spaces.
Security planning may involve:
- suite access control;
- shared-entry control;
- visitor entry;
- video surveillance;
- alarm partitions;
- tenant credential management;
- parking coverage;
- after-hours entry;
- multi-tenant administration.
For dedicated property-type planning, visit Lehigh Valley Medical Office Building Security Systems.
New Healthcare Construction and Renovations
Security planning should begin before walls and ceilings are complete whenever possible.
For a new healthcare facility, expansion, renovation or tenant improvement, early planning can determine:
- controlled-door locations;
- locking hardware;
- reader locations;
- camera positions;
- conduit requirements;
- cable pathways;
- equipment-room locations;
- network requirements;
- power requirements;
- intercom locations;
- panic-device infrastructure;
- future expansion capacity.
Early coordination can reduce expensive modifications after architectural finishes are complete.
Healthcare Security Assessment Process
A healthcare security assessment should begin with how the facility actually operates.
Facility Use
Who uses the building, which departments operate there and when those areas are occupied.
Entrances
Public entrances, employee doors, restricted openings, loading entrances, emergency exits and after-hours doors.
Restricted Areas
Pharmacies, medication rooms, laboratories, records, IT rooms, mechanical areas and other controlled spaces.
Existing Security Systems
Access control, cameras, alarms, intercoms, monitoring, network infrastructure and door hardware.
User Management
Employees, clinicians, contractors, vendors, temporary personnel and administrators.
Response Procedures
Alarm response, panic events, visitor entry, after-hours access and escalation procedures.
Parking and Exterior Areas
How employees, patients and visitors move between vehicles and building entrances.
Expansion
Additional buildings, departments, controlled doors, cameras, users or future facilities.
The resulting system should match the facility rather than forcing the facility to adapt to a generic security package.
Healthcare Facilities NERSA Supports
NERSA can plan commercial and institutional security systems for:
- medical office buildings;
- outpatient facilities;
- specialty medical practices;
- urgent-care facilities;
- laboratories;
- rehabilitation facilities;
- behavioral-health facilities;
- pharmacies;
- healthcare administrative buildings;
- multi-tenant medical properties;
- healthcare campuses;
- multi-location healthcare organizations;
- qualifying senior-care and institutional facilities.
Every facility should receive a property-specific assessment.
Lehigh Valley Healthcare Security Service Area
NERSA supports qualifying healthcare-security projects throughout:
- Allentown;
- Bethlehem;
- Easton;
- Lehigh County;
- Northampton County;
- Whitehall;
- South Whitehall;
- Upper Macungie;
- Lower Macungie;
- Emmaus;
- Hanover Township;
- Hellertown;
- Nazareth;
- Northampton;
- Route 22;
- Route 33;
- I-78;
- surrounding Lehigh Valley commercial and institutional markets.
For broader projects spanning multiple industries or facilities, return to Lehigh Valley Commercial and Industrial Security Systems.
Plan a Healthcare Security System in the Lehigh Valley
Whether your organization is planning a new medical facility, upgrading an existing healthcare property, expanding a campus, improving employee access, protecting medication areas, modernizing legacy systems or standardizing security across several locations, NERSA can evaluate the property and develop a coordinated security plan around the way the facility actually operates.
The objective is to create a healthcare security architecture that supports controlled access, useful visibility, staff response, visitor movement, restricted areas and future expansion without becoming a collection of disconnected systems.
Northeast Remote Surveillance and Alarm, LLC
Commercial & Institutional Security Systems
Allentown • Bethlehem • Easton • Lehigh County • Northampton County
Call 1-888-344-3846