
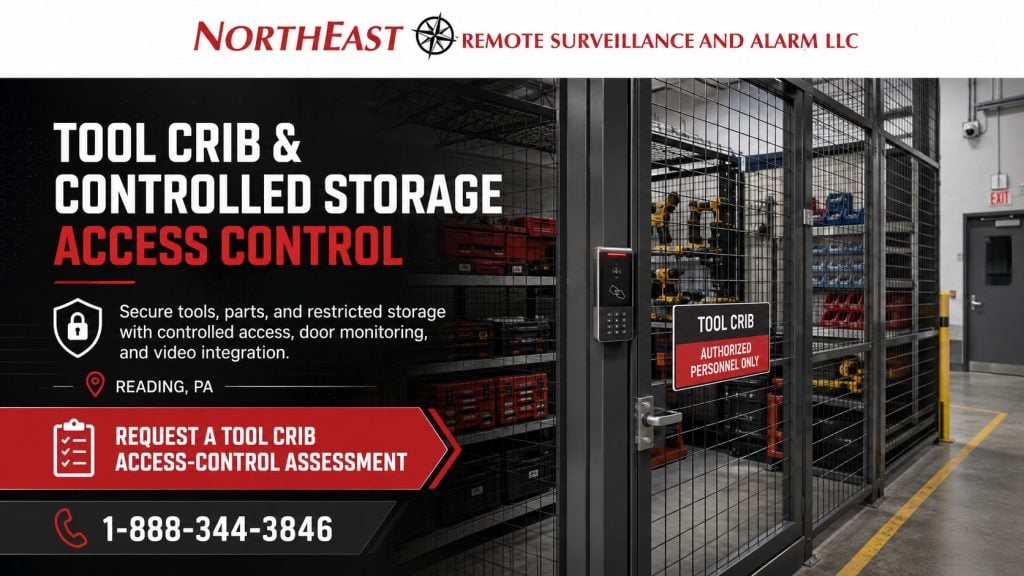
NERSA plans tool-crib access control for Reading manufacturers that need to restrict and document entry to tools, parts, and controlled storage areas.

For plantwide security planning, return to Manufacturing Security Systems in Reading.
Define the Controlled Storage Area
Begin with the room, cage, or storage opening that needs protection: who may enter, during which shifts, and under whose approval. Separate routine access from temporary access for maintenance personnel, contractors, and vendors.
A tool crib, parts room, or inventory cage may need different permissions from the rest of the plant. The access plan should reflect the material stored there and the people responsible for it.
Assign Individual Credentials and Schedules
Individual credentials make it easier to remove a lost badge, end temporary access, and review which credential was presented. Shared codes weaken accountability because several people may use the same identifier.
Define access by role and schedule, with a named administrator responsible for adding users, changing permissions, and removing former employees. Existing badges can be considered when the readers, controllers, and credential technology are compatible.
Review the Complete Opening
The reader and controller depend on a door or cage gate that closes and secures reliably. Review the frame, hinges, latch, closing hardware, mounting surface, existing wiring, power supply, and intended exit operation before selecting electronic hardware.
A credential reader will not correct a weak cage, a door that does not latch, or an opening that staff routinely prop open. Hardware and exit arrangements need to be evaluated together as part of the opening’s design.
Record Access and Door Conditions
Access events can show which authorized credential was used and when. Door-position monitoring can help identify a door left open or opened unexpectedly when the selected system supports those events and the opening is equipped appropriately.
Define who reviews notifications, which events require follow-up, and how long relevant records should be retained. Test the actual door and event records rather than relying only on a successful badge read.
Keep Entry Records Separate from Tool Inventory
An access-control record documents entry to a protected space; it does not identify each tool or part removed. Item-level checkout, inventory reconciliation, and employee timekeeping require their own procedures or suitable systems.
A camera at the opening may provide context for an access event when its view and recording are appropriate. It should not be treated as a substitute for a tool-checkout process or assumed to identify every item carried through the door.
Test, Document, and Maintain the Opening
Before handoff, test authorized and denied credentials, schedules, door closing, locking, door-position events, and the planned response to loss of power or connectivity. Record unresolved conditions and the people responsible for administration.
Keep the controlled-opening name, equipment information, user procedures, and support contacts accessible to authorized staff. Review permissions after staffing changes and investigate repeated held-open or failed-entry events.
Planning an Existing-System Upgrade
Review equipment ownership, administrator access, available documentation, software support, credential compatibility, and the condition of the opening before deciding what can remain. Reuse should be based on the equipment’s condition and a practical support path.
Cost depends on the number and condition of openings, locking hardware, cabling, power, controllers, credentials, software, testing, and any required coordination with other building systems.
Related Access-Control Planning
Reading Commercial Access Control — Explore access control beyond the storage opening.
Access Control Upgrades and Door Hardware Retrofits — Review modernization of existing controlled doors.
Reading Commercial Video Surveillance — Review camera planning when access events need video context.
Plan Your Tool-Crib Access Control
Request a Security Assessment to review the storage opening, authorized users, and access requirements.
Compliance, Codes & Project Standards
NERSA plans commercial and industrial security work with applicable code, documentation, inspection and authority-having-jurisdiction requirements in mind. Requirements vary by system, property and jurisdiction. These resources support project planning; they do not establish legal compliance, certification or AHJ approval.
Related guidance: Regulatory compliance & inspection readiness · Access control & door hardware standards · NFPA 101 & egress planning · ADA access-control planning