Manufacturing Security Systems in Bethlehem, PA


Video Surveillance, Access Control, Intrusion Alarms, Monitoring, Loading-Dock Protection, Perimeter Security, Fire Alarm Coordination, and Infrastructure for Bethlehem Manufacturers

Need a manufacturing security system installed, expanded, upgraded, monitored, or taken over in Bethlehem, Pennsylvania?

Northeast Remote Surveillance and Alarm, LLC designs, installs, integrates, monitors, upgrades, and supports commercial security systems for Bethlehem manufacturing plants, fabrication facilities, processing operations, assembly buildings, light-industrial properties, warehouse-connected plants, and multi-building manufacturing campuses.

Manufacturing security must be planned around the way the facility actually operates.

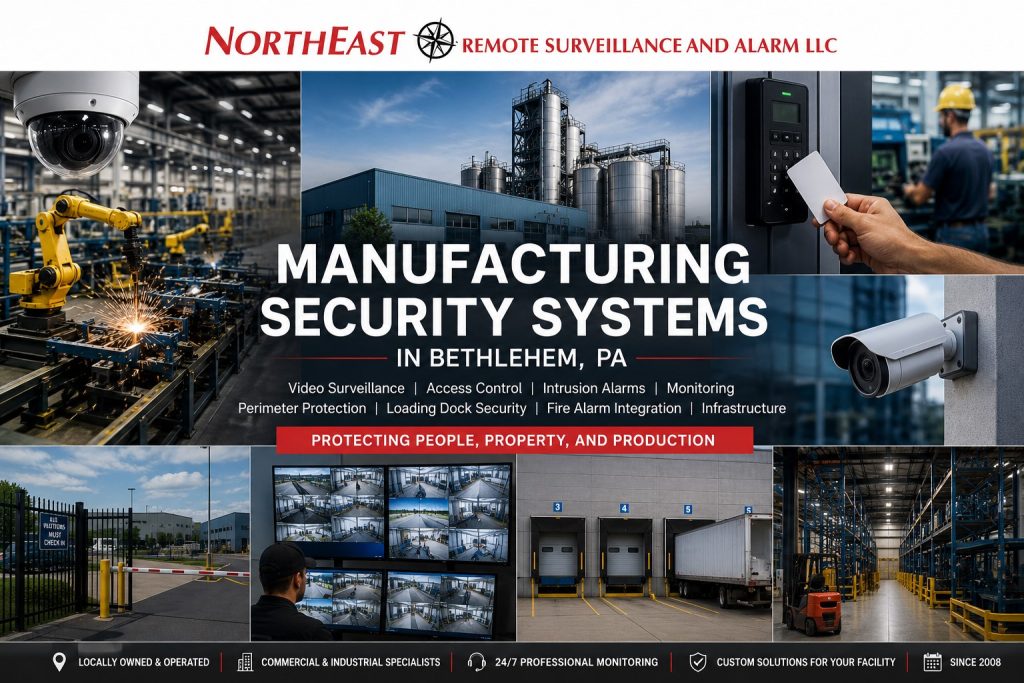
Manufacturing security systems in Bethlehem, PA featuring industrial facility collage with SteelStacks skyline, production floor machinery, security cameras, access control reader, loading docks, warehouse operations, and perimeter gate security under Northeast Remote Surveillance and Alarm branding

A Bethlehem production property may include:

  • Multiple employee shifts
  • Visitor and contractor entrances
  • Production floors
  • Machinery and processing areas
  • Raw materials
  • Finished goods
  • Tool and maintenance rooms
  • Quality-control areas
  • Electrical and utility spaces
  • Shipping and receiving
  • Loading docks
  • Truck courts
  • Parking areas
  • Exterior yards
  • Vehicle gates
  • Restricted processes
  • After-hours activity

A coordinated manufacturing security system may include video surveillance, employee access control, contractor permissions, intrusion detection, professional alarm monitoring, remote video monitoring, perimeter protection, gate control, visitor communication, fire alarm coordination, structured cabling, fiber, network infrastructure, and clear system documentation.

You do not need to know which camera, alarm panel, card reader, recorder, or software platform to request.

Tell NERSA how the plant operates, what is not working, what has changed, and which areas need stronger visibility or control. The system can then be planned around the facility rather than forcing the operation into a generic equipment package.

This is NERSA’s primary manufacturing-security hub for properties physically located in Bethlehem.

For broader planning across offices, warehouses, healthcare properties, schools, municipal facilities, retail businesses, contractor operations, and other Bethlehem property types, begin with Commercial & Industrial Security Systems in Bethlehem, PA.

Organizations planning across Bethlehem, Allentown, Easton, industrial corridors, or several regional plants should use Lehigh Valley Manufacturing Security Systems.

For NERSA’s sitewide manufacturing-industry guidance, visit Manufacturing Plant Security Systems.

Request a Bethlehem Manufacturing Security Assessment or call 1-888-344-3846.

Commercial and industrial systems only • New installations • Upgrades • Takeovers • Monitoring • Single-building through multi-site manufacturing operations

Is This the Right Manufacturing Security Page for Your Property?

Use this hub when the property’s primary operation involves manufacturing, fabrication, assembly, processing, packaging, or another production-oriented activity.

This page focuses on plant-wide security planning around:

  • Production operations
  • Employee and contractor movement
  • Restricted manufacturing areas
  • Tools, materials, and equipment
  • Shipping and receiving
  • Loading docks
  • Exterior yards
  • After-hours protection
  • Security infrastructure
  • Integrated system administration

Use a different NERSA planning path when the primary need is outside that scope.

Use the Bethlehem City Hub for Mixed or Non-Manufacturing Properties

Use Commercial & Industrial Security Systems in Bethlehem, PA when the project involves an office, school, healthcare property, municipal building, customer-facing business, contractor property, or several different facility types.

Use the Warehouse Path for Storage, Distribution, and Freight Operations

Use Lehigh Valley Warehouse Security Systems when the property’s main operation involves inventory storage, distribution, fulfillment, freight handling, trailer yards, truck courts, or logistics rather than production.

A manufacturing facility may have warehouse areas, but the two page intents should remain clear:

  • Manufacturing security focuses on production, employees, contractors, restricted process areas, tools, machinery, materials, and plant operations.
  • Warehouse security focuses more heavily on docks, trailers, freight, racking, storage, shipping, receiving, inventory movement, and truck activity.

A mixed facility may use both planning paths without requiring duplicate pages.

Use the Industrial-Park Path for Shared Property Security

Use Commercial & Industrial Park Security Installation in Bethlehem, PA when the primary issue involves shared roads, common parking, multiple tenants, property-management permissions, shared gates, common exterior spaces, or park-wide infrastructure.

Use the Production-Floor Page for Camera-Specific Interior Planning

Use Production Floor Surveillance in Bethlehem, PA when the primary question involves camera placement around machinery, production lines, forklift routes, operator stations, material staging, quality control, or interior incident review.

Find the Right Bethlehem Manufacturing Security Path

Choose the resource that most closely matches the plant’s primary concern.

Manufacturing Video Surveillance

Commercial Video Surveillance Systems in Bethlehem, PA provides the broader Bethlehem camera-system path for entrances, parking, loading areas, production buildings, restricted rooms, exterior approaches, recording, remote access, and incident documentation.

Manufacturing camera coverage may be needed around:

  • Employee entrances
  • Visitor entrances
  • Production-floor approaches
  • Machinery zones
  • Office-to-production transitions
  • Tool and maintenance rooms
  • Shipping and receiving
  • Loading docks
  • Parking areas
  • Truck courts
  • Gates
  • Restricted rooms
  • Exterior yards
  • Utility areas
  • After-hours activity points

A camera system should be designed around what authorized personnel may need to determine after an incident:

  • Who entered the area?
  • What happened?
  • When did it occur?
  • Which direction did a person, vehicle, or material travel?
  • Which camera provides the required detail?
  • Was the event recorded and retained?
  • Can the footage be located and exported?

A wide overview, entrance-identification view, production-process camera, dock transaction view, and vehicle camera perform different jobs. They should not be treated as interchangeable.

Camera planning should account for:

  • Lighting
  • Ceiling height
  • Viewing distance
  • Lens selection
  • Machinery and structural obstructions
  • Dust and environmental exposure
  • Vibration
  • Maintenance access
  • Changing production layouts
  • Recording retention
  • Network capacity
  • Secure remote access
  • Video export
  • Future expansion

The objective is not to install the largest possible number of cameras. Each view should support a defined security, operational, or incident-review requirement.

Production-Floor Visibility and Incident Review

Production Floor Surveillance in Bethlehem, PA provides focused planning around:

  • Production lines
  • Machinery areas
  • Operator stations
  • Forklift routes
  • Pedestrian paths
  • Material staging
  • Packaging zones
  • Quality-control areas
  • Warehouse-to-production transitions
  • Maintenance access
  • Restricted production spaces
  • Interior incident review

Production-floor surveillance can help provide visual context when managers need to review an equipment-area event, material movement, forklift incident, unauthorized entry, near miss, process question, or activity around a restricted area.

Video surveillance does not replace employee training, workplace-safety programs, supervision, operating procedures, or regulatory responsibilities. It can provide useful documentation when responsible personnel need to understand what occurred.

Employee Entrance and Restricted-Area Access Control

Manufacturing access control should help the facility determine:

  • Who may enter
  • Which door or area may be used
  • When access is permitted
  • What record is available afterward

Access control may be appropriate for:

  • Employee entrances
  • Shift-change doors
  • Office-to-production transitions
  • Production-area doors
  • Warehouse-to-production doors
  • Shipping offices
  • Tool rooms
  • Maintenance rooms
  • Information-technology rooms
  • Electrical rooms
  • Utility spaces
  • Inventory areas
  • Quality-control rooms
  • Sensitive production spaces
  • Exterior personnel doors
  • Multiple buildings
  • Vehicle gates

Permissions may be assigned by:

  • Employee
  • Department
  • Job role
  • Shift
  • Door
  • Building
  • Schedule
  • Contractor project
  • Management responsibility

A person who may enter the plant should not automatically receive access to every restricted area inside it.

For shift entrances, door schedules, forced-door alerts, held-open conditions, employee credentials, and activity records, visit Employee Entrance Access Control in Bethlehem, PA.

Access control must be planned around the complete opening. The credential, reader, controller, locking device, door closer, request-to-exit equipment, door-position contact, power supply, network, emergency egress, accessibility, and fire alarm interaction must work together.

A new reader cannot correct a damaged frame, failing door closer, unsuitable lock, inadequate power supply, or improper emergency-release arrangement.

Contractor, Vendor, and Temporary Access

Manufacturing facilities regularly receive people who are not part of the permanent employee team.

These users may include:

  • Contractors
  • Equipment technicians
  • Vendors
  • Inspectors
  • Delivery personnel
  • Maintenance providers
  • Cleaners
  • Temporary workers
  • Service technicians

Temporary access should be limited to the doors, locations, dates, times, and work areas required for the approved task.

A contractor who needs one service entrance and one equipment room should not receive unrestricted access to the entire plant.

A controlled contractor process may include:

  • Dedicated entry
  • Video intercom communication
  • Temporary credentials
  • Date-and-time restrictions
  • Automatic expiration
  • Escort requirements
  • Camera coverage
  • Access records
  • Management approval
  • Check-in and check-out procedures

The facility should define who issues temporary access, who approves it, when it expires, and how it is removed when the work ends.

Tool Rooms, Maintenance Areas, and Critical Spaces

Manufacturing plants may need stronger security around areas that should not be available to every employee, visitor, or contractor.

These areas may include:

  • Tool rooms
  • Parts rooms
  • Maintenance spaces
  • Electrical rooms
  • Mechanical rooms
  • Utility areas
  • Network closets
  • Information-technology rooms
  • Key storage
  • High-value inventory
  • Records rooms
  • Quality-control areas
  • Sensitive production spaces
  • Equipment rooms

Protection may combine:

  • Individual credentials
  • Door-position monitoring
  • Focused camera views
  • Intrusion detection
  • Activity records
  • Management alerts
  • Physical inventory procedures

The appropriate design depends on the value of the contents, the number of authorized users, the traffic pattern, the opening condition, and the type of evidence management may need after an incident.

Intrusion Alarms and Monitored Protection

A manufacturing intrusion alarm should match the plant as it operates today.

The design may need to account for:

  • Multiple shifts
  • Separate office and production areas
  • Active shipping operations
  • Overnight maintenance
  • Weekend work
  • Cleaning crews
  • Detached buildings
  • Restricted rooms
  • Overhead openings
  • Areas that remain active while the rest of the plant is secured

A manufacturing alarm system may include:

  • Exterior-door contacts
  • Overhead-door contacts
  • Motion detection
  • Glass-break detection where appropriate
  • Alarm partitions
  • Individual user codes
  • Panic or duress devices
  • Cellular or network communication
  • Backup communication
  • Opening-and-closing reports
  • Trouble reporting
  • Video verification
  • Professional monitoring

Alarm zones should have clear descriptions so plant personnel and the monitoring center understand where an event occurred.

The business should know:

  • Which signals are transmitted
  • What each signal represents
  • Which building or department is involved
  • Who receives notifications
  • Who the monitoring center contacts
  • Which response instructions apply
  • How user and contact changes are authorized

Generic alarm descriptions and outdated call lists make response more difficult when an event occurs.

Exterior Perimeter and Yard Security

Industrial Perimeter Security in Bethlehem, PA provides the focused exterior-security path for:

  • Fence lines
  • Vehicle gates
  • Pedestrian gates
  • Truck entrances
  • Employee parking
  • Truck courts
  • Loading-dock approaches
  • Outdoor storage
  • Utility areas
  • Detached buildings
  • Service roads
  • Exterior equipment
  • Building approaches
  • After-hours movement

A plant may have strong interior cameras, alarms, and access control while remaining exposed through yards, parking areas, fence lines, gates, exterior materials, or detached buildings.

Perimeter protection may combine:

  • Exterior cameras
  • AI-supported analytics
  • Lighting coordination
  • Access-controlled gates
  • License plate recognition
  • Intrusion detection
  • Intercoms
  • Remote video monitoring
  • Live audio warnings
  • Property-specific escalation procedures

A broad yard view may show movement without providing useful identification. Critical entrances, gates, vehicle lanes, and other transaction points may require focused views in addition to general coverage.

Analytics should be planned around the real site. Lighting, weather, shadows, vegetation, trucks, forklifts, animals, and normal operating activity can all affect alert quality.

Remote Video Monitoring and After-Hours Awareness

Remote video monitoring may be appropriate for selected areas where staffing is reduced or after-hours exposure is significant.

Potential monitoring locations include:

  • Exterior entrances
  • Loading docks
  • Truck courts
  • Gates
  • Parking areas
  • Fence lines
  • Trailer locations
  • Outdoor storage
  • Rear approaches
  • Detached buildings
  • Repeated trespassing areas

A monitoring plan may include:

  • Selected cameras
  • Approved monitoring schedules
  • Person or vehicle analytics
  • Operator review
  • Video verification
  • Live speaker warnings
  • Responsible-party notification
  • Property-specific escalation
  • Event documentation

Not every camera needs active monitoring.

The monitoring scope should focus on defined locations, hours, event types, and response procedures where operator review provides practical value.

A facility that operates continuously requires different monitoring rules from a plant expected to be vacant after closing.

Gates and Vehicle Documentation

Manufacturing plants with controlled vehicle entrances may need to manage:

  • Employees
  • Contractors
  • Vendors
  • Visitors
  • Deliveries
  • Fleet vehicles
  • Tractor trailers
  • Emergency access

A gate system may include:

  • Card or mobile credentials
  • Vehicle transmitters
  • Keypads
  • Video intercoms
  • Remote release
  • Gate-position monitoring
  • Entrance and exit cameras
  • License plate recognition
  • Access schedules
  • Safety devices
  • Vehicle-event records
  • Emergency procedures

A gate operator only moves the gate.

A complete gate-security system determines who may enter, when access is permitted, how visitors are verified, what happens during an emergency, and what event information is available afterward.

License plate recognition should be planned around lane position, vehicle direction, speed, camera angle, distance, lighting, and nighttime performance. It is different from general parking-lot surveillance.

Loading Docks, Shipping, and Receiving

Loading docks are active transition points between the plant and the exterior property.

Manufacturing dock activity may involve:

  • Employees
  • Drivers
  • Vendors
  • Trailers
  • Forklifts
  • Staged materials
  • Finished goods
  • Shipping paperwork
  • Personnel doors
  • Overhead openings
  • Activity outside normal office hours

A loading-dock security plan may include:

  • Dock-door cameras
  • Exterior approach cameras
  • Trailer-position views
  • Driver communication
  • Personnel-door access control
  • Overhead-door contacts
  • Intrusion detection
  • Shipping-office protection
  • Gate integration
  • Remote video monitoring
  • Exterior lighting coordination
  • Incident-review procedures

The system should reflect the actual shipping and receiving process rather than treating every dock opening as the same security condition.

A properly positioned dock camera may help review:

  • Delivery disputes
  • Damaged materials
  • Unauthorized entry
  • Trailer activity
  • Staged-product movement
  • Overhead-door events
  • Vehicle incidents
  • After-hours freight activity

When the property’s primary operation is distribution, storage, fulfillment, or logistics rather than manufacturing, continue to Lehigh Valley Warehouse Security Systems.

Fire Alarm and Controlled-Door Coordination

Manufacturing security projects may interact with fire alarm and life-safety systems when the scope includes:

  • Access-controlled doors
  • Electrified locking hardware
  • Emergency release
  • Fire-rated openings
  • Alarm communicators
  • Sprinkler supervisory signals
  • Backup power
  • Building-system interfaces
  • Renovation or expansion work

Security equipment must not interfere with required emergency egress or approved fire alarm operation.

Fire alarm systems are regulated life-safety systems. Equipment compatibility, design responsibilities, permits, inspections, testing, monitoring, documentation, and authority-having-jurisdiction requirements must be handled as part of the complete project.

For broader compliance-aware planning, visit the Regulatory and Compliance Hub.

Security systems do not replace engineering, legal advice, formal code interpretation, workplace-safety programs, emergency procedures, or approval by the authority having jurisdiction.

Low-Voltage, Network, Fiber, and Power Infrastructure

Manufacturing security depends on reliable supporting infrastructure.

That infrastructure may include:

  • Category cabling
  • Fiber-optic backbones
  • PoE switching
  • Wireless building links
  • Equipment racks
  • Lockable enclosures
  • UPS and backup power
  • Surge protection
  • Cellular communication
  • Network segmentation
  • Cable pathways
  • Exterior-rated cabling
  • Device labeling
  • Configuration documentation
  • Expansion capacity

Manufacturing buildings may create difficult infrastructure conditions because of:

  • High ceilings
  • Long cable distances
  • Metal construction
  • Electrical interference
  • Machinery
  • Dust
  • Heat
  • Vibration
  • Building additions
  • Separate office and production networks
  • Limited pathways
  • Multiple buildings
  • Restricted installation windows

A new camera installed on unreliable cabling remains unreliable.

A new recorder connected to an overloaded network may not provide the expected performance.

A new access-control panel connected to failing power or damaged door hardware remains an operational problem.

Infrastructure should be reviewed before large numbers of devices are added.

Existing-System Upgrades, Retrofits, and Takeovers

Manufacturing projects do not always begin with a new plant.

An existing Bethlehem facility may have:

  • Aging analog cameras
  • Unsupported recorders
  • Poor nighttime video
  • Missing coverage
  • Shared remote-viewing accounts
  • Former employees with active credentials
  • Obsolete access-control controllers
  • Confusing alarm zones
  • Outdated communicators
  • Missing administrator access
  • Unreliable cabling
  • Overloaded switches
  • Failing power supplies
  • Several disconnected systems
  • Incomplete documentation

An older system does not automatically require complete replacement.

Depending on condition, compatibility, ownership, supportability, and cybersecurity, a project may retain:

  • Camera cabling
  • Network cabling
  • Fiber
  • Conduit
  • Equipment racks
  • Selected cameras
  • Access-control wiring
  • Door contacts
  • Request-to-exit devices
  • Locking hardware
  • Intrusion-alarm wiring
  • Selected sensors
  • Power supplies
  • Network equipment

Reuse should provide dependable long-term value.

Unsupported, proprietary, inaccessible, insecure, damaged, undocumented, or unreliable equipment may require correction or replacement.

Begin with a Commercial Security System Inspection and Assessment before investing in disconnected repairs or replacing usable components.

Common Manufacturing Security Problems NERSA Helps Solve

Bethlehem manufacturers often request help because an existing system no longer provides dependable results.

Common concerns include:

  • Production cameras lack useful detail
  • Employee entrances are poorly controlled
  • Former employees retain access
  • Contractor access is too broad
  • Doors are routinely propped open
  • Forced-door events are not reported
  • Restricted rooms are accessible to too many users
  • Loading-dock footage is inadequate
  • Parking areas have blind spots
  • Yard and perimeter activity is detected too late
  • Recorded video is difficult to locate
  • Video retention is too short
  • Remote viewing is unreliable
  • Alarm zones no longer match the plant
  • False alarms are increasing
  • Monitoring contacts are outdated
  • Alarm communication uses obsolete services
  • Gate operation is unreliable
  • Cabling and switches cannot support expansion
  • Several buildings use disconnected platforms
  • Administrator accounts are disorganized
  • Documentation is incomplete
  • No one knows what can be retained or should be replaced

The correct first step is determining whether the problem requires:

  • Repair
  • Reconfiguration
  • Repositioning
  • Reprogramming
  • Expansion
  • Integration
  • Monitoring changes
  • Infrastructure correction
  • Retrofit
  • Provider takeover
  • Phased replacement
  • Complete replacement

Integrated Manufacturing Security Systems

Video surveillance, access control, intrusion alarms, monitoring, intercoms, gates, fire alarm coordination, and infrastructure should not be treated as unrelated purchases when coordination would make the plant easier to manage.

A coordinated manufacturing system may associate:

  • Employee credentials with entrance video
  • Forced doors with camera alerts
  • Held-open doors with notifications
  • Intrusion alarms with video verification
  • Restricted-room access with event review
  • Gate activity with vehicle images
  • Intercom calls with entry decisions
  • Loading-dock activity with recorded video
  • Perimeter analytics with monitoring procedures
  • Several buildings with centralized administration

Integration should improve visibility, administration, incident review, or response.

It should not create unnecessary complexity for plant managers, supervisors, information-technology teams, safety personnel, employees, or service technicians.

Each user should have access appropriate to that person’s role. Centralized administration should not give every manager unrestricted access to every building, department, camera, or controlled door.

Manufacturing Facilities This Hub Supports

This page is intended for Bethlehem properties such as:

  • Production plants
  • Fabrication facilities
  • Assembly operations
  • Processing buildings
  • Packaging facilities
  • Light-industrial manufacturers
  • Warehouse-connected manufacturing plants
  • Industrial flex properties with production activity
  • Equipment and maintenance facilities
  • Multi-building plants
  • Manufacturing campuses
  • Industrial-park manufacturers
  • Facilities combining offices, production, and warehouse space

Manufacturing properties operating within an industrial park or shared campus can also use Commercial & Industrial Park Security Installation in Bethlehem, PA for shared entrances, property-management permissions, roads, parking, gates, exterior spaces, and multi-tenant responsibilities.

How NERSA Plans a Bethlehem Manufacturing Security Project

Begin With the Facility

A manufacturing security assessment may review:

  • Property and building layout
  • Production operations
  • Operating hours
  • Employee shifts
  • Visitor entrances
  • Contractor and vendor access
  • Production floors
  • Office-to-production transitions
  • Tool and maintenance rooms
  • Shipping and receiving
  • Loading docks
  • Overhead openings
  • Parking lots
  • Truck courts
  • Exterior yards
  • Vehicle gates
  • Restricted areas
  • Existing cameras
  • Access-control equipment
  • Intrusion alarms
  • Monitoring communication
  • Fire alarm interfaces
  • Cabling, fiber, network, and power
  • Current system problems
  • Documentation
  • Planned expansion

For a broader explanation of the assessment process, visit Lehigh Valley Security Assessment Process.

Define the Required Outcome

The primary objective may be:

  • Better incident video
  • Stronger employee access control
  • Improved contractor management
  • Better restricted-room protection
  • More dependable after-hours detection
  • Improved dock visibility
  • Earlier perimeter awareness
  • Stronger gate control
  • Modernization of inherited equipment
  • Standardization across multiple buildings or plants

Equipment should be selected after the desired outcome is understood.

Design Around Real Operations

The design should establish:

  • Required camera views
  • Controlled doors
  • User permissions
  • Alarm zones
  • Monitoring procedures
  • Communication paths
  • Recording retention
  • Network capacity
  • Power and backup
  • Fire alarm coordination
  • Documentation
  • Future expansion requirements

The strongest system is not necessarily the one with the most equipment. It is the system that provides useful visibility, controlled access, dependable detection, practical response, and manageable administration.

Coordinate Installation Around Production

Manufacturing work may need to be scheduled around:

  • Active production
  • Shift changes
  • Equipment operation
  • Maintenance shutdowns
  • Shipping schedules
  • Restricted work areas
  • Contractor activity
  • Information-technology access
  • Electrical work
  • Door-hardware work
  • Fire alarm interfaces

The installation plan should minimize unnecessary disruption without compromising installation quality, testing, labeling, or documentation.

Test, Document, and Turn Over

The completed system should be tested and documented before turnover.

Testing may include:

  • Camera views
  • Recording
  • Video search and export
  • Credential permissions
  • Door operation
  • Forced-door reporting
  • Held-open alerts
  • Alarm zones
  • Monitoring communication
  • Gate operation
  • Intercom function
  • Remote access
  • Backup power
  • Approved system integrations

Use NERSA Project Delivery Standards for additional information about assessment, scope, coordination, installation, testing, training, documentation, turnover, and preparation for long-term support.

Why Bethlehem Manufacturers Choose NERSA

Northeast Remote Surveillance and Alarm, LLC focuses on security and life-safety systems for non-residential properties.

NERSA plans manufacturing security around:

  • The plant and its actual operation
  • Employee and contractor movement
  • Production and warehouse activity
  • Doors, docks, gates, parking, and yards
  • Required camera evidence
  • Access permissions
  • Alarm response
  • Monitoring procedures
  • Fire and life-safety coordination
  • Network and low-voltage infrastructure
  • User administration
  • Documentation
  • Long-term serviceability
  • Future expansion

NERSA does not install residential alarm packages.

The objective is not to install the largest possible equipment package.

The objective is to provide useful visibility, controlled access, dependable detection, practical response, clear documentation, and a system that supports production without creating unnecessary operational complexity.

Learn more through About Northeast Remote Surveillance and Alarm, LLC.

Request a Bethlehem Manufacturing Security Assessment

A Bethlehem manufacturing security assessment should review the plant before cameras, readers, alarm devices, monitoring, gate equipment, intercoms, or network infrastructure are selected.

NERSA can evaluate:

  • Employee and visitor entrances
  • Production areas
  • Contractor access
  • Restricted rooms
  • Tool and maintenance spaces
  • Shipping and receiving
  • Loading docks
  • Overhead doors
  • Parking
  • Truck courts
  • Exterior yards
  • Vehicle gates
  • Existing cameras
  • Access control
  • Intrusion alarms
  • Monitoring
  • Fire alarm coordination
  • Cabling and fiber
  • Network and power
  • User permissions
  • Documentation
  • Future expansion

Request a Bethlehem Manufacturing Security Assessment or call 1-888-344-3846.

Commercial and industrial systems only • New installations • Upgrades • Takeovers • Monitoring • Single-building through multi-site manufacturing operations

Frequently Asked Questions About Manufacturing Security Systems in Bethlehem, PA

What should a manufacturing security system include?

A manufacturing security system may include video surveillance, access control, intrusion alarms, professional monitoring, remote video monitoring, loading-dock protection, perimeter cameras, gate access, visitor communication, fire alarm coordination, and supporting low-voltage infrastructure.

The correct combination depends on the plant layout, production operation, employee shifts, restricted areas, exterior exposure, existing equipment, and long-term plans.

Why is manufacturing security different from office security?

Manufacturing properties may include production floors, machinery, several shifts, contractors, loading docks, overhead doors, materials, tool rooms, utility spaces, truck movement, exterior yards, and restricted processes.

Those conditions require different camera views, access permissions, alarm partitions, infrastructure, and response procedures than a standard office.

Where should cameras be installed in a manufacturing plant?

Common locations include employee entrances, visitor entrances, production-floor approaches, shipping and receiving, loading docks, parking areas, restricted rooms, warehouse transitions, exterior doors, gates, yards, and perimeter approaches.

Camera placement should be based on the incident detail required rather than general coverage alone.

Can cameras be installed on a production floor?

Yes, when the cameras serve a legitimate security, incident-review, operational, or safety-documentation purpose and are consistent with the organization’s policies and applicable requirements.

Placement should account for machinery, glare, vibration, dust, high ceilings, forklift movement, privacy, and changing production layouts.

Can access control separate employees, contractors, vendors, and managers?

Yes.

Permissions may be assigned by person, role, shift, door, department, building, schedule, or approved work area. Temporary contractor credentials can also be limited and scheduled to expire.

Do manufacturing plants need intrusion alarms if they operate several shifts?

Many do.

The system can be divided into partitions so offices, storage areas, detached buildings, production spaces, warehouse areas, or other sections operate on different schedules.

Is remote video monitoring useful for manufacturing properties?

Remote monitoring may be useful for loading docks, yards, gates, parking lots, fence lines, outdoor storage, trailers, detached buildings, and other locations with after-hours exposure.

Monitoring should be planned around selected cameras, schedules, event rules, response instructions, and responsible site contacts.

Can NERSA secure loading docks and overhead doors?

Yes.

Loading-dock security may combine cameras, overhead-door contacts, personnel-door access control, alarm detection, intercoms, lighting coordination, vehicle documentation, and remote monitoring.

Can an existing manufacturing security system be upgraded?

Yes.

NERSA can evaluate cameras, recorders, access control, intrusion alarms, monitoring communication, door hardware, users, credentials, cabling, fiber, network equipment, power, and documentation to determine what can be retained, corrected, upgraded, integrated, or replaced.

Can NERSA support several manufacturing buildings or plants?

Yes.

Compatible systems may support centralized video, shared credentials, building-specific permissions, alarm partitions, common monitoring procedures, regional administrators, system-health reporting, consistent naming, and standardized documentation.

Does manufacturing security need to coordinate with fire alarm and emergency egress?

Yes.

Access-controlled doors, electrified hardware, emergency release, alarm communication, backup power, and related building interfaces must be planned so security equipment does not interfere with required egress or approved life-safety operation.

How does a Bethlehem manufacturer begin a security project?

Begin with a facility-specific manufacturing security assessment.

Call 1-888-344-3846 or request a Bethlehem manufacturing security assessment to discuss the plant, operating schedule, existing systems, known concerns, infrastructure, project requirements, and future plans.


Scroll to Top
1-888-344-3846