
Anthracite manufacturing and warehouse security should follow people, freight and production through the property.

Plan an Anthracite industrial security assessment
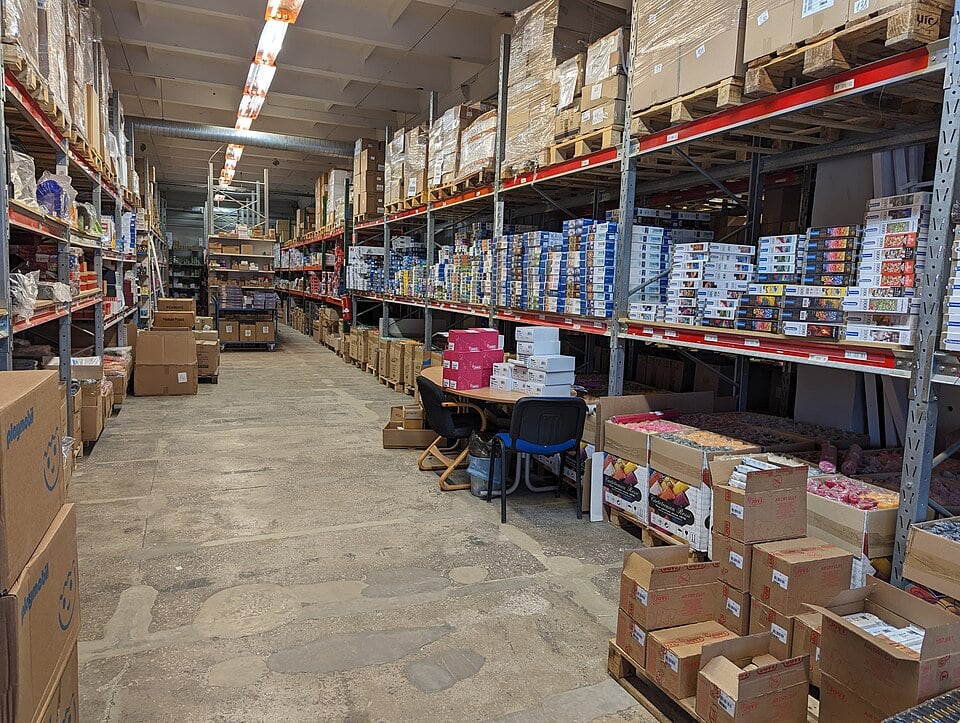

NERSA helps small industrial businesses, growing facilities and enterprise operations coordinate cameras, access, alarms and supporting infrastructure.
Back to Anthracite Region Commercial Security Systems
Map operations before choosing equipment
A manufacturing shop and a distribution warehouse may both need cameras and controlled doors, but the useful design begins with different work. Follow employees from arrival to their work areas. Follow deliveries from check-in to unloading. Identify where visitors wait and how maintenance contractors reach the spaces they are authorized to enter.
For facilities in and around Pottsville, Schuylkill Haven, Tamaqua, Frackville, Shenandoah, Mahanoy City and Ashland, the assessment should account for the actual site layout, shifts and available infrastructure. Avoid treating a small workshop as a large distribution campus or assuming that every warehouse needs the same camera count.
Manufacturing: protect access without disrupting work
Separate public and administrative areas from production, maintenance, materials and other restricted spaces. Assign access by role and schedule where the chosen platform supports it. Include cleaning crews, temporary workers and contractors in the permissions plan so staff do not rely on shared credentials or routinely propped doors.
Review the environment around each device: dust, vibration, moisture, lighting and exposure can influence placement and equipment selection.
Installation access and maintenance arrangements matter as much as the equipment specification.
Refer to manufacturing plant security for the wider service scope.
Warehousing: connect freight movement to useful evidence
Map employee doors, loading docks, staging areas, truck approaches and exterior storage. Specify which camera view establishes activity and which captures the closer detail needed for review. Racking, open dock doors, parked trailers and changing stock levels can obstruct views that looked adequate on an empty plan.
The loading dock and yard security guide develops a focused scope for these areas.
Use the broader warehouse and logistics security guide for facility-wide planning.
Build a clear after-hours process
Define which areas are unoccupied during each shift and how alarms should behave when part of the site remains active. Specify the contact sequence, who can investigate and how exceptions are handled. Recording video, sending an automated alert and providing an operator-reviewed monitoring service are different functions; the proposal should name the service being provided.
Review commercial intrusion alarms and remote video monitoring only where those functions match the site and response arrangements.
More notifications are not useful if nobody owns the follow-up.
Infrastructure is part of the security scope
Long cable routes, detached buildings and exposed yards require a connection and power plan. Identify switch capacity, equipment spaces, backup power expectations and who administers the network. Where a wireless link is considered, evaluate the path and mounting locations before treating it as an alternative to a wired route.
The regional infrastructure and connectivity guide includes cabling, fiber and remote-camera options.
For food production or refrigerated areas, also review food processing and cold storage security so the environment is considered early.
Phase improvements around production
Inventory the existing cameras, recorders, controllers and network connections. Record condition, ownership, account access and support limitations. Prioritize unreliable operation and important coverage gaps, then sequence work around production, receiving and planned downtime.
For each phase, agree on temporary arrangements and acceptance checks. Managers should be able to demonstrate a relevant recording search, an approved access change and the intended alarm procedure. Keep updated device names, drawings and account responsibilities with the handover records.
Sites with several buildings can use enterprise security integration to assess shared administration and compatible event workflows.
The decision should be based on tasks the team needs to perform, rather than adding integration for its own sake.
Before replacing a working facility-wide system, review the regional upgrades, retrofits and takeovers guide.
It connects equipment assessment, ownership, transition planning and phased handover.
Schuylkill Haven manufacturing project
NERSA’s Prysmian work in Schuylkill Haven began in 2008 and included many upgrades over the years.
The Prysmian industrial security case study covers access control, security and wireless infrastructure, process documentation, live monitoring, remote viewing, and guard-house VMS systems.
Plan an Anthracite industrial security assessment
Describe your shifts, buildings, loading areas and existing systems. Identify the operating problem and any expansion or shutdown window that should shape the project.
Plan an Anthracite industrial security assessment or call 1-888-344-3846.