
Plan Route 33 warehouse access control around personnel doors, shipping offices, restricted storage, shift schedules, and authorized visitors.

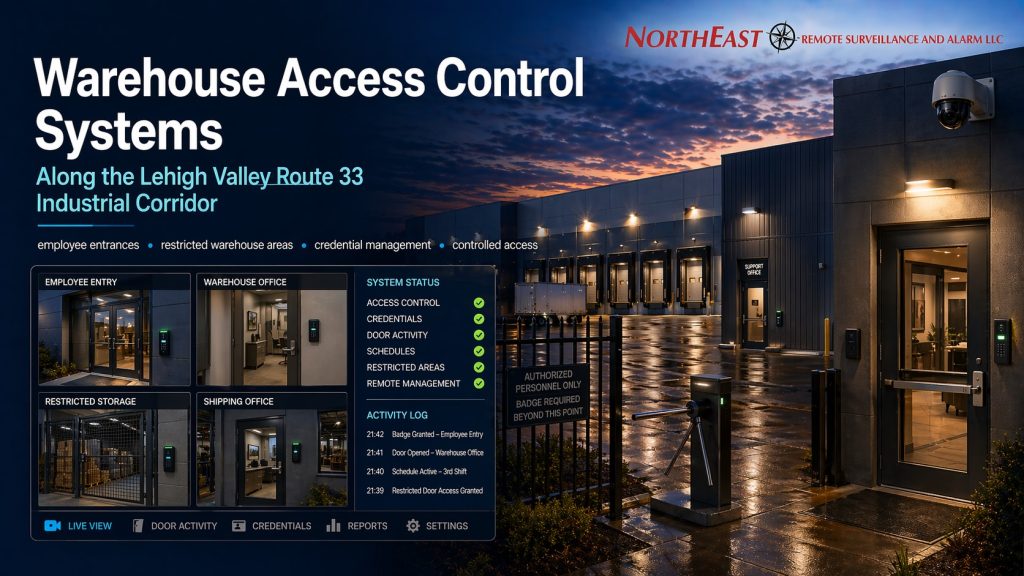
Employee entrances, warehouse-to-office transition points, shipping offices, receiving offices, restricted storage areas, supervisor offices, IT rooms, maintenance spaces, cage areas, and other controlled openings all create access-control demands that are different from a standard commercial building. A properly designed system should improve control over who can enter, when they can enter, which doors they can use, and how access activity is documented across the parts of the warehouse that matter most.
Northeast Remote Surveillance and Alarm, LLC provides warehouse access control along the Lehigh Valley Route 33 corridor. We help plan employee entry, restricted-area permissions, and credential management. Door activity records and schedules should fit how your warehouse operates.
Explore Route 33 corridor security services and Route 33 warehouse security for related property-wide planning.
Access Control Systems Built for Warehouse Operations
Warehouse properties do not use doors the same way a standard office building does. Different employee groups may use different entrances. Shift schedules may change throughout the day and night. Office areas, dispatch spaces, inventory support rooms, maintenance rooms, and restricted warehouse sections may all need different access permissions. Some doors may need daily employee access. Others may need tighter control, better auditability, or a more limited user group.
That is why warehouse access control should be designed around actual operations instead of being treated like a generic front-door badge-reader project. The system should reflect how the warehouse functions, how people move through it, and which openings need the strongest control.
What Warehouse Properties Along the Route 33 Corridor Commonly Need to Control
Warehouse properties along the Lehigh Valley Route 33 industrial corridor often need stronger control around the exact openings where employee movement, restricted access, and operational risk are most concentrated.
Employee Entrances
Employee entrances are often some of the most important control points on the property. These openings may be used across multiple shifts and may need stronger control over who can enter, when access is allowed, and how entry activity is documented.
Warehouse-to-Office Transition Doors
Many warehouse properties need stronger control over the transition between warehouse space and office or support areas. These openings often separate general warehouse activity from management, dispatch, administrative, or records-related space.
Shipping and Receiving Offices
Shipping and receiving offices often sit close to high-activity areas while also handling more sensitive operational functions. These spaces may need tighter control than the surrounding warehouse floor.
Restricted Storage, Cage Areas, and High-Value Interior Spaces
Some warehouse environments also need stronger control around inventory cages, controlled storage rooms, tool rooms, parts areas, IT rooms, electrical rooms, or other spaces where access should be limited to selected users.
Supervisor, Management, and Support Areas
Supervisor offices, HR-related spaces, operations offices, and support rooms often require stronger accountability than a general unlocked interior door can provide.
Warehouse Access Control Should Be Built Around Users, Doors, and Schedules
A warehouse access system should reflect its users, doors and daily work. Define which staff need access and which doors must stay restricted. Account for shifts and separate user groups. Decide how staff will manage permissions and review activity.
Route 33 warehouses may have several employee groups, changing shifts, and regular vendor or contractor visits. Interior and exterior doors often need different permissions. The access plan should reflect those differences.
Common Access Control Priorities for Warehouses Along Route 33
Better Control Over Employee Entry
Many warehouse properties need stronger control over employee entrances so access can be assigned by user, by schedule, and by role instead of relying on loose key control or unlocked side doors.
Better Restriction of Interior Operational Spaces
Not every employee, contractor, or visitor should have access to the same interior rooms. Stronger door control helps separate warehouse operations from offices, support rooms, records areas, inventory cages, and other restricted spaces.
Better Accountability Around Door Activity
A warehouse access control system should help document who used a door, when the event occurred, and how access was managed. That kind of accountability is often much stronger than shared keys or loosely controlled interior openings.
Better Management Across Changing Staff and Shifts
Warehouse properties often deal with staff turnover, seasonal changes, multiple shifts, and changing user groups. Access control helps the business add, revoke, and manage credentials more deliberately than physical keys alone.
Better Support for After-Hours Building Control
Some warehouse openings need tighter control after daily operations change or end. Access control can help the business manage how doors behave during staffed periods, after-hours periods, and restricted schedules.
Controlled Doors and Vehicle Entrances
Warehouse access control manages employee and visitor entry through controlled doors, credentials, schedules, and permissions. Vehicle entrances require their own gate and lane planning.
If the main concern is trailer rows, yard lanes, and broader exterior logistics exposure, visit Truck Yard and Trailer Security Systems Along the Lehigh Valley Route 33 Industrial Corridor.
If the main concern is vehicle documentation at entrances, visit License Plate Recognition Systems Along the Lehigh Valley Route 33 Industrial Corridor.
If the site needs broader warehouse protection, visit Warehouse Security Systems Along the Lehigh Valley Route 33 Industrial Corridor.
Credentials and Restricted Areas
Define which warehouse openings require control, who may use each opening, and how permissions change when responsibilities or shifts change.
Security Systems for Warehouse Access Control Along the Lehigh Valley Route 33 Industrial Corridor
NERSA plans access control for employee entrances, warehouse-to-office doors, shipping offices, and receiving offices. Restricted storage, supervisor areas, IT rooms, and maintenance spaces may also need controlled entry. Credential permissions and schedules should separate user groups appropriately and make door activity easier to review.
The design depends on the number of doors, user groups, shifts, building layout and restricted areas. It should fit how the warehouse operates each day.
Plan Your Warehouse Access Control
Does your Route 33 warehouse need better control of employee entrances, restricted doors or credentials?
NERSA can plan access control around daily warehouse operations.
We can design a solution around the way your property operates.
For broader corridor planning, visit Lehigh Valley Route 33 Industrial Corridor Security Systems.
Compliance, Codes & Project Standards
NERSA plans commercial and industrial security work with applicable code, documentation, inspection and authority-having-jurisdiction requirements in mind. Requirements vary by system, property and jurisdiction. These resources support project planning; they do not establish legal compliance, certification or AHJ approval.
Related guidance: Regulatory compliance & inspection readiness · Access control & door hardware standards · NFPA 101 & egress planning · ADA access-control planning