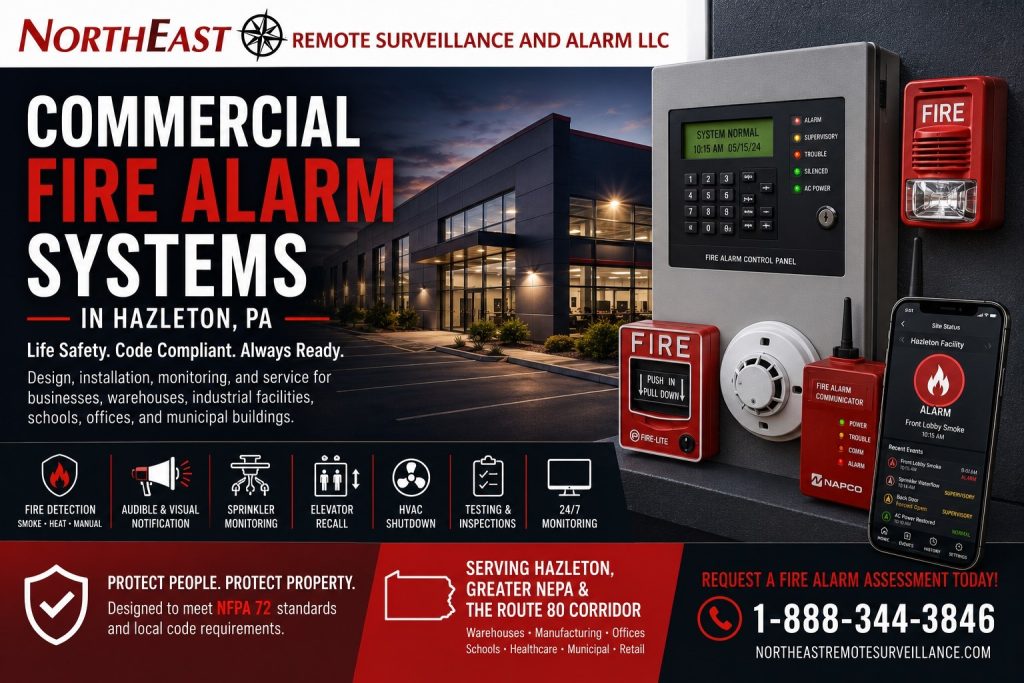
Commercial fire alarm systems in Hazleton, PA should be planned around the building, occupancy, fire-protection equipment, occupant-notification requirements, monitoring path, emergency interfaces, documentation, and Authority Having Jurisdiction review. A fire alarm system is a regulated life-safety system—not a generic low-voltage package or an extension of the property’s intrusion alarm.
Northeast Remote Surveillance and Alarm, LLC designs, installs, monitors, upgrades, expands, tests, and supports commercial fire alarm systems for Hazleton offices, healthcare properties, schools, municipal buildings, retail and service properties, churches, restaurants, multi-tenant buildings, warehouses, manufacturing facilities, industrial properties, commercial campuses, and other non-residential environments.
This page is NERSA’s primary Hazleton fire-alarm sub-hub beneath Commercial and Industrial Security Systems in Hazleton, PA. It focuses specifically on fire-alarm control equipment, initiating devices, occupant notification, monitoring, communicators, sprinkler waterflow and supervisory signals, elevator recall, HVAC shutdown, controlled-door release, upgrades, testing, documentation, and inspection readiness.
For broader commercial and industrial fire-alarm installation planning, visit Commercial and Industrial Fire Alarm Installation. For broader warehouse, manufacturing, logistics, and industrial planning across Northeastern Pennsylvania, visit the NEPA Logistics Hub Security Directory.
Request a Hazleton Commercial Fire Alarm Assessment or call 1-888-344-3846.

Commercial Fire Alarm Planning for Hazleton Properties
A commercial fire alarm system should begin with the property and its approved life-safety requirements rather than a predetermined panel or device count. Two buildings of similar size may require different systems because of occupancy, construction, fire-protection equipment, building use, occupant load, ceiling conditions, renovations, local enforcement, or required building-system interfaces.
A Hazleton fire-alarm assessment may review:
- Building use and occupancy
- Building footprint, floors, additions, and detached sections
- Fire-alarm control equipment and available system capacity
- Manual and automatic initiating devices
- Audible and visible occupant notification
- Sprinkler waterflow and valve-tamper points
- Remote annunciators and responding entrances
- Fire-alarm monitoring and communication paths
- Legacy telephone lines and communicator condition
- Primary power, batteries, and remote power supplies
- Elevators and required recall functions where applicable
- HVAC equipment and required shutdown interfaces
- Duct-detector and building-automation coordination
- Access-controlled doors and required emergency release
- Existing trouble, supervisory, or disabled conditions
- Inspection reports, deficiency records, drawings, and point lists
- Tenant changes, renovations, additions, and future expansion
The final fire-alarm system should follow the approved design, applicable adopted requirements, manufacturer instructions, field conditions, responsible design professionals, and Authority Having Jurisdiction process.
Find the Right Hazleton Fire Alarm Resource
Use the NERSA resource that most closely matches the property’s fire-alarm, monitoring, infrastructure, controlled-door, compliance, or modernization requirement.
Commercial and Industrial Security Systems in Hazleton, PA
Use the primary Hazleton city hub for property-wide planning across fire alarms, video surveillance, access control, intrusion alarms, remote monitoring, low-voltage infrastructure, upgrades, and commercial property types.
Commercial and Industrial Fire Alarm Installation
Use this sitewide authority page for broader installation planning involving control panels, initiating devices, notification, monitoring, building interfaces, testing, documentation, and long-term serviceability.
NFPA 72 Fire Alarm Standards for Commercial Buildings
Use this standards-aware resource for fire-alarm monitoring, testing, maintenance, documentation, supervisory conditions, trouble signals, system changes, and inspection readiness.
Commercial Fire Alarm System Engineering Guide
Use this technical resource for occupancy analysis, device layout, voltage-drop calculations, battery calculations, circuit loading, sequence-of-operations planning, and AHJ-ready design documentation.
Commercial Fire Alarm Monitoring, Testing, and Inspection Readiness
Use this page when monitoring signals, testing records, responsible-party contacts, deficiencies, annual service, or inspection preparation are the primary concerns.
Fire Alarm Phone-Line Replacement and Communicator Upgrades
Use this focused resource when traditional telephone service is being removed or an older fire-alarm communicator needs an approved modern communication path.
Fire Alarm Trouble and Supervisory Signals
Use this resource when a fire-alarm panel or monitoring account is reporting ground faults, battery problems, communication failures, valve-tamper conditions, low-air signals, or other trouble and supervisory events.
Commercial Access Control Systems in Hazleton, PA
Use this Hazleton sub-hub when controlled doors, emergency release, electrified hardware, credentials, egress, and fire-alarm door interfaces require coordinated planning.
Low-Voltage and Security Infrastructure in Hazleton, PA
Use this Hazleton resource for pathways, structured cabling, fiber, equipment rooms, power, labeling, testing, and infrastructure supporting connected commercial systems.
Hazleton Security System Upgrades, Retrofits, and Takeovers
Use this broader upgrade sub-hub when fire-alarm modernization is part of a larger project involving access control, video surveillance, intrusion alarms, communications, cabling, or integrated building systems.
Code-Aware Fire Alarm System Design
Commercial fire alarm requirements depend on the property, occupancy, building arrangement, fire-protection equipment, adopted code path, local amendments, approved plans, and Authority Having Jurisdiction interpretation.
Planning may need to determine whether the building requires:
- Manual fire-alarm initiation
- Automatic smoke, heat, beam, duct, or specialized detection
- Audible and visible notification
- Voice evacuation or emergency communication where required
- Fire-alarm monitoring
- Sprinkler waterflow and valve-tamper supervision
- Remote annunciation
- Elevator recall
- HVAC shutdown or duct-detector functions
- Controlled-door or magnetic-lock release
- Smoke-control or building-automation interfaces
- Additional documentation, calculations, or professional design review
NERSA supports code-aware fire-alarm planning, but the final requirements and acceptance remain subject to the approved project process and responsible Authority Having Jurisdiction.
Fire Alarm Control Panels and System Architecture
The fire-alarm control panel receives and processes initiating-device signals, operates notification appliances, supervises circuits and communication paths, reports alarm, supervisory, and trouble conditions, and controls required building interfaces.
Commercial fire-alarm architecture may include:
- Conventional fire-alarm control panels
- Addressable fire-alarm control panels
- Networked fire-alarm systems
- Voice-evacuation or emergency-communication equipment
- Remote annunciators
- Notification-appliance power supplies
- Addressable monitor and control modules
- Fire-alarm communicators
- Building-system interface relays and modules
- Primary and secondary power
The architecture should be selected according to the building, required functions, device count, circuit loading, reporting needs, future expansion, manufacturer support, and approved design.
Addressable Fire Alarm Systems
Addressable systems identify individual devices or modules through programmed point descriptions. This can improve event reporting, troubleshooting, monitoring information, service work, and system expansion.
Useful addressable point descriptions may include:
- Main lobby smoke detector
- Second-floor east pull station
- Sprinkler riser 1 waterflow
- North valve-tamper supervisory
- Elevator lobby alternate recall detector
- Air-handling unit 3 duct detector
Descriptions such as “Module 12” or “Device 47” provide limited information during an alarm, trouble, inspection, or service event.
Conventional Fire Alarm Systems
Conventional fire-alarm systems identify events by zone rather than by individual addressable point. They may remain appropriate for selected smaller or less complex properties when allowed by the approved design and project requirements.
The zone structure should still provide clear information about the building area, floor, tenant, or function associated with the event.
Initiating Devices and Detection Planning
Initiating devices detect or report approved fire-related conditions. Device selection should reflect the actual environment rather than a generic device list.
Potential initiating devices include:
- Manual pull stations
- Smoke detectors
- Heat detectors
- Beam smoke detectors
- Duct smoke detectors
- Air-sampling or specialized detection systems
- Sprinkler waterflow switches
- Valve-tamper switches
- Fire-pump or other supervisory points where applicable
- Monitor modules for approved fire-protection equipment
Detection planning should consider:
- Ceiling height and construction
- Room size and layout
- HVAC airflow
- Dust, humidity, steam, or temperature
- Machinery and industrial activity
- Maintenance access
- Storage configurations and obstructions
- Expected environmental conditions
- Manufacturer instructions
- Approved design and AHJ requirements
No single detector technology should be assumed suitable for every Hazleton commercial or industrial property.
Manual Pull Stations
Manual fire-alarm stations may be required near exits or other approved locations depending on the occupancy, building arrangement, adopted requirements, and approved plans.
Pull-station planning should address visibility, accessible mounting, exit arrangement, protection from damage, travel path, and changes to doors or interior layouts.
Smoke and Heat Detection
Smoke and heat detectors should be selected and positioned according to the environment and intended performance. A detector suitable for a clean office may not be appropriate for a dusty warehouse, mechanical room, kitchen-adjacent space, manufacturing area, or unconditioned environment.
Audible and Visible Occupant Notification
Fire-alarm notification should provide approved audible and visible warning to occupants where required. Notification design is affected by room size, ambient sound, wall separation, ceiling height, appliance output, visibility, mounting, synchronization, wiring, power, and circuit loading.
Notification appliances may include:
- Horns
- Strobes
- Horn strobes
- Speakers
- Speaker strobes
- Voice-evacuation equipment
- Remote annunciation equipment
Audible Notification
Audible notification should be evaluated under representative occupied conditions. A quiet office, active restaurant, school corridor, mechanical room, warehouse floor, and manufacturing area may have different ambient-sound conditions.
Increasing the output of one appliance does not automatically correct an incomplete notification layout. Appliance selection, spacing, zoning, building construction, ambient sound, circuit capacity, and occupied support spaces must be reviewed together.
Visible Notification
Visible notification should be planned around room dimensions, viewing conditions, mounting height, appliance rating, synchronization, accessibility, and required coverage.
New walls, tenant spaces, offices, storage racks, furniture, equipment, and renovations may change whether existing visible notification remains appropriate.
Fire Alarm Monitoring and Signal Transmission
Many commercial fire-alarm systems require monitored transmission of alarm, supervisory, and trouble events through an approved communication method.
Fire-alarm communication may use:
- IP communication
- Cellular communication
- Radio communication where available and approved
- Approved multiple-path arrangements
- Another compatible method accepted for the project
Communication planning should review:
- Panel and communicator compatibility
- Monitoring-provider requirements
- Internet availability and reliability
- Cellular signal conditions
- Communication-path supervision
- Primary power
- Battery backup
- Equipment location
- Monitoring-account information
- Alarm, supervisory, and trouble-signal testing
- AHJ acceptance and documentation
Fire Alarm Phone-Line Replacement
Older commercial fire-alarm systems may still rely on traditional telephone lines that are being retired, converted, or removed.
Existing telephone service should not be disconnected until:
- The current fire-alarm communication path is identified.
- The panel and communicator are evaluated.
- An approved replacement method is selected.
- Monitoring-account changes are coordinated.
- Primary and backup power are reviewed.
- Alarm, supervisory, trouble, and communication-failure signals are tested.
- Documentation and emergency contacts are updated.
A communicator replacement should not be treated as a casual device swap. It is a monitored life-safety system change that requires proper testing and coordination.
Sprinkler Waterflow and Supervisory Monitoring
Commercial properties with sprinkler or other fire-protection systems may require related alarm and supervisory points to be monitored through the approved fire-alarm system.
Potential monitored conditions include:
- Sprinkler waterflow
- Control-valve tamper switches
- Low-air supervisory conditions where applicable
- Fire-pump signals where applicable
- Pressure, tank, or other approved supervisory conditions
- Associated system trouble conditions
Alarm, supervisory, and trouble conditions perform different functions and should use clear point descriptions, monitoring instructions, and response procedures.
Waterflow Alarm Signals
A waterflow event is generally reported as an alarm condition when included in the approved design. Signal receipt, point description, monitoring transmission, local notification, and response should be tested through the responsible project process.
Valve-Tamper and Other Supervisory Signals
A supervisory signal can indicate that a monitored fire-protection component is not in its normal condition. The facility should have a defined process for identifying, investigating, documenting, and restoring the condition through the appropriate responsible party.
NERSA coordinates fire-alarm monitoring and approved supervisory signals but does not represent this page as sprinkler-system design, installation, inspection, or maintenance.
Elevator Recall and Fire Alarm Interfaces
Commercial properties with elevators may require approved elevator-recall functions initiated through the fire-alarm system.
Elevator-related coordination may include:
- Primary recall initiation
- Alternate recall initiation where applicable
- Elevator-lobby detection
- Machine-room or equipment-space detection
- Shunt-trip coordination where applicable
- Fire-alarm control modules and relays
- Elevator-contractor coordination
- Electrical-contractor coordination
- Cause-and-effect testing
- Interface documentation
Elevator recall involves multiple systems and responsible trades. It should not be treated as a standalone relay installed without an approved sequence and coordinated testing.
Not every Hazleton commercial building includes elevators or requires the same elevator-interface functions.
HVAC Shutdown and Duct-Detector Functions
Where required by the approved design, a commercial fire-alarm system may interface with HVAC equipment, duct detectors, fans, dampers, smoke-control systems, or building automation.
Interface planning may involve:
- Duct-detector initiation
- Air-handling-unit shutdown
- Fan-control relays
- Damper coordination
- Smoke-control functions
- Building-automation interfaces
- Control-module supervision
- Mechanical-contractor coordination
- Electrical-contractor coordination
- Testing of the approved operating sequence
The fire-alarm system may initiate or report an interface function, but final operation can depend on mechanical controls, electrical work, building automation, and other responsible equipment.
Duct detection and HVAC shutdown should not be assumed necessary for every property. The required functions depend on the building, equipment, approved design, and adopted requirements.
Access-Controlled Door Release and Emergency Egress
Commercial fire-alarm projects may interact with access-controlled doors, magnetic locks, electrified hardware, automatic operators, door holders, and other controlled openings.
Where fire-alarm release is required, planning may address:
- The controlled opening
- Locking hardware
- Fail-safe or fail-secure operation
- Emergency release
- Request-to-exit operation
- Panic and exit hardware
- Fire-rated door operation
- Power supplies and batteries
- Fire-alarm interface relays
- Loss-of-power behavior
- Testing of the approved release sequence
Security convenience must not interfere with required egress, evacuation, accessibility, fire-door operation, or emergency response.
For broader controlled-door planning, visit Commercial Access Control Systems in Hazleton, PA.
Fire Alarm Systems for Hazleton Property Types
Office and Multi-Tenant Buildings
Office fire-alarm planning may involve entrances, corridors, tenant suites, conference rooms, employee areas, mechanical rooms, elevators, sprinkler points, notification, monitoring, and tenant-fit-out changes.
Multi-tenant systems require clear responsibility for common equipment, tenant devices, monitoring contacts, documentation, testing, deficiencies, and future alterations.
Healthcare and Medical Properties
Medical offices and healthcare-related properties may require careful planning around patient areas, staff spaces, occupied rooms, notification, monitoring, controlled doors, documentation, and inspection readiness.
The exact system depends on the occupancy, services provided, building arrangement, and approved requirements.
Schools and Educational Facilities
Educational fire-alarm planning may include classrooms, corridors, offices, assembly spaces, cafeterias, gymnasiums, mechanical rooms, notification, emergency communication, remote annunciation, monitoring, and multi-building coordination.
Municipal and Institutional Buildings
Municipal and institutional properties may require fire-alarm planning around public areas, staff-only sections, records rooms, meeting spaces, public works buildings, remote facilities, monitoring, documentation, and long-term service accountability.
Retail, Restaurant, Church, and Service Properties
Retail, food-service, assembly, worship, and service properties may have different occupant loads, room arrangements, kitchens, public areas, storage rooms, notification requirements, and inspection considerations.
The fire-alarm system should reflect the actual occupancy and building use rather than a generic small-business device package.
Warehouses and Logistics Facilities
Warehouse and logistics properties may require additional planning because of high ceilings, loading areas, rack storage, sprinkler supervision, ambient noise, large floor areas, employee offices, mezzanines, truck operations, and reduced after-hours staffing.
Warehouse and industrial projects should be evaluated around the actual building and operating environment. This Hazleton fire-alarm sub-hub provides the local starting point; focused warehouse-and-industrial fire-alarm content should remain a differentiated future child rather than duplicating the general commercial page.
Manufacturing and Industrial Properties
Manufacturing facilities may contain machinery, dust, heat, vibration, utilities, production areas, maintenance departments, raw materials, finished goods, laboratories, restricted rooms, and changing shifts.
Device selection, notification, wiring, monitoring, and building interfaces should reflect the conditions of the plant and the approved design.
New Fire Alarm Installations and Building Projects
A new commercial fire-alarm system should be planned before devices are installed or wiring pathways are finalized.
New-system planning may include:
- Occupancy and code-path review
- Control-panel and system architecture
- Device layout
- Notification design
- Battery calculations
- Voltage-drop calculations
- Circuit and loop capacity
- Sprinkler-monitoring points
- Elevator and HVAC interfaces
- Door-release functions
- Communicator and monitoring selection
- Pathways and electrical coordination
- Plans, submittals, testing, and AHJ review
Early planning can reduce rework caused by overloaded circuits, unsuitable devices, incomplete notification, weak documentation, missing interfaces, or system equipment that cannot support the intended project.
Renovations, Tenant Fit-Outs, and Use Changes
Commercial buildings frequently change after the original fire-alarm system is accepted.
Changes that may require system review include:
- New tenant suites
- New offices or occupied rooms
- Interior walls and corridor changes
- New doors or exit arrangements
- Building additions
- New mezzanines
- Elevator or HVAC work
- New sprinkler points
- Changes in occupancy or building use
- Expanded warehouse or manufacturing operations
- Changes affecting notification visibility or audibility
Previous approval does not automatically establish that the system remains appropriate after substantial alterations.
Fire Alarm Expansions and Additional Devices
An existing fire-alarm system may sometimes be expanded when the panel, signaling loops, notification circuits, remote power supplies, batteries, communicator, device compatibility, documentation, and approved design support the additional scope.
Expansion planning may review:
- Panel and device capacity
- Available signaling-loop capacity
- Notification-circuit loading
- Voltage drop
- Battery standby and alarm load
- Remote power-supply capacity
- Compatible devices and modules
- Monitoring-point descriptions
- Updated drawings and documentation
- AHJ review requirements
Adding devices without reviewing the complete system can create capacity, compatibility, power, reporting, documentation, or serviceability problems.
Commercial Fire Alarm Upgrades and Communicator Modernization
Many Hazleton properties already have fire-alarm systems, but the equipment may be outdated, unsupported, difficult to service, poorly documented, tied to retired telephone lines, or no longer matched to the current building.
Common reasons to request an upgrade review include:
- Unsupported fire-alarm control equipment
- Failed or unavailable replacement parts
- Obsolete telephone-line communicators
- Repeated communication trouble
- Recurring ground faults
- Weak or failing batteries
- Damaged notification appliances
- Missing or disabled devices
- Unclear zone or point descriptions
- Missing drawings or inspection records
- Open inspection deficiencies
- Tenant, occupancy, or building-layout changes
- Limited panel or circuit capacity
- Outdated elevator, HVAC, or door interfaces
An upgrade may include:
- Fire-alarm communicator replacement
- Cellular or IP communication
- Control-panel modernization
- Remote annunciator replacement
- Device or appliance replacement
- Remote power-supply upgrades
- Additional sprinkler supervisory modules
- Point-description and programming cleanup
- Updated elevator or HVAC interfaces
- Improved monitoring and account documentation
- Updated drawings and testing records
The best upgrade is not automatically a complete replacement. Existing wiring, devices, appliances, pathways, panel locations, and interfaces may sometimes be retained when their condition, compatibility, supportability, testing, documentation, and approved design support reuse.
Existing Fire Alarm System Takeovers
A fire-alarm takeover should begin with a structured review rather than an assumption that every component is operational, compatible, documented, and supportable.
Takeover due diligence may include:
- Panel manufacturer, model, and support status
- Annunciators and remote power supplies
- Initiating devices
- Notification appliances
- Sprinkler-monitoring points
- Communicator and monitoring method
- Alarm, supervisory, and trouble reporting
- Elevator, HVAC, and controlled-door interfaces
- Primary and secondary power
- Existing trouble history
- Inspection and testing records
- Available drawings and point lists
- Open deficiencies
- Building changes and expansion requirements
Unsupported, damaged, incompatible, improperly documented, or untestable equipment may require correction or replacement before dependable long-term service can be established.
Fire Alarm Trouble and Supervisory Conditions
A fire-alarm system can display or transmit conditions that require attention even when there is no active fire alarm.
Potential trouble conditions include:
- Ground faults
- Open or shorted circuits
- Device faults
- Battery problems
- Power-supply failures
- Notification-circuit trouble
- Communication-path failure
- Missing, disabled, or incompatible devices
Potential supervisory conditions include:
- Valve-tamper signals
- Low-air conditions
- Fire-pump signals
- Pressure or tank conditions
- Other approved fire-protection equipment status
Trouble and supervisory conditions should not be ignored because the building is not currently in alarm. The property should have a defined process for identifying, documenting, responding to, and correcting these conditions.
Inspection, Testing, and Acceptance
A normal fire-alarm panel display does not prove that every device, circuit, appliance, monitored signal, communication path, battery, and building interface functions correctly.
Testing may include:
- Fire-alarm control-panel operation
- Manual initiating devices
- Automatic detection
- Notification appliances
- Remote annunciators
- Waterflow signals
- Valve-tamper and supervisory points
- Trouble conditions
- Communicator operation
- Monitoring-center signal receipt
- Primary power
- Battery-supported operation
- Elevator recall where included
- HVAC shutdown where included
- Controlled-door release where included
- Other approved cause-and-effect functions
Integrated functions may require coordinated testing with sprinkler, elevator, mechanical, electrical, access-control, building-automation, or other responsible contractors.
Documentation and Inspection Readiness
Fire-alarm documentation helps make the system easier to inspect, test, service, troubleshoot, expand, and support after personnel, tenants, vendors, or ownership change.
Useful records may include:
- Approved plans and device layouts
- Riser diagrams
- Device and point lists
- Alarm, supervisory, and trouble descriptions
- Sequence-of-operations or cause-and-effect documentation
- Battery and voltage-drop calculations
- Notification-appliance information
- Sprinkler-monitoring point descriptions
- Communicator and monitoring information
- Elevator and HVAC interface details
- Controlled-door release information
- Testing and inspection records
- Deficiency and repair history
- Emergency contacts
- Training and turnover records
Documentation does not replace required testing or AHJ approval, but it supports inspection readiness and long-term accountability.
Hazleton Fire Alarm and Life-Safety Market
Hazleton fire-alarm projects may involve downtown commercial buildings, offices, healthcare properties, schools, municipal facilities, retail and service businesses, restaurants, churches, multi-tenant buildings, Greater Hazleton warehouses, Route 80 and I-81-connected logistics operations, manufacturing facilities, and industrial properties.
A smaller office or service property may require a straightforward but properly documented system with initiating devices, notification, monitoring, and reliable communication. A larger warehouse, school, multi-tenant building, or manufacturing property may require addressable point reporting, remote annunciation, multiple notification circuits, sprinkler supervision, building interfaces, and more detailed testing and documentation.
Commercial fire alarm systems in Hazleton, PA should be planned around the actual property—not a generic panel-and-device package.
Compliance and Authority Having Jurisdiction Boundaries
A commercial fire-alarm system is a regulated life-safety system. Requirements depend on the building, occupancy, adopted codes, approved design, fire-protection systems, local amendments, responsible design professionals, and Authority Having Jurisdiction.
This page does not replace:
- Code review
- Engineering or professional design where required
- Approved plans and calculations
- Permit requirements
- Sprinkler-system design or installation
- Elevator-contractor responsibilities
- Mechanical and HVAC design
- Electrical design
- Required inspections and testing
- AHJ approval
Installing fire-alarm equipment does not automatically make a Hazleton property compliant with every code, insurance requirement, contract, workplace rule, or life-safety obligation.
Why Hazleton Businesses Choose NERSA
- Commercial and industrial systems only
- Property-specific fire-alarm planning
- New installations, expansions, upgrades, and takeovers
- Fire-alarm monitoring and communicator modernization
- Sprinkler waterflow and supervisory coordination
- Elevator, HVAC, and controlled-door interface awareness
- Notification planning for commercial and industrial environments
- Testing, documentation, and inspection-readiness support
- Small commercial through larger industrial and multi-site capability
- Long-term serviceability and expansion planning
Northeast Remote Surveillance and Alarm, LLC plans commercial fire alarm systems around the Hazleton property’s occupancy, operating environment, fire-protection equipment, occupants, monitoring requirements, building interfaces, documentation, and future changes.
Request a Hazleton Commercial Fire Alarm Assessment
A Hazleton fire-alarm project should begin with the property and approved life-safety requirements rather than a predetermined panel, communicator, or device count.
An assessment may review:
- Building occupancy, layout, and current use
- Existing control panels, devices, appliances, and annunciators
- Sprinkler waterflow and supervisory points
- Monitoring communication and responsible-party contacts
- Primary power, batteries, and remote power supplies
- Audible and visible notification
- Elevator recall where applicable
- HVAC shutdown and duct-detector functions where applicable
- Controlled doors and emergency release
- Existing trouble and supervisory conditions
- Inspection and deficiency history
- Renovations, tenant changes, additions, and use changes
- Panel supportability and system-expansion capacity
- Testing, documentation, and turnover requirements
The objective is to identify the property’s fire-alarm requirements, evaluate the existing system, determine what may be retained or upgraded, and establish a practical project path consistent with the approved design and AHJ process.
Request a Hazleton Commercial Fire Alarm Assessment or call 1-888-344-3846.
Frequently Asked Questions About Commercial Fire Alarm Systems in Hazleton, PA
What is a commercial fire-alarm system?
A commercial fire-alarm system is a regulated life-safety system that may detect or report fire-related conditions, notify occupants, transmit monitored signals, supervise required fire-protection equipment, and operate approved building-system interfaces.
How is a fire alarm different from an intrusion alarm?
A fire-alarm system performs regulated life-safety functions involving fire detection, occupant notification, monitoring, supervisory signals, and approved building interfaces. An intrusion alarm protects against unauthorized entry and after-hours security events.
What is this page’s role in the Hazleton structure?
This is NERSA’s primary Hazleton fire-alarm sub-hub beneath Commercial and Industrial Security Systems in Hazleton, PA. It routes local fire-alarm installation, monitoring, upgrades, communicators, testing, documentation, and inspection-readiness needs.
Do all Hazleton commercial buildings require the same fire-alarm system?
No. Requirements depend on the property, occupancy, building arrangement, fire-protection equipment, adopted requirements, approved plans, and Authority Having Jurisdiction.
What is an addressable fire-alarm system?
An addressable system assigns individual identities to compatible detectors, modules, pull stations, and other devices so the control panel can report a specific point rather than only a broad zone.
Do commercial fire-alarm systems require monitoring?
Many commercial systems require monitored transmission of alarm, supervisory, and trouble events. The required communication method depends on the panel, property, approved design, adopted requirements, and AHJ acceptance.
Can an older fire-alarm phone line be replaced?
Yes. NERSA can evaluate the existing communicator, panel compatibility, monitoring arrangement, power, cellular or IP options, signal testing, and documentation requirements before traditional telephone service is removed.
Can fire alarms monitor sprinkler waterflow?
Yes, where included in the approved design. Waterflow is typically reported as an alarm condition through the fire-alarm system and monitoring arrangement.
Can fire alarms monitor valve-tamper conditions?
Yes, where applicable. Valve-tamper switches and other approved points may report supervisory conditions indicating that fire-protection equipment is not in its normal state.
Does NERSA install sprinkler systems?
No. NERSA coordinates approved fire-alarm monitoring and interface points. Sprinkler design, installation, inspection, and maintenance require appropriately qualified sprinkler professionals.
Can a fire-alarm system provide elevator recall?
Yes, where the property includes elevators and the approved design requires recall functions. Elevator recall requires coordination among fire-alarm, elevator, electrical, and other responsible trades.
Can a fire-alarm system shut down HVAC equipment?
Where required by the approved design, fire-alarm modules, duct-detector functions, or related interfaces may initiate HVAC shutdown or other mechanical responses.
Does every commercial building require duct detectors or HVAC shutdown?
No. Requirements depend on the building, mechanical equipment, approved design, adopted requirements, and AHJ review.
Can access-controlled doors release during a fire alarm?
Where required by the approved design, compatible controlled openings may release or change state during a fire-alarm event. The required operation depends on the door, hardware, occupancy, egress requirements, and AHJ approval.
Can an existing fire-alarm system be expanded?
Sometimes. Expansion depends on panel capacity, device compatibility, circuit and loop loading, notification power, batteries, monitoring, documentation, approved design, and project requirements.
Can an older Hazleton fire-alarm system be upgraded or taken over?
Yes. NERSA can evaluate the panel, devices, notification appliances, communicator, monitoring path, sprinkler points, interfaces, power, batteries, documentation, trouble history, and inspection records to determine what may be retained, repaired, expanded, upgraded, or replaced.
Can existing fire-alarm wiring and devices be reused?
Sometimes. Reuse depends on condition, compatibility, supportability, testing, documentation, manufacturer requirements, and whether the equipment is appropriate for the approved upgraded design.
What causes commercial fire-alarm inspection problems?
Common causes include failed devices, weak batteries, communication trouble, open ground faults, missing documentation, incomplete testing, poor notification coverage, outdated point descriptions, uncorrected deficiencies, or improperly coordinated building interfaces.
Can NERSA support small commercial properties and larger industrial facilities?
Yes. NERSA supports qualifying projects ranging from smaller offices, retail and service properties, medical practices, churches, and restaurants to schools, municipal buildings, warehouses, manufacturing plants, industrial properties, and multi-building commercial operations.
Does NERSA install residential fire-alarm systems?
No. Northeast Remote Surveillance and Alarm, LLC focuses on commercial, industrial, warehouse, logistics, manufacturing, office, healthcare, school, municipal, institutional, multi-tenant, and other non-residential properties.