
Commercial and industrial intrusion alarm systems in Hazleton, PA should be designed around how a facility operates when it is closed, lightly staffed, partially occupied, or accessed outside normal business hours. Exterior doors, overhead openings, employee entrances, warehouse sections, production areas, restricted rooms, multiple shifts, contractors, cleaning personnel, monitoring paths, and response procedures all affect the correct alarm design.
Northeast Remote Surveillance and Alarm, LLC designs, installs, monitors, upgrades, expands, and supports intrusion alarm systems for Hazleton warehouses, distribution centers, manufacturing facilities, industrial buildings, offices, healthcare properties, schools, municipal facilities, contractor yards, multi-tenant buildings, commercial campuses, and multi-site organizations.
This page is NERSA’s primary Hazleton intrusion-alarm sub-hub beneath Commercial and Industrial Security Systems in Hazleton, PA. It focuses specifically on protected openings, alarm zones, partitions, users, schedules, detection layers, monitoring, communication paths, video verification, access-control coordination, nuisance-alarm reduction, upgrades, takeovers, and after-hours protection.
For broader warehouse, logistics, manufacturing, and industrial planning across Northeastern Pennsylvania, visit NEPA Logistics Hub Security Directory.
For NERSA’s sitewide resource covering enterprise alarm architecture, multi-site administration, advanced partitions, standardized reporting, and larger organizational deployments, visit Commercial & Enterprise Intrusion Alarm Systems.
For panels, keypads, contacts, detectors, communicators, wiring, programming, physical installation, testing, and commissioning, visit Commercial and Industrial Alarm Installation.
Request a Hazleton Intrusion Alarm Assessment or call 1-888-344-3846.

Intrusion Alarm Planning Built Around Hazleton Facilities
A commercial alarm system should not be treated like a basic residential burglar alarm with a few door contacts and one motion detector. Hazleton commercial and industrial properties may include multiple overhead doors, employee entrances, loading areas, warehouse interiors, production spaces, restricted rooms, separate tenants, detached buildings, several shifts, maintenance activity, and approved after-hours access.
A facility may be:
- Fully closed overnight
- Operating with a reduced second or third shift
- Partially occupied while other areas remain armed
- Accessed by cleaning personnel after business hours
- Visited by contractors, vendors, or equipment technicians
- Receiving early deliveries or late pickups
- Operating different schedules across departments
- Divided among multiple tenants or independently controlled areas
- Using detached warehouses, shops, utility buildings, or storage structures
- Managed by both local and regional security administrators
The alarm system should support those conditions without requiring employees to bypass protection unnecessarily or depend on undocumented workarounds.
A Hazleton intrusion-alarm assessment may review:
- Main, employee, rear, side, and service entrances
- Overhead, roll-up, and loading-dock doors
- Accessible windows and other perimeter openings
- Warehouse, production, office, and storage interiors
- Restricted rooms and controlled inventory areas
- Tool, maintenance, server, utility, and equipment rooms
- Detached buildings and remote structures
- Employee, contractor, vendor, cleaning, and delivery schedules
- Early arrivals, late departures, and weekend activity
- Existing alarm zones, partitions, and point descriptions
- User permissions and remote-management rights
- Monitoring contacts and escalation instructions
- Primary and backup communication options
- Power, batteries, and communication-failure supervision
- Camera views available for video verification
- Access-control information available for event review
- Existing-system condition and expansion capacity
- Testing, training, documentation, and future growth
The objective is to create a manageable alarm environment that identifies meaningful events, provides useful information, supports an approved response, and remains practical as the organization changes.
Find the Right Hazleton Intrusion Alarm Resource
Use the NERSA resource that most closely matches the property’s primary alarm, camera, access-control, monitoring, or modernization requirement.
Commercial Video Surveillance Systems in Hazleton, PA
Use this Hazleton sub-hub when camera placement, recording, retention, nighttime visibility, analytics, remote access, evidence export, and visual event context are the main project concerns.
Commercial Access Control Systems in Hazleton, PA
Use this Hazleton sub-hub for controlled doors, credentials, users, schedules, audit trails, restricted rooms, door hardware, gates, and access-related event information.
Remote Video Monitoring in Hazleton, PA
Use this resource when reviewed camera alerts, professional event verification, after-hours notification, live audio warnings where appropriate, and documented escalation procedures are needed.
Commercial Fire Alarm Systems in Hazleton, PA
Use this page for separate life-safety planning involving detection, notification, sprinkler supervisory signals, fire-alarm monitoring, building interfaces, testing, documentation, and inspection readiness.
Hazleton Security System Upgrades, Retrofits, and Takeovers
Use the Hazleton upgrades sub-hub when an inherited or outdated alarm system is part of a broader project involving cameras, access control, fire alarms, monitoring, cabling, networks, or integrated security systems.
Commercial and Industrial Security Monitoring
Use this sitewide monitoring resource for signal handling, responsible-party notification, communication supervision, environmental alerts, video-assisted verification, and documented response procedures.
Video Verification for Intrusion Alarms
Use this focused resource when intrusion-alarm zones need related camera views that provide additional context during an approved alarm event.
How Intrusion Alarms Fit Into a Complete Security Plan
Intrusion alarms, video surveillance, access control, fire-alarm systems, and monitoring each perform different functions.
- Intrusion alarms detect protected-opening or interior activity.
- Video surveillance provides visual context and recorded documentation.
- Access control manages authorized entry and credential permissions.
- Fire-alarm systems perform separate life-safety functions.
- Monitoring provides a structured process for receiving, documenting, notifying, and escalating approved events.
These systems may be coordinated where appropriate, but one system should not be represented as a substitute for another.
Intrusion detection does not replace video surveillance. Cameras do not replace protected-door and interior alarm detection. Access-control records do not automatically prove who physically used a credential. Intrusion alarms do not replace required fire-alarm or life-safety systems. Monitoring does not replace the organization’s security, emergency, or operational procedures.
Alarm Zones and Clear Point Descriptions
An alarm zone identifies a protected device, opening, room, or area. The way zones are organized and described affects how useful an event will be to employees, managers, monitoring personnel, service technicians, and authorized responders.
Useful Hazleton alarm-zone descriptions may include:
- Rear warehouse personnel entrance
- Receiving overhead door 7
- Main office entrance
- Shipping office motion detector
- Second-floor records room
- Building B maintenance entrance
- Tool-room interior detection
- North warehouse restricted storage
Descriptions such as “Zone 4,” “Door 2,” or “Motion 1” provide limited operational value unless everyone responsible for the system maintains a separate and current reference list.
Zone planning should provide enough detail to identify an event without creating unnecessary administrative complexity. Combining too many devices into one generic zone can make an alarm harder to evaluate. Creating excessive zones without a practical naming standard can make the system difficult to manage.
Commercial and industrial facilities may require separate zones for:
- Individual overhead doors
- Employee entrances
- Loading and receiving doors
- Warehouse or production sections
- Office entrances
- Interior motion areas
- Restricted rooms
- Tenant suites
- Detached buildings
- Environmental or critical-condition inputs
Zone descriptions should be updated when a room changes purpose, a door is renumbered, a tenant moves, a warehouse layout changes, an addition is built, or the system is expanded.
Alarm Partitions and Independently Controlled Areas
A partition allows one portion of an intrusion-alarm system to be armed, disarmed, scheduled, and managed independently from another portion.
Partitions may be appropriate for:
- Office-and-warehouse combinations
- Multiple production departments
- Separate tenant spaces
- Warehouse sections operating on different shifts
- Manufacturing areas that remain active after offices close
- Restricted rooms requiring separate protection
- Detached buildings
- Multi-building commercial campuses
- Shared properties with common and tenant-controlled spaces
- Facilities with different opening and closing schedules
For example, a warehouse may remain active while the administrative offices are armed. A maintenance crew may require approved access to a utility section without disarming inventory storage. A tenant may control its own suite while property management remains responsible for common entrances and mechanical spaces.
Partition design should remain understandable to the people who use it. An overly complicated structure can lead to accidental disarming, unnecessary bypassing, missed closing procedures, and preventable alarm events.
The operating plan should define:
- Which zones belong to each partition
- Which users may control each partition
- Which partitions follow automatic schedules
- Which areas may remain occupied
- How common areas are handled
- How remote arming and disarming is authorized
- How unusual after-hours access is documented
- What happens when a protected zone is bypassed
Users, Permissions, and Arming Schedules
Shared alarm codes weaken accountability. Commercial intrusion-alarm systems should generally be organized around individual users, approved roles, and permissions appropriate to the facility.
Depending on the selected platform, user administration may support:
- Individual employee codes
- Role-based permissions
- Department-specific access
- Partition-specific control
- Temporary contractor users
- Cleaning and maintenance schedules
- Time-limited codes
- Weekend and holiday access
- Opening and closing reports
- Arming and disarming notifications
- Remote control for authorized administrators
- Restrictions on bypassing protected zones
- Expiration dates
- Event history and user reporting
Employee Onboarding and Offboarding
Alarm permissions should be assigned according to job responsibilities rather than giving every employee control over every part of the facility.
When employment or authorization ends, alarm codes, mobile access, remote administration, shared accounts, and related access-control credentials should be removed promptly.
Periodic user reviews can help identify:
- Former employees who remain active
- Temporary users that never expired
- Shared codes that should be replaced
- Users with unnecessary partition access
- Administrators who no longer manage the system
- Schedules that no longer match business operations
Opening and Closing Procedures
Opening and closing procedures should define who is responsible for each building or alarm partition and what should happen when a problem prevents normal arming.
Procedures may address:
- Who opens and closes each facility or partition
- Who confirms that protected areas are secure
- How doors that do not latch are handled
- Who may bypass a zone
- How bypasses are documented
- Who receives late-to-close or fail-to-close notifications
- How early deliveries and late pickups are handled
- What cleaning personnel may access
- How weekend or emergency work is authorized
- Who updates monitoring contacts and response instructions
Technology is most useful when it supports a clear operating procedure rather than compensating for one that has never been defined.
Commercial Intrusion Detection Layers
A properly planned commercial intrusion-alarm system may combine perimeter detection, interior protection, restricted-area detection, panic or duress devices, and selected environmental inputs.
Device selection should follow the property, construction, environmental conditions, ceiling height, operating activity, and desired response.
Exterior Doors and Perimeter Openings
Exterior openings form the first alarm layer for many Hazleton commercial and industrial properties.
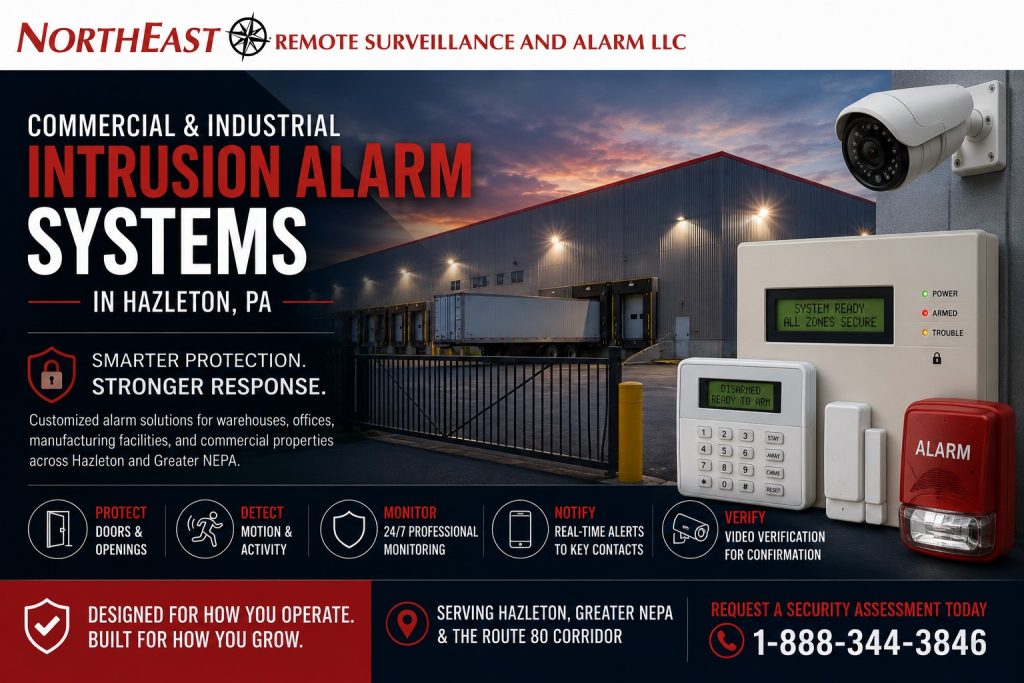
Protected openings may include:
- Main entrances
- Employee entrances
- Side and rear doors
- Service doors
- Shipping and receiving doors
- Dock-adjacent personnel doors
- Roof-access doors
- Utility-room entrances
- Tenant entrances
- Detached-building doors
- Accessible windows where appropriate
The contact and mounting method should match the opening. A device suitable for a standard office door may not be appropriate for a large steel overhead door, high-vibration entrance, exterior gate, or exposed industrial environment.
Overhead and Roll-Up Door Protection
Warehouses, service facilities, manufacturing buildings, contractor properties, and logistics operations may have many overhead doors that require durable detection and individual identification.
Overhead-door planning should consider:
- Door construction
- Track and contact alignment
- Floor and weather exposure
- Forklift and equipment movement
- Vibration
- Door numbering
- Frequent operational use
- Nighttime closing procedures
- Related loading-dock or camera views
A recurring overhead-door alarm may be caused by misalignment, door movement, damaged hardware, or inconsistent closing procedures rather than unauthorized entry. The condition should be investigated instead of accepted as normal.
Interior Motion Detection
Interior motion detection provides another protection layer when an unauthorized person enters through an unprotected opening, remains inside after closing, or moves into a protected interior area.
Motion-detector planning should account for:
- Room or warehouse dimensions
- Ceiling height
- Detector range and pattern
- Heating and cooling airflow
- Moving equipment
- Forklifts and machinery
- Temperature changes
- Glass, reflective surfaces, and sunlight
- Birds, pests, and environmental movement
- Changing racks or stored materials
- Approved after-hours activity
A detector suitable for a clean office may not be suitable for a high-bay warehouse, refrigerated area, loading environment, dusty industrial space, or manufacturing area with significant temperature or airflow changes.
Glass-Break, Beam, and Specialized Detection
Glass-break detection, beam detection, vibration detection, and other specialized sensors may be appropriate for selected openings, rooms, or large interior areas.
The selected method should be evaluated according to:
- The construction and size of the protected area
- Background noise
- Environmental conditions
- Equipment movement
- Detector range
- Potential nuisance sources
- Service accessibility
- The event the business expects the device to detect
Restricted Rooms and Sensitive Areas
Some rooms require independent protection even when the larger building remains occupied.
These may include:
- Tool rooms
- Inventory rooms
- Server and network rooms
- Records rooms
- Management offices
- Parts storage
- Equipment rooms
- Maintenance areas
- Restricted production-support rooms
- Tenant-specific storage
Protection may combine a door contact, interior detector, separate alarm partition, access-control record, and relevant camera view.
Panic and Duress Devices
Panic, hold-up, or duress devices may be appropriate in selected office, healthcare, municipal, school, reception, transaction, or employee-facing environments.
Planning should define:
- Who may activate the device
- Where it should be located
- Whether activation is silent or local
- What signal is transmitted
- Who receives the notification
- What response is expected
- How the device is tested
- How employees are trained
- How accidental activation is handled
A panic device is one component of a larger workplace-security and response plan. It does not replace employee training, supervision, emergency procedures, de-escalation planning, or other required controls.
Commercial Alarm Monitoring and Event Response
Monitoring is more than connecting an alarm panel to a monitoring center. The communication method, signal information, contact list, verification process, event instructions, and escalation procedures all affect the value of the monitored system.
A monitored response plan should address:
- What device or zone triggered the event?
- Where did it occur?
- Was the area expected to be occupied?
- Did a valid user recently arm or disarm the system?
- Is access-control information available?
- Is a relevant camera view available?
- Who receives the first notification?
- Which events require escalation?
- What happens when the primary contact cannot be reached?
- Are special instructions associated with the building, tenant, room, or opening?
- How should the event be documented?
Commercial monitoring may support:
- Intrusion alarm signals
- Panic or duress events
- System trouble conditions
- Communication-path failures
- Environmental inputs
- Opening and closing exceptions
- Video-assisted event review
- Responsible-party notification
- Escalation according to approved account instructions
Monitoring contacts, call lists, schedules, and response instructions should be reviewed regularly. A well-designed alarm system becomes less useful when the monitoring account contains former employees, outdated telephone numbers, or unclear escalation instructions.
Alarm monitoring should also be distinguished from remote live video monitoring. Alarm monitoring receives and processes approved alarm or system signals. Remote video monitoring may use camera analytics and event review for defined exterior or operational areas.
Video Verification for Hazleton Alarm Events
A traditional alarm signal may identify a triggered door, motion detector, or protected area without showing what caused the event.
Video verification associates an alarm point with one or more relevant camera views so authorized personnel can review activity near the alarm location.
Examples may include:
- A rear-door alarm associated with the camera covering that entrance
- An overhead-door alarm associated with a loading-dock camera
- An interior motion event associated with the affected warehouse section
- A restricted-room alarm associated with a camera covering the room entrance
- A gate or detached-building alarm associated with a nearby exterior view
Video can provide additional context and help authorized personnel make a better-informed response decision. It does not guarantee that every event can be classified definitively.
The related camera must provide a useful view. A camera that is blocked, aimed in the wrong direction, lacks adequate nighttime performance, or shows only a general area may provide limited verification value.
Video verification supplements rather than replaces proper detector selection, clear point descriptions, dependable communication, monitoring instructions, and alarm procedures.
Access Control and Intrusion Alarm Coordination
Access-control information can add context to an intrusion-alarm event. Depending on system compatibility and project requirements, coordinated events may include:
- Forced-open doors
- Doors held open beyond an approved time
- Denied credentials
- After-hours credential use
- Restricted-area entry
- User activity associated with alarm events
- Scheduled arming and disarming
- Partition control
- Door, alarm, and camera information presented together
An after-hours door alarm may be easier to evaluate when authorized personnel can review which credential was presented, whether the alarm partition was armed, which opening was involved, and what a nearby camera recorded.
Access-control records identify the credential presented, the controlled door, and the time of the event. A credential record alone does not necessarily prove who physically used the opening.
Integration should make events easier to understand. It should not create unnecessary dependencies or interfere with required egress, fire-alarm operation, emergency release, or other life-safety responsibilities.
Alarm Communication Paths, Power, and Resilience
The appropriate alarm communication design depends on the control panel, monitoring arrangement, available infrastructure, facility risk, communication reliability, and project requirements.
A commercial intrusion-alarm system may use:
- Internet protocol communication
- Cellular communication
- More than one approved communication path
- Another compatible monitored method appropriate to the system
Communication planning should review:
- Existing telephone or legacy communication services
- Internet availability and reliability
- Cellular signal conditions
- Panel and communicator compatibility
- Monitoring-provider requirements
- Communication-failure supervision
- Primary power
- Battery backup
- Surge-protection coordination
- Equipment location
- Environmental conditions
- Future telephone or network-service changes
A modern communicator does not correct weak zone design, inaccurate descriptions, poor user administration, or incomplete response instructions. Communication is one layer of the complete alarm system.
Legacy telephone service should not be removed until the intrusion-alarm communication path has been reviewed, an appropriate replacement has been installed where needed, monitoring has been coordinated, and alarm, trouble, and communication signals have been tested.
Environmental and Critical-Condition Monitoring
Some commercial intrusion-alarm platforms can also monitor selected environmental or operational conditions.
Depending on the equipment and application, monitored inputs may include:
- Temperature changes
- Freezer or refrigeration conditions
- Water detection
- Sump levels
- Power loss
- Generator status
- Equipment-room conditions
- Other compatible dry-contact or measurable conditions
Each monitored condition should have:
- A defined threshold or initiating condition
- A clear point description
- An approved contact list
- A documented response procedure
- A testing method
- A process for updating instructions
Environmental alarm inputs supplement facility awareness. They do not replace dedicated process controls, equipment monitoring, commercial fire-alarm systems, refrigeration controls, environmental compliance procedures, inspections, or required maintenance programs.
Reducing Preventable Nuisance Alarms
A properly planned, programmed, maintained, and administered commercial intrusion-alarm system can help reduce preventable nuisance alarms and improve event clarity.
Common nuisance-alarm causes may include:
- Misaligned or damaged door contacts
- Doors that do not latch consistently
- Overhead-door movement or contact damage
- Poor motion-detector placement
- Temperature or airflow changes
- Birds, pests, or environmental movement
- Cleaning or maintenance schedules
- Early arrivals and late departures
- Shared or undocumented user codes
- Incorrect arming schedules
- Employees entering the wrong partition
- Unapproved zone bypassing
- Former users who remain active
- Inaccurate point descriptions
- Warehouse or production-layout changes
- Communication or battery problems
A nuisance-alarm reduction plan may involve:
- Correcting detector placement
- Repairing door and contact alignment
- Updating zone descriptions
- Creating more practical partitions
- Correcting schedules
- Removing inactive users
- Training employees
- Reviewing cleaning, vendor, and maintenance activity
- Adding video verification
- Testing communication and notification procedures
- Documenting approved bypass conditions
The objective is not to suppress legitimate alarm activity. It is to make the system more dependable, understandable, and aligned with the facility’s actual operation.
Intrusion Alarm Systems for Hazleton Property Types
Warehouses and Logistics Facilities
Hazleton warehouse and logistics facilities may need protection around dock doors, overhead openings, employee entrances, shipping offices, warehouse interiors, inventory areas, tool rooms, detached structures, office transitions, and after-hours access points.
Warehouse alarm design should account for early deliveries, late pickups, temporary labor, cleaning crews, drivers, multiple shifts, weekend operations, and managers or maintenance personnel returning after hours.
Large warehouse interiors may also create detection challenges because of high ceilings, airflow, moving equipment, changing inventory layouts, pests, and temperature variation.
Manufacturing and Industrial Facilities
Manufacturing and industrial intrusion alarms may protect employee entrances, contractor doors, production-support rooms, tool areas, maintenance departments, electrical and mechanical spaces, raw-material storage, finished-goods areas, restricted process rooms, shipping areas, and detached buildings.
The system should support shift operations without forcing employees to bypass protection unnecessarily. Production areas may remain active while administrative offices, storage rooms, or separate departments remain armed.
Detector selection should account for heat, cold, dust, humidity, vibration, airflow, machinery, process activity, high ceilings, and future service access.
Offices, Healthcare, Schools, and Municipal Properties
Public-facing and institutional properties may require protection around visitor and employee entrances, administrative offices, records rooms, IT spaces, supply rooms, maintenance areas, staff-only sections, transaction areas, and portions of the property that close while other areas remain occupied.
These facilities may also require more detailed user permissions, visitor procedures, panic or duress planning, opening and closing reports, and coordination with controlled doors.
Multi-Tenant Commercial Buildings
Multi-tenant properties require clear separation of spaces, users, schedules, reports, monitoring contacts, and administrative responsibilities.
A tenant may control its own alarm partition without receiving authority over another tenant’s space. Property management may remain responsible for common entrances, shared loading areas, utility rooms, and common corridors.
The operating plan should define who administers each tenant, who receives events, how common areas are controlled, how former tenant users are removed, and how cleaning or maintenance access is handled.
Contractor Yards and Exterior Commercial Properties
Contractor facilities may combine offices, shops, tool rooms, storage buildings, vehicle gates, equipment, trailers, fuel areas, and exterior yards.
Intrusion alarms may protect enclosed offices, shops, tool rooms, parts storage, warehouses, and detached buildings. Open yards, fence lines, vehicles, trailers, and exterior equipment may require cameras, analytics, lighting, gate control, perimeter detection, and remote video monitoring in addition to conventional alarm detection.
Hazleton’s Commercial and Industrial Operating Environment
Hazleton intrusion-alarm projects may involve city commercial buildings, Greater Hazleton warehouses, Route 80 and I-81-connected logistics operations, Humboldt-area industrial properties, Valmont-area businesses, manufacturing facilities, contractor properties, multi-tenant buildings, and mixed office-and-warehouse operations.
These properties may combine multiple shifts, loading activity, employee parking, truck entrances, overhead doors, production sections, restricted rooms, exterior storage, detached buildings, contractors, and extended periods of reduced staffing.
A smaller Hazleton office may require several protected doors, interior detection, individual users, and reliable communication. A large logistics property may require numerous overhead-door zones, separate warehouse and office partitions, temporary users, video verification, dual-path communication, and more detailed monitoring procedures.
The intrusion-alarm system should be designed around the actual property rather than a generic commercial package.
New Systems, Expansions, Upgrades, and Takeovers
Hazleton intrusion-alarm projects may involve a first-time installation, building addition, tenant fit-out, warehouse expansion, new production area, communicator modernization, monitoring transition, or takeover of an inherited system.
New Commercial Intrusion Alarm Systems
A new system should begin with the property layout, operating schedule, users, vulnerable openings, environmental conditions, communication method, monitoring expectations, and future expansion plans.
Early planning can help prevent:
- Insufficient panel capacity
- Poor partition design
- Generic zone descriptions
- Unsuitable detector selection
- Weak communication
- Inadequate battery capacity
- Shared user codes
- Incomplete monitoring instructions
- Missing camera views for verification
- No practical path for expansion
Alarm System Expansion
An existing alarm system may be expanded when the panel, programming, communication, device compatibility, wiring, wireless coverage, licensing, and power support the additional scope.
Expansion may involve:
- Additional exterior doors
- New overhead doors
- Additional interior areas
- New tenant or department partitions
- Detached buildings
- Restricted rooms
- Environmental inputs
- Additional users and schedules
- Video-verification connections
- Access-control coordination
Intrusion Alarm Upgrades
An older commercial alarm system should be reviewed when it has:
- Repeated nuisance alarms
- Outdated or unsupported control equipment
- Limited zone or partition capacity
- Obsolete telephone-line communication
- Unreliable signal transmission
- Weak user management
- Shared or unknown codes
- Inaccurate point descriptions
- No practical video-verification option
- Poor reporting
- Incomplete documentation
- Limited expansion capability
Existing-System Takeovers
A takeover should begin with a review of:
- Panel manufacturer, model, and support status
- Keypads and user interfaces
- Zones and point descriptions
- Contacts, detectors, and specialty inputs
- Active trouble conditions
- Partitions and schedules
- User codes and administrators
- Communicator and monitoring path
- Power supplies and batteries
- Video and access-control integrations
- Monitoring-account information
- Available drawings and documentation
- Open deficiencies
- Future expansion requirements
Existing panels, sensors, contacts, wiring, keypads, communicators, or other components may sometimes be retained. Reuse should be based on condition, compatibility, supportability, testing, documentation, cybersecurity considerations, and the objectives of the upgraded system.
Testing, Training, and Intrusion Alarm Documentation
A commercial intrusion-alarm system should be tested and documented so it remains understandable and manageable after installation.
Testing may include:
- Door and window contacts
- Overhead-door contacts
- Motion and interior detection
- Glass-break, beam, or specialty devices
- Panic and duress devices
- Environmental inputs
- Zones and partitions
- User codes and permissions
- Arming and disarming schedules
- Remote administration
- Primary and backup communication
- Monitoring-center signal receipt
- Contact notifications
- Video-verification views
- Access-control event coordination
- Power and battery-supported operation
- Communication-failure reporting
Useful documentation may include:
- Alarm-zone and point list
- Partition structure
- User-role and permission structure
- Opening and closing procedures
- Monitoring-account information
- Responsible-party contact list
- Response and escalation instructions
- Equipment list
- Panel and communicator information
- Communication-path details
- Battery and power information
- Related camera assignments
- Related access-control assignments
- Testing records
- Training and turnover records
Training should address arming, disarming, partition control, bypass procedures, user management, alarm response, monitoring-contact updates, remote access, unusual after-hours activity, and requesting service.
Security and Life-Safety Boundaries
Intrusion alarms are security systems. They are not substitutes for required fire-alarm systems, emergency procedures, workplace-safety programs, access-control egress requirements, inspections, or other life-safety responsibilities.
Commercial intrusion-alarm planning may intersect with:
- Low-voltage wiring
- Building penetrations and pathways
- Backup power
- Alarm communication
- Panic and duress procedures
- Access-controlled doors
- Fire-alarm interfaces
- Emergency egress
- Workplace policies
- Monitoring documentation
- Privacy and user administration
The requirements affecting a project depend on the property, occupancy, municipality, adopted requirements, project documents, system design, and responsible Authority Having Jurisdiction.
NERSA supports compliance-aware security planning, but an intrusion-alarm system should not be represented as automatically making a property compliant with every law, code, insurance requirement, workplace program, security policy, or contractual obligation.
Why Hazleton Businesses Choose NERSA
- Commercial and industrial systems only
- Facility-first intrusion-alarm planning
- Small commercial through enterprise capability
- Advanced zones, partitions, schedules, and user administration
- New installations, expansions, upgrades, and takeovers
- Monitoring, video verification, and access-control coordination
- Communication-path and backup-power planning
- Warehouse, manufacturing, office, healthcare, school, municipal, contractor, and multi-tenant experience
- Testing, training, documentation, and long-term support
- Multi-building and multi-site standardization
Northeast Remote Surveillance and Alarm, LLC plans intrusion alarms around how the Hazleton facility operates, who uses it, when areas are occupied, which openings and rooms require protection, how events should be evaluated, and how the system will be managed as the organization changes.
Request a Hazleton Intrusion Alarm Assessment
A commercial intrusion-alarm project should begin with a review of the facility rather than a predetermined device count.
A Hazleton assessment may review:
- Exterior doors and accessible openings
- Overhead and loading-dock doors
- Warehouse, production, office, and restricted areas
- Employee, contractor, vendor, and cleaning schedules
- Existing alarm zones and point descriptions
- Partitions and independently controlled areas
- User codes, schedules, and permissions
- Opening and closing procedures
- Monitoring contacts and escalation instructions
- Primary and backup communication
- Power, batteries, and communication supervision
- Camera views available for verification
- Access-control information available for event review
- Environmental or critical-condition inputs
- Nuisance-alarm history
- Existing-equipment condition and supportability
- Documentation and future expansion
- Multiple buildings, tenants, departments, or shifts
The objective is to identify what requires protection, organize the alarm system around the facility’s actual operation, determine which existing equipment may be retained, and create a dependable detection and response structure that remains manageable over time.
Request a Hazleton Commercial Intrusion Alarm Assessment or call 1-888-344-3846.
Frequently Asked Questions About Commercial Intrusion Alarm Systems in Hazleton, PA
What is a commercial intrusion-alarm system?
A commercial intrusion-alarm system detects unauthorized entry or activity at protected doors, overhead openings, interior areas, restricted rooms, warehouses, offices, detached buildings, and other defined zones inside a non-residential property.
How is a commercial alarm different from a residential burglar alarm?
A commercial alarm is designed around larger or more complex buildings, multiple users, operating schedules, partitions, employee access, overhead doors, restricted rooms, monitoring, reporting, and response procedures that may not exist in a residential system.
What is an alarm zone?
An alarm zone identifies a protected device, opening, room, or area. Clear zone descriptions help authorized personnel understand where an event originated and what response may be appropriate.
What is an alarm partition?
A partition is an independently controlled section of an alarm system. Partitions may allow offices, warehouse sections, departments, tenant suites, restricted rooms, or detached buildings to be armed and managed separately.
Can one alarm system support multiple tenants or departments?
Many commercial platforms can support separate partitions, user groups, schedules, permissions, reports, and monitoring instructions for different tenants, departments, buildings, or operating areas.
Which areas should a Hazleton warehouse alarm protect?
Common priorities include overhead doors, dock-adjacent personnel doors, employee entrances, shipping and receiving offices, warehouse interiors, inventory areas, restricted rooms, office entrances, tool areas, maintenance rooms, and after-hours access points.
Can intrusion alarms integrate with cameras?
Yes. Video verification can associate an alarm zone with a relevant camera view, giving authorized personnel additional context about activity near the protected point.
Can intrusion alarms integrate with access control?
Compatible systems may coordinate forced doors, held-open doors, denied credentials, after-hours entries, user activity, partitions, arming and disarming, and related camera footage.
How are commercial alarm signals communicated?
A commercial alarm may use IP, cellular, more than one approved communication path, or another compatible monitored method. The appropriate design depends on the panel, available infrastructure, monitoring arrangement, reliability goals, and project requirements.
Does every commercial alarm system need cellular backup?
The appropriate communication path depends on the facility, panel, infrastructure, monitoring requirements, and reliability goals. Cellular or multiple-path communication may be selected when backup or communication continuity is needed.
Can an alarm system operate during an internet outage?
Depending on the platform and design, the local alarm panel may continue detecting, arming, and sounding during an internet interruption. Signal transmission, remote access, and notifications depend on the available communication path, power, and configuration.
Can a commercial alarm monitor temperature, water, or power loss?
Depending on the platform and selected devices, the system may monitor temperature, freezer conditions, water, sump levels, power loss, generator status, or other defined conditions. These inputs supplement facility awareness and do not replace dedicated process or life-safety systems.
Can an existing Hazleton alarm system be expanded or taken over?
Yes. NERSA can evaluate the panel, keypads, zones, sensors, communicators, monitoring path, users, partitions, power, wiring, integrations, and documentation to determine what may be retained, repaired, expanded, reprogrammed, upgraded, or replaced.
How can a Hazleton business reduce nuisance alarms?
Nuisance-alarm reduction may involve correcting contact alignment, improving detector placement, repairing doors, updating point descriptions, adjusting schedules, removing inactive users, training employees, documenting bypass procedures, reviewing cleaning and maintenance activity, and adding video verification.
Can one alarm system protect offices and industrial areas separately?
Yes. Compatible commercial systems may use separate partitions so offices, warehouse sections, production departments, tenant spaces, restricted rooms, and detached buildings can follow different schedules and user permissions.
Can NERSA support both small commercial properties and large industrial facilities?
Yes. NERSA supports qualifying projects ranging from smaller offices, medical practices, service businesses, contractor buildings, and light-commercial properties to warehouses, manufacturing plants, logistics facilities, industrial campuses, and multi-site organizations.
Does NERSA install residential intrusion-alarm systems?
No. Northeast Remote Surveillance and Alarm, LLC focuses on commercial, industrial, warehouse, logistics, manufacturing, office, healthcare, school, municipal, institutional, contractor, multi-tenant, and other non-residential properties.
“`