
Plan Wilkes-Barre industrial security around production areas, freight movement, employee access, vehicle routes, and after-hours operations.

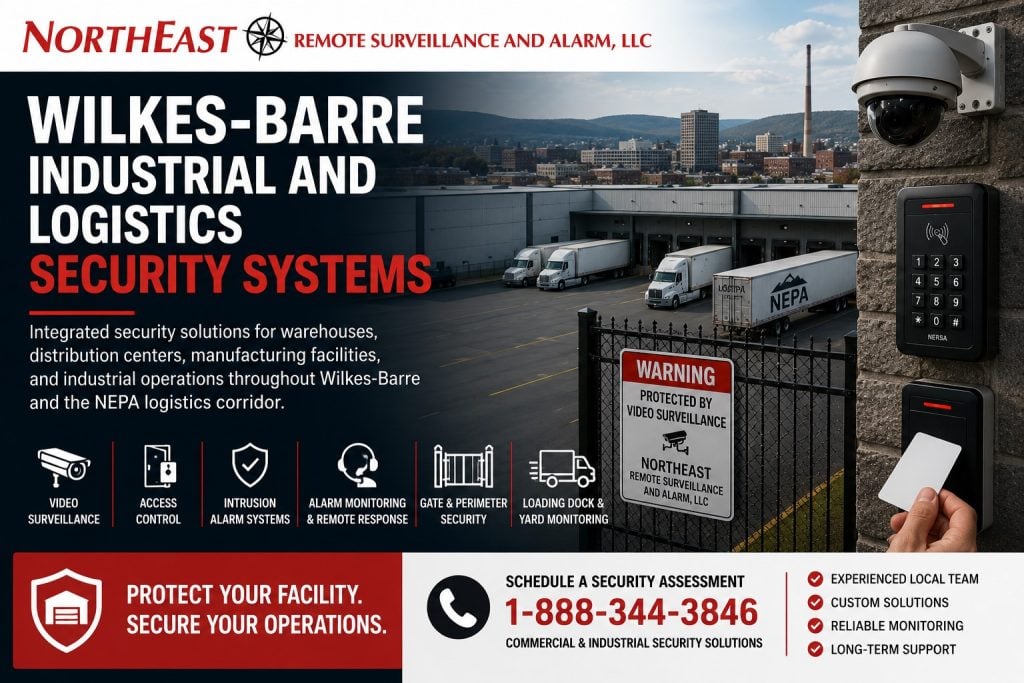
NERSA plans protection for warehouses, distribution centers, manufacturing-support buildings, truck yards, contractor yards, industrial parks, and multi-building operations.
For facilities across the region, explore our Northeastern Pennsylvania commercial and industrial security hub, including the separate Scranton, Wilkes-Barre, Pittston, and Hazleton service areas.
Security planning may include video surveillance, access control, intrusion alarms, professional monitoring, remote video monitoring, loading-dock protection, truck-yard visibility, vehicle documentation, fire-alarm coordination, intercom communication, and the low-voltage infrastructure supporting the complete system.
For broader regional planning across Scranton, Wilkes-Barre, Pittston, Hazleton, the Wyoming Valley, and the I-80 and I-81 logistics corridors, visit the Northeastern Pennsylvania Logistics Hub Security Directory.
Request a Physical Plant Security Assessment to discuss an industrial or logistics property in Wilkes-Barre.
Industrial and Logistics Security Built Around Real Facility Operations
Industrial and logistics properties often operate with multiple employee groups, delivery schedules, warehouse shifts, outside vendors, contractor access, dock activity, vehicle traffic, and large exterior areas.
Those conditions require more than a basic alarm package or a collection of cameras placed wherever installation is easiest.
A warehouse may need better visibility around loading docks, overhead doors, trailer positions, parking areas, inventory zones, and employee entrances. A distribution center may require gate documentation, driver communication, controlled access, alarm verification, and after-hours monitoring. A manufacturing-support building may need cameras, access control, alarm partitions, restricted-room protection, and infrastructure capable of supporting future expansion.
NERSA evaluates the building layout, operating schedules, access points, employee movement, delivery activity, vehicle flow, exterior exposure, existing systems, network conditions, communication paths, management requirements, and long-term plans before recommending equipment.
The objective is to help the organization:
- Improve visibility across the property
- Control access to important areas
- Document employee, visitor, driver, and contractor activity
- Strengthen after-hours protection
- Support alarm verification and response
- Retrieve usable video after an incident
- Reduce uncontrolled key and credential use
- Improve system documentation
- Maintain equipment that can be serviced and expanded
NERSA focuses on commercial, industrial, institutional, municipal, healthcare, educational, warehouse, logistics, manufacturing, contractor, and other non-residential properties.
Explore Industrial and Logistics Security Solutions
Choose the NERSA resource that most closely matches the facility’s primary concern.
Warehouse and Logistics Security Systems
For property-wide planning involving docks, truck courts, employee entrances, inventory areas, alarms, monitoring, access control, cameras, gates, and exterior exposure, visit Warehouse and Logistics Security Systems.
Commercial and Industrial Video Surveillance
For camera placement, recording, retention, image quality, remote access, analytics, exterior coverage, incident review, and multi-site administration, visit Commercial and Industrial Video Surveillance Systems.
Commercial and Industrial Access Control
For employee credentials, door schedules, card readers, mobile access, restricted rooms, audit histories, electrified hardware, and multi-building entry management, visit Commercial and Industrial Access Control Systems.
Commercial Intrusion Alarm Systems
For overhead doors, personnel doors, interior detection, partitions, alarm communication, video verification, panic devices, and monitored response, visit Commercial and Industrial Alarm Installation.
Commercial Security Monitoring
For intrusion-alarm monitoring, verification procedures, environmental alerts, communication paths, escalation instructions, and documented response, visit Commercial and Industrial Security Monitoring.
Remote Video Monitoring
For reviewed camera alerts, after-hours event verification, live audio warnings where appropriate, operator escalation, and documented incident response, visit Remote Video Monitoring and Live Talk-Down.
Loading Dock Security
For dock doors, trailer positions, shipping areas, receiving activity, staged freight, overhead-door protection, and delivery documentation, visit Loading Dock Security Systems.
Truck Yard and Trailer Security
For truck courts, trailer rows, fleet areas, exterior storage, gates, fence lines, vehicle activity, and after-hours yard exposure, visit Truck Yard Security Systems.
License Plate Recognition
For searchable vehicle records at controlled entrances, exits, gate lanes, truck approaches, parking areas, and service drives, visit License Plate Recognition Camera Systems.
Commercial Fire Alarm Systems
For fire-alarm installation, upgrades, monitoring, notification, communicator replacement, inspection readiness, and life-safety coordination, visit Commercial and Industrial Fire Alarm Installation.
Low-Voltage Security Infrastructure
For structured cabling, fiber, PoE switching, wireless bridges, equipment racks, remote cabinets, backup power, network pathways, testing, labeling, and documentation, visit Commercial and Industrial Infrastructure and Cabling.
Why Industrial Properties Require Specialized Security Planning
Industrial security is different from protecting a small office, retail suite, or standard commercial building.
Large floor plans, high ceilings, multiple overhead doors, loading docks, truck courts, trailer areas, exterior yards, employee shifts, vendor traffic, detached buildings, and restricted rooms all affect system design.
A generic camera layout may leave blind spots around dock doors, vehicle lanes, gates, trailer positions, or side approaches. A simple alarm system may not account for separate warehouse, office, shipping, maintenance, and restricted-room schedules. An access-control system may become difficult to manage when employees, drivers, contractors, vendors, temporary workers, and supervisors require different permissions.
Wilkes-Barre industrial and logistics security systems should coordinate the major protection layers rather than treating each one as an unrelated purchase.
Video surveillance, access control, intrusion detection, alarm monitoring, remote video monitoring, intercoms, gates, fire-alarm interfaces, and infrastructure should support the same operating plan.
Video Surveillance for Warehouses, Docks, and Yards
Video surveillance can help Wilkes-Barre industrial properties document activity, investigate incidents, review deliveries, improve exterior awareness, and understand what occurred before and after an event.
Common camera priorities include:
- Loading docks
- Overhead doors
- Shipping and receiving areas
- Trailer positions
- Truck courts
- Employee entrances
- Visitor entrances
- Parking areas
- Warehouse aisles
- Inventory-transfer points
- Exterior doors
- Restricted-room approaches
- Gates and fence lines
- Contractor yards
- Exterior storage
- Detached buildings
- Recurring after-hours activity zones
Camera placement should be based on the question management may need to answer.
An overview camera may show general movement across a truck court, while a tighter dock camera may document trailer position, driver activity, overhead-door movement, or freight handling. A dedicated vehicle camera may be required at an entrance or gate when vehicle identification is important.
The design should account for:
- Mounting height
- Target distance
- Lens selection
- Viewing angle
- Lighting and nighttime conditions
- Trailer and vehicle positions
- Equipment movement
- Network availability
- Recording capacity
- Video retention
- Remote access
- User permissions
- Future expansion
A camera should not be considered successful merely because it covers an area on a drawing. The image must provide enough usable detail for the intended review purpose.
For broader camera-system design, visit Commercial and Industrial Video Surveillance Systems.
Industrial Access Control
Access control helps industrial and logistics facilities manage who can enter, which doors they may use, when access is permitted, and which areas remain restricted.
Systems may use:
- Card readers
- Key fobs
- Mobile credentials
- Keypad entry
- Door-position monitoring
- Request-to-exit devices
- Electric strikes
- Electrified locks or trim
- Access schedules
- User groups
- Temporary credentials
- Activity reporting
Common access-controlled locations include employee entrances, warehouse doors, shipping offices, administrative areas, maintenance rooms, IT rooms, utility spaces, tool rooms, controlled storage areas, gate entrances, and multi-building access points.
The system should support operations without creating unnecessary bottlenecks.
Employee shifts, early arrivals, weekend work, contractor access, delivery schedules, management permissions, temporary users, and emergency procedures should be reviewed during system design.
Access control can also reduce dependence on physical keys. Credentials can be added, modified, suspended, or removed without rekeying every affected opening.
For complete credential, reader, controller, permission, and commercial-door planning, visit Commercial and Industrial Access Control Systems.
Intrusion Alarms and Monitored Response
Industrial intrusion alarms should be designed around the building layout and operating schedule rather than the number of exterior doors alone.
A Wilkes-Barre warehouse or logistics facility may contain:
- Overhead doors
- Personnel doors
- Office entrances
- Dock doors
- Roof access
- Utility rooms
- Detached structures
- Exterior storage
- Shipping offices
- Restricted interior spaces
- Separate warehouse and office schedules
Alarm protection may include door contacts, overhead-door contacts, interior motion detection, glass protection where appropriate, keypads, sirens, partitions, wireless or hardwired devices, dual-path communications, monitoring, panic devices, environmental detection, and video verification.
Zone names, user codes, schedules, partitions, communication paths, and monitoring instructions should be documented clearly.
A dock-door alarm may require different response instructions than an office motion alarm. A restricted-room event may require direct management notification. A communication-path failure may require service attention rather than a security dispatch.
The alarm and monitoring plan should reflect the significance of each event.
For intrusion-system planning, visit Commercial and Industrial Alarm Installation.
For response workflows, signal handling, verification, and escalation procedures, visit Commercial and Industrial Security Monitoring.
Remote Video Monitoring and After-Hours Oversight
Recorded video helps management investigate an incident after it occurs. Remote video monitoring can add a structured response layer when a property requires stronger after-hours oversight.
Depending on the system and written site procedures, remote monitoring may support:
- Analytics-generated event alerts
- Professional event review
- Visual verification
- Live audio warnings where appropriate
- Authorized-contact notification
- Escalation according to site instructions
- Recorded event documentation
- Activity reports
Remote monitoring may be appropriate around:
- Loading docks
- Truck courts
- Trailer rows
- Gates
- Fence lines
- Parking areas
- Contractor yards
- Exterior storage
- Detached structures
- Repeated trespassing areas
- After-hours delivery zones
Monitoring performance depends on camera placement, lighting, analytics, network reliability, operating schedules, authorized activity, and response instructions.
It should not be represented as a guarantee that every event will be detected, prevented, or stopped.
For monitored camera planning and live-response options, visit Remote Video Monitoring and Live Talk-Down.
Loading Dock and Shipping-Area Security
Loading docks combine freight, employees, drivers, vendors, forklifts, overhead doors, dock equipment, trailers, staged materials, and direct exterior access.
A loading-dock security plan may include:
- Interior dock cameras
- Exterior dock cameras
- Overhead-door contacts
- Access control
- Intercom communication
- Intrusion detection
- Alarm monitoring
- Remote video monitoring
- Lighting coordination
- Delivery and incident documentation
Interior and exterior camera views often serve different purposes.
An interior camera may document freight movement, staged materials, employee activity, or forklift traffic. An exterior camera may document trailer position, driver movement, vehicle arrival, and activity near an overhead door.
Camera placement should account for open-door glare, trailer shadows, changing dock positions, equipment movement, dock numbering, and the actual shipping workflow.
A properly planned system can help investigate delivery disputes, shortages, damage claims, unauthorized door activity, after-hours movement, and vehicle activity near the building.
For dock-specific security planning, visit Loading Dock Security Systems.
Truck Courts, Trailer Areas, and Vehicle Entrances
Truck courts and trailer areas can create substantial exposure when vehicle activity is not visible or controlled.
Facilities may have staged trailers, after-hours drivers, exterior equipment, fleet vehicles, service traffic, contractor movement, fuel areas, and storage that remains outside the main building.
Security may include:
- Perimeter cameras
- Gate cameras
- License plate recognition
- Intercom call stations
- Access control
- Vehicle credentials
- Remote monitoring
- Fence-line coverage
- Lighting coordination
- Alarm detection
- Written response procedures
The system should help management determine:
- Which vehicles entered
- When they arrived
- Which entrance or lane they used
- Where they traveled
- Whether trailers or equipment moved
- Whether activity occurred during approved hours
- Whether the available video supports an investigation
A gate should not be treated as an isolated installation.
Gate operators, vehicle credentials, cameras, intercoms, access control, monitoring, safety devices, emergency access, and response instructions should be coordinated as part of the complete property plan.
For exterior yard planning, visit Truck Yard Security Systems.
For searchable plate records and defined vehicle lanes, visit License Plate Recognition Camera Systems.
Employee, Contractor, Vendor, and Driver Access
Industrial properties often need to manage several different user groups.
Employees, supervisors, contractors, vendors, delivery drivers, maintenance providers, inspectors, cleaning crews, temporary workers, and visitors may require different levels of access.
A stronger system can separate permissions using:
- User groups
- Time schedules
- Temporary credentials
- Restricted-door permissions
- Gate access
- Intercom verification
- Visitor procedures
- Camera documentation
- Activity reports
The objective is to document who arrived, when they arrived, where they were permitted to go, and whether their activity remained within the expected area.
This is particularly important around shipping offices, loading docks, maintenance spaces, IT rooms, utility areas, exterior yards, production-support spaces, and controlled storage.
Former users should be removed promptly, shared credentials should be minimized, and access lists should be reviewed regularly.
Restricted Rooms and Controlled Storage Areas
Important interior areas may require stronger protection than a standard mechanical lock.
Restricted spaces may include:
- Tool rooms
- IT rooms
- Network closets
- Electrical rooms
- Mechanical rooms
- Maintenance rooms
- Inventory rooms
- Shipping offices
- Utility spaces
- Security equipment rooms
- Records areas
- Controlled storage
- High-value cages
Access control can manage entry permissions. Cameras can document activity near the entrance. Door monitoring can identify forced or held-open conditions. Intrusion alarms can protect selected rooms after hours.
The correct combination depends on the value of the area, authorized users, operating schedule, response expectations, and the organization’s need for accountability.
Low-Voltage and Network Infrastructure
Commercial security systems depend on reliable cabling, power, network equipment, communication paths, and documentation.
Wilkes-Barre industrial facilities may contain:
- High ceilings
- Long cable routes
- Masonry walls
- Metal buildings
- Multiple building additions
- Detached structures
- Exterior yards
- Active warehouse operations
- Production environments
- Remote gates
- Outdoor equipment locations
Supporting infrastructure may include:
- Cat6 or Cat6A cabling
- Fiber-optic backbones
- Building-to-building fiber
- Wireless bridges
- PoE network switches
- Remote cabinets
- Equipment racks
- Patch panels
- Alarm communication paths
- Access-control power supplies
- UPS backup
- Surge-protection coordination
- Network segmentation
- Cable testing and labeling
A network switch may have enough physical ports while lacking the total PoE capacity required for connected devices. A recorder may accept the required camera count while lacking enough storage or playback capacity. A wireless bridge may reach a remote building while providing insufficient stability for the intended traffic.
Infrastructure should be designed around present requirements, reasonable growth, service access, and the importance of the systems it supports.
For structured cabling, fiber, network pathways, equipment organization, and remote-building connectivity, visit Commercial and Industrial Infrastructure and Cabling.
Fire-Alarm and Life-Safety Coordination
Industrial security projects should be planned with awareness of fire alarms, emergency egress, controlled doors, electrified hardware, power supplies, monitoring communication, gate systems, and inspection-sensitive conditions.
Access-controlled doors, magnetic locks, electrified trim, electric strikes, request-to-exit devices, and related power supplies may require careful coordination before installation.
Security equipment must not create avoidable conflicts with required egress, emergency response, fire-alarm operation, or inspection requirements.
Security systems do not replace fire-alarm requirements, code review, Authority Having Jurisdiction approval, employee training, emergency procedures, or safety programs.
They can support documentation, access accountability, incident review, and facility awareness when designed correctly.
For fire-alarm planning, upgrades, monitoring, notification, and inspection readiness, visit Commercial and Industrial Fire Alarm Installation.
Multi-Building Industrial and Logistics Properties
Some Wilkes-Barre operations include several buildings, detached offices, storage structures, warehouse additions, guard shacks, truck yards, gates, and fenced areas.
Multi-building security planning may require:
- Centralized camera management
- Separate recording locations
- Fiber or wireless connectivity
- Network segmentation
- Remote equipment cabinets
- Gate communication
- Local power supplies
- Alarm partitions
- Multiple access-control panels
- Centralized user administration
- Building-specific monitoring instructions
- Backup communication paths
The design should help authorized management review and control the property without making every building operate as a disconnected system.
For larger regional logistics planning and connections to surrounding NEPA markets, visit the Northeastern Pennsylvania Logistics Hub Security Directory.
Industrial Security Upgrades and System Takeovers
Many industrial properties already have cameras, alarms, access control, monitoring, or cabling that no longer meet operational needs.
Common warning signs include:
- Blind spots around docks or yards
- Poor nighttime camera images
- Dead or intermittent cameras
- Insufficient video retention
- Shared alarm codes
- Uncontrolled employee entrances
- Unsupported alarm panels or recorders
- Unreliable remote access
- Former employees with active credentials
- Poorly labeled wiring
- Unmonitored overhead doors
- Weak gate documentation
- Insufficient PoE capacity
- Outdated alarm communication
- Unclear monitoring instructions
- No practical expansion path
An upgrade may involve camera replacement, additional coverage, recorder migration, access-control expansion, alarm modernization, dual-path communication, improved monitoring, remote video verification, network cleanup, structured cabling, fiber, or documentation corrections.
Existing cameras, cabling, panels, recorders, readers, switches, locks, and power supplies may sometimes be retained.
Reuse should be based on condition, compatibility, supportability, cybersecurity, test results, documentation, and the performance required from the upgraded system.
Properties NERSA Supports in Wilkes-Barre
NERSA designs Wilkes-Barre industrial and logistics security systems for:
- Warehouses
- Distribution centers
- Logistics facilities
- Manufacturing-support buildings
- Industrial parks
- Truck yards
- Trailer storage areas
- Contractor yards
- Commercial storage properties
- Freight operations
- Flex-industrial buildings
- Mixed office-warehouse properties
- Multi-tenant industrial facilities
- Multi-building operations
- Smaller commercial warehouses
- Large regional facilities
- Multi-site organizations
Every property is evaluated around its layout, operating schedule, users, delivery activity, access points, exterior exposure, existing equipment, and long-term plans.
Why Wilkes-Barre Industrial Facilities Choose NERSA
Commercial and Industrial Focus
Northeast Remote Surveillance and Alarm, LLC focuses on commercial and industrial systems rather than residential alarm packages or consumer camera installations.
Facility-First Planning
NERSA evaluates the building, docks, doors, yards, gates, employee movement, delivery activity, operating schedule, existing equipment, monitoring needs, and supporting infrastructure before recommending a system.
Integrated Security Capabilities
Video surveillance, access control, intrusion alarms, alarm monitoring, remote video monitoring, intercoms, gates, fire-alarm coordination, structured cabling, fiber, and network infrastructure can be evaluated as connected parts of the facility.
New Installations, Upgrades, and Takeovers
NERSA supports new systems, expansions, inherited equipment, analog-to-IP migrations, alarm takeovers, communicator upgrades, access-control retrofits, network improvements, and reuse of compatible equipment where practical.
Documentation and Long-Term Support
Clear device names, camera labels, door schedules, alarm zones, user permissions, monitoring instructions, communication paths, panel locations, cable labels, equipment records, and training help keep the system manageable after installation.
Request a Wilkes-Barre Industrial and Logistics Security Assessment
A successful industrial security project begins with an evaluation of the property and operating conditions rather than a predetermined equipment package.
An assessment may review:
- Property layout and building use
- Warehouse and office areas
- Loading docks and overhead doors
- Shipping and receiving activity
- Truck courts and trailer positions
- Employee entrances
- Contractor, vendor, and driver access
- Parking and vehicle movement
- Gates and fence lines
- Restricted rooms
- Exterior storage
- Existing cameras and image quality
- Recording and retention
- Alarm zones and partitions
- Monitoring communication
- Access-control permissions
- Remote video monitoring opportunities
- Cabling, fiber, PoE, switching, and bandwidth
- Equipment rooms and backup power
- Documentation
- Existing-system supportability
- Future expansion
The objective is to identify the areas that require stronger visibility, access control, alarm protection, monitoring, documentation, or infrastructure and create a practical plan around the way the facility operates.
Request a Physical Plant Security Assessment.
Wilkes-Barre Industrial and Logistics Security FAQs
What types of Wilkes-Barre industrial properties does NERSA support?
NERSA supports warehouses, distribution centers, logistics facilities, manufacturing-support buildings, industrial parks, truck yards, contractor yards, commercial storage properties, flex-industrial facilities, mixed office-warehouse buildings, and multi-building operations.
What security systems do industrial and logistics facilities typically need?
A facility may need a combination of video surveillance, access control, intrusion alarms, alarm monitoring, remote video monitoring, loading-dock protection, gate security, intercoms, fire-alarm coordination, vehicle documentation, and low-voltage infrastructure. The correct combination depends on the property and its operating risks.
Why do loading docks need specialized security planning?
Loading docks combine freight, employees, drivers, vendors, forklifts, trailers, staged materials, overhead doors, and direct exterior access. Camera views, alarm protection, access control, lighting, monitoring, and response procedures should be planned around the actual shipping workflow.
Can overhead warehouse doors be monitored?
Yes. Depending on the facility and system design, overhead doors may be protected using alarm contacts, position monitoring, camera coverage, schedules, partitions, video verification, and written monitoring instructions.
Can remote video monitoring help protect an industrial property after hours?
Yes. Remote video monitoring may help review activity around docks, gates, yards, truck courts, trailer areas, parking lots, exterior storage, fence lines, and other after-hours zones. Performance depends on camera placement, lighting, analytics, connectivity, schedules, and response procedures.
Can employee, contractor, vendor, and driver access be controlled separately?
Yes. Access-control permissions, schedules, temporary credentials, gate systems, intercoms, cameras, and visitor procedures can help separate different user groups and restrict access to approved doors and areas.
Can older industrial security systems be upgraded?
Yes. NERSA can evaluate existing cameras, alarm panels, access-control equipment, monitoring communication, network infrastructure, cabling, power supplies, and documentation to determine what may be retained, corrected, expanded, or replaced.
Can security systems expand to additional doors, cameras, or buildings?
Yes. A properly planned system can expand to additional cameras, access-controlled doors, alarm zones, gates, intercoms, buildings, storage areas, fiber links, wireless bridges, monitoring procedures, and network equipment.
Does NERSA support both smaller warehouses and large logistics facilities?
Yes. NERSA supports smaller commercial warehouses, contractor buildings, storage properties, and flex-industrial spaces as well as large distribution facilities, logistics operations, manufacturing-support buildings, truck yards, industrial campuses, and multi-building properties.
Does NERSA install residential security systems?
No. Northeast Remote Surveillance and Alarm, LLC focuses on commercial, industrial, institutional, warehouse, logistics, manufacturing, contractor, and other non-residential properties.
How do I request industrial or logistics security planning in Wilkes-Barre?
Request a Physical Plant Security Assessment or call Northeast Remote Surveillance and Alarm, LLC at 1-888-344-3846.
Copyright © 2026 Northeast Remote Surveillance and Alarm, LLC
Plan Your Next Security Improvement
Tell NERSA about your commercial facility, existing systems, and project priorities. We can help you plan an installation, evaluate an upgrade, or coordinate security across multiple locations.